Properties

Browse or get in touch to schedule a walkthrough.

  • Nearby me
Price range

Popular Features

Community Features

Association

Property Features

Waterfront

View

Exterior Features

Interior Features

Style

10000 properties match your criteria

Updated 1 minute ago

E-Alert name

Welcome to 316 Robinson Bluff Road at Colonial East in Panama City Beach, Florida. This under construction homesite offers the opportunity to secure new construction prior to groundbreaking. This property will be developed with the Delilah floorplan and built to current design standards and specifications. Buyers may have the ability to personalize select finishes depending on the stage of construction. Estimated completion timelines and build details available upon request.  

Entering the home through the covered entry, you will find a hall with two delightful guest bedrooms, each offering a peaceful retreat for your family or guests. The guest bedrooms share a full bath with a single vanity and shower tub combination. Continuing through the hall, you will enter the heart of the home where an open-concept layout unites the kitchen, dining and living areas.  This is an ideal space for entertainment and relaxation and offers guests and family a comfortable living space. 
The Delilah floorplan is designed as a cottage style home, with a comfortable layout and a single car garage. The well-equipped kitchen features modern cabinetry, a generous center island for meal preparation, and effortless interaction with family and guests. Adjacent to the kitchen, there is a small pantry and a laundry room that can accommodate a full-size washer and dryer. The living area provides access to the back patio, where you can dine al fresca or just enjoy your mornings outdoors. Features of this home will include quartz countertops, EVP flooring throughout, matte black plumbing fixtures and appliance package that will include a stove, microwave and dishwasher. 

The primary bedroom is situated at the back of the home and has a sizable walk-in closet and an ensuite bathroom with a single sleek vanity and a rejuvenating shower. Images are of a Delilah model home and may include custom design features not available in other homes. Furnishings and decorative items are not included with home purchase.
#784588

Panama City Beach

316 Robinson Bluff Road

3 Beds

2 Baths

1,302 Sq.Ft.

$346,426

MLS#: 784588

New on site 2 days ago
**$15,000 seller concession toward buyer's closing costs and/or interest rate buydown!** Five bedrooms, three full bathrooms, a downstairs office/flex room, AND an additional upstairs bonus living room! Offering an incredible amount of space and versatility, this coastal-inspired home is located less than 3.5 miles from the sugar-white sand and emerald waters of 30A!

From the charming coastal exterior with board-and-batten accents and soft blue shutters to the bright, inviting interior, this home makes a lasting first impression. Inside, you'll find luxury vinyl plank flooring throughout, crown molding, recessed lighting, and an open-concept floor plan designed for comfortable living and entertaining.

The spacious kitchen features white cabinetry, quartz countertops, stainless steel appliances, a pantry, and an oversized island with breakfast bar seating. The kitchen flows seamlessly into the dining and living areas, with French doors leading to the covered back patio.

The versatile floor plan includes a dedicated downstairs office/flex room, perfect for working from home or a formal dining space, along with a first-floor bedroom and full bathroom ideal for guests or multigenerational living. Upstairs, a second living area offers endless possibilities as a media room, game room, or playroom. The generously sized primary suite features a soaking tub, separate shower, double vanity, and spacious walk-in closet. Three additional bedrooms, a full bathroom, and conveniently located laundry room complete the second floor.

Outside, enjoy a spacious, fully fenced backyard with plenty of room for entertaining, pets, or play. A covered patio and two-car garage add even more functionality.

Ideally situated in Santa Rosa Beach, this home offers convenient access to 30A's beautiful beaches, shopping, dining, and entertainment. With five bedrooms, two separate living areas, a dedicated office, and a generous seller concession, this home offers exceptional space and value near the beach. Schedule your private showing today!
#1014167

Santa Rosa Beach

87 Sea Eagle Lane

5 Beds

3 Baths

2,556 Sq.Ft.

$615,000

MLS#: 1014167

New on site 2 days ago
Four 600-square-foot commercial suites available for lease at Cedar Square in the heart of St. Andrews.  The location offers over 20 restaurants within walking distance. Rental price covers all utilities, taxes, etc.  Tenant pays nothing besides rent. Each suite features two private offices, a kitchenette, and a private bathroom--an ideal layout for executive offices and professional businesses. Renovation levels and finishes vary by suite, with closely priced options to fit your preferences and budget. Suites are available individually, with option to lease multiple for larger businesses.  Building has 12 units total- 6 downstairs and 6 upstairs.  All downstairs tenants are commercial, and upstairs has 2 residential which will be converted to commercial upon lease expiring.
#796936

Panama City

2809 W 15th Street 201, 202, 205, 206

None Beds

None Baths

8,640 Sq.Ft.

$1,100

MLS#: 796936

New on site 2 days ago
Welcome to the Aria, a new home floor plan at Hodges Bayou in Southport, Florida. This home has three bedrooms, two full bathrooms and a 2-car garage. Step inside through the covered entry where you will find a bright foyer leading into the optimized living space designed with open concept kitchen overlooking the living area, dining room, and covered back patio. You'll notice the beautiful EVP flooring throughout the home except plush carpeting in the bedrooms. The heart of this home includes the spacious kitchen that features quartz countertops, center island and a walk-in pantry with ample storage space. The living and dining areas offer a comfortable space for family and guests. Enjoy your covered patio that is accessible from the dining area that has room for a dining table or outdoor seating area.

The primary suite is located in the rear of the home creating a split floorplan that features ample space for a king-sized bedroom suite. The walk-in closet is located within the main suite and has all the space you need to get ready in the morning. The primary bathroom has a dual quartz sink vanity, a separate shower, separate soaking tub, enclosed toilet for extra privacy and linen closet. There are two additional bedrooms that has large closet spaces and share a full bath. This home also features a laundry room with space for a full-size washer and dryer. These homes come equipped with a Home is Connected® smart home technology package including QOLSYS IQ Panel, Skybell Doorbell, Kwikset Smartcode front door lock and DEAKO Smart Switches which allows you to control your home with your smart device while near or away.

The exterior of this home features a brick front exterior with vinyl siding, dimensional shingles with 30-year warranty. Each home in Hodges Bayou includes a fully sodded lawn to each property line and flower beds at front entry. Our Hodges Bayou community features underground utilities making it less susceptible to damage from severe weather leading to fewer outages and more reliable service. Sidewalks line every street so you can enjoy the unbeatable Florida sunsets and sunrises on your walk to the playground with the kids or the dogs. Whatever room in this house you're in, you will feel right at home! Contact us today to find your home at Hodges Bayou Plantation!
#796939

Southport

3150 Sawgrass Street

3 Beds

2 Baths

1,697 Sq.Ft.

$304,900

MLS#: 796939

New on site 2 days ago
Welcome to the Taylor, a new home floor plan at Hodges Bayou Plantation in Panama City, Florida. The Taylor floor plan is a spacious 2-story 4 bedroom, 2.5 bathroom, with 1,722 square feet and includes a two-car garage. When you walk in, you will notice a spacious open kitchen, dining, and living room design. You will think of endless possibilities for laying out how your furniture will fit in this home. Stainless-steel appliances including a dishwasher, microwave, and stove are included in these homes, as well as beautiful quartz countertops and ivory, soft-close cabinets. A half bathroom is located by the front door for convenient bathroom privacy for visiting guests. EVP flooring is installed throughout the main areas, and soft, comfortable carpet in the bedrooms and stairwell which you notice as you walk upstairs.
 
All of the bedrooms and full bathrooms are located upstairs in this floorplan. The laundry room is also located upstairs making laundry day less treacherous. There are two bedrooms that have large closet spaces and an even larger walk-in closet in the third extra bedroom someone is sure to be happy about. All three spare bedrooms share a full bath with a shower/tub combo. A large double sink vanity is standard in the spare bathroom along with a privacy door separating the sinks with the toilet and shower.
 
The primary suite features ample space for a king-sized bedroom suite. The primary bathroom has a dual quartz sink vanity, with a stand up shower only, no tub and enclosed toilet for extra privacy. The walk-in closet is located within the primary bathroom and has all the space you need to get ready for your day.
 
On the exterior of this home you will notice brick on the front with vinyl siding, dimensional shingles with 30-year warranty and a concrete walkway to the front door. The porch is covered keeping you dry on rainy days. The two-car garage has a steel garage door and leads right into the kitchen and dining area to the back door. Each home in Hodges Bayou Plantation includes a fully sodded lawn to each property line and flower beds at front entry.
 
This home will come equipped with a Home is Connected® smart home technology package including QOLSYS IQ Panel, Skybell Doorbell, Kwikset Smartcode front door lock and DEAKO Smart Switches which allows you to control your home with your smart device while near or away. Our Hodges Bayou community features underground utilities making it less susceptible to damage from severe weather leading to fewer outages and more reliable service. Sidewalks line every street so you can enjoy the unbeatable Florida sunsets and sunrises on your walk to the playground with the kids or the dogs. Whatever room in this house you're in, you will feel right at home! Contact us today to find your home at Hodges Bayou Plantation!
#796938

Southport

3130 Sawgrass Street

4 Beds

2 Baths

1,722 Sq.Ft.

$319,900

MLS#: 796938

Back on the market, no fault of the seller.

Perfectly situated in the heart of Panama City, this beautifully updated 2-bedroom, 1.5-bath home offers the ideal combination of comfort, convenience, and low-maintenance living. 

The attached one-car garage provides additional storage and convenience.

Located on a quiet cul-de-sac with no HOA, you'll appreciate quick access to shopping, dining, schools, medical facilities, and major employers, as well as a short drive to Tyndall Air Force Base, downtown Panama City, and the beautiful beaches of the Emerald Coast.

Whether you're searching for a primary residence, a second home, or an investment opportunity, this move-in-ready property offers exceptional value in a highly desirable central location.
#793406

Panama City

112 Ridgecrest Court

2 Beds

1 Baths

1,182 Sq.Ft.

$250,000

MLS#: 793406
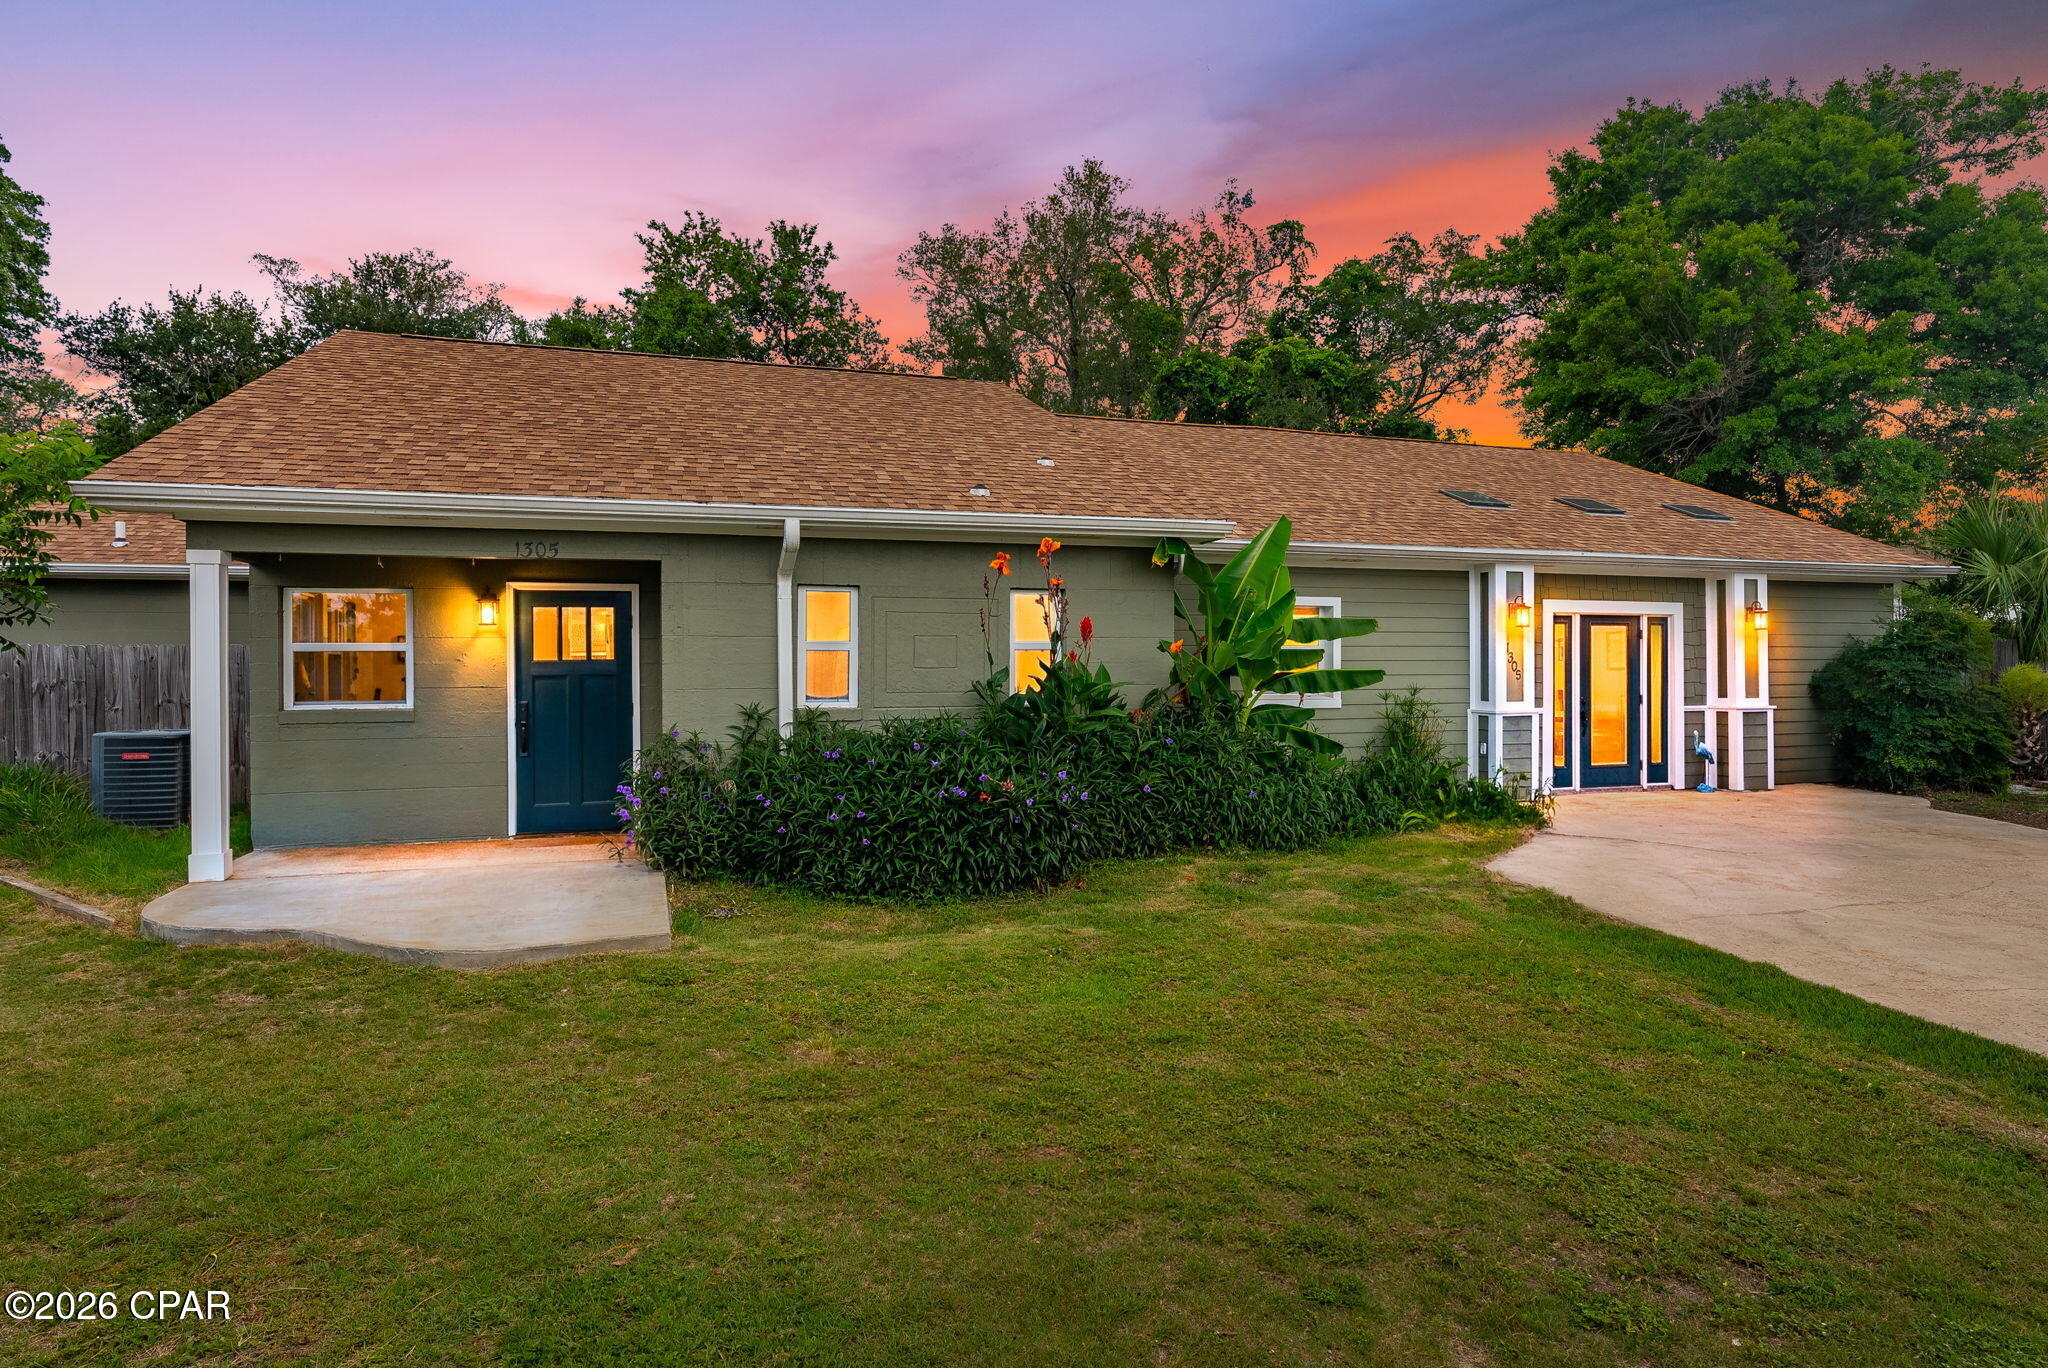
Welcome to 1305 Ware Drive, a charming 3-bedroom, 1.5-bath home nestled in the heart of Historic St. Andrews in Panama City, Florida. Designed with both comfort and entertaining in mind, this home offers spacious living areas inside and out.

Inside you will find an expansive family room/ flex space that can be a home office, large family room, or even an in home gym. Continue on to the main attraction, a chef's dream with quartz countertops and stainless steel appliances where you can cook with natural gas. The open flow to the living area and dining make this ideal for entertaining. Whether it's just a few friends or the whole family over during the holidays, the space is sure to please.

Step outside to your private backyard retreat featuring a summer kitchen with natural gas grill, green egg and pergola which make for a functional and enjoyable setting for outdoor meals. The gas fire pit, spacious covered patio and 8' privacy fenced in backyard make this home perfect for hosting gatherings year-round. The generous outdoor space provides plenty of room to relax, dine, and enjoy Florida living at its best. A private well allows for you to water your lawn and plants at your leisure without breaking the bank. This highly sustainable, cost effective feature allows you to maintain a thriving landscape.

Off of the primary suite and walk in closet you will find an opportunity to create your own dream ensuite. Already plumbed for vessel tub, large walk in shower, double vanity and water closet, the majority of fixtures have been purchased and are on site. French doors open up to a separate landing where you can enjoy a morning cup of coffee or wind down at the end of a long day. 

Freshly paved roads with new infrastructure including sewer, water and fire hydrant. Ideally located just minutes from St. Andrews Bay and downtown Panama City and a short drive to the world-renowned white sugar sand beaches, this home combines convenience, character, and a coastal lifestyle. Whether you're looking for a primary residence, vacation getaway, or investment opportunity, this property offers it all.

Call today to schedule your showing! 

A few notable upgrades include complete re-roof in 2019 (post Hurricane Michael), and new tankless water heater (September 2025). 

Located in Flood Zone X.

*Please note, the fireplace in formal living/dining area has an electric insert. Chimney and flu have been removed. 

**Buyer to verify all information and measurements, if important*

***Listing agent is related to seller.
#788802

Panama City

1305 Ware Drive

3 Beds

1 Baths

1,672 Sq.Ft.

$289,900

MLS#: 788802

New on site 2 days ago
Welcome to the ''MANGROVE'' floor plan! This beautiful 3 bedroom/ 2 bathroom NEW construction home is conveniently located with NO HOA, 1.5 miles from the beautiful sandy beaches; close to shopping, restaurants and more. Inside you will find a spacious open concept living room featuring 9 ft. ceilings and luxury vinyl plank flooring; overlooking the kitchen. Kitchen features a breakfast bar, quartz countertops, stainless steel appliances, and eat-in dining area. Sitting off the living room sits full guest bathroom featuring shaker style cabinetry and tub/shower combo; Two secondary bedrooms; and laundry room. Master bedroom and en suite feature double vanities, shower, and walk-in closet. Call to schedule your private showing today! All Measurements approx. buyer to verify if important.
#796933

Panama City Beach

618 Sea Breeze Drive

3 Beds

2 Baths

1,473 Sq.Ft.

$499,900

MLS#: 796933
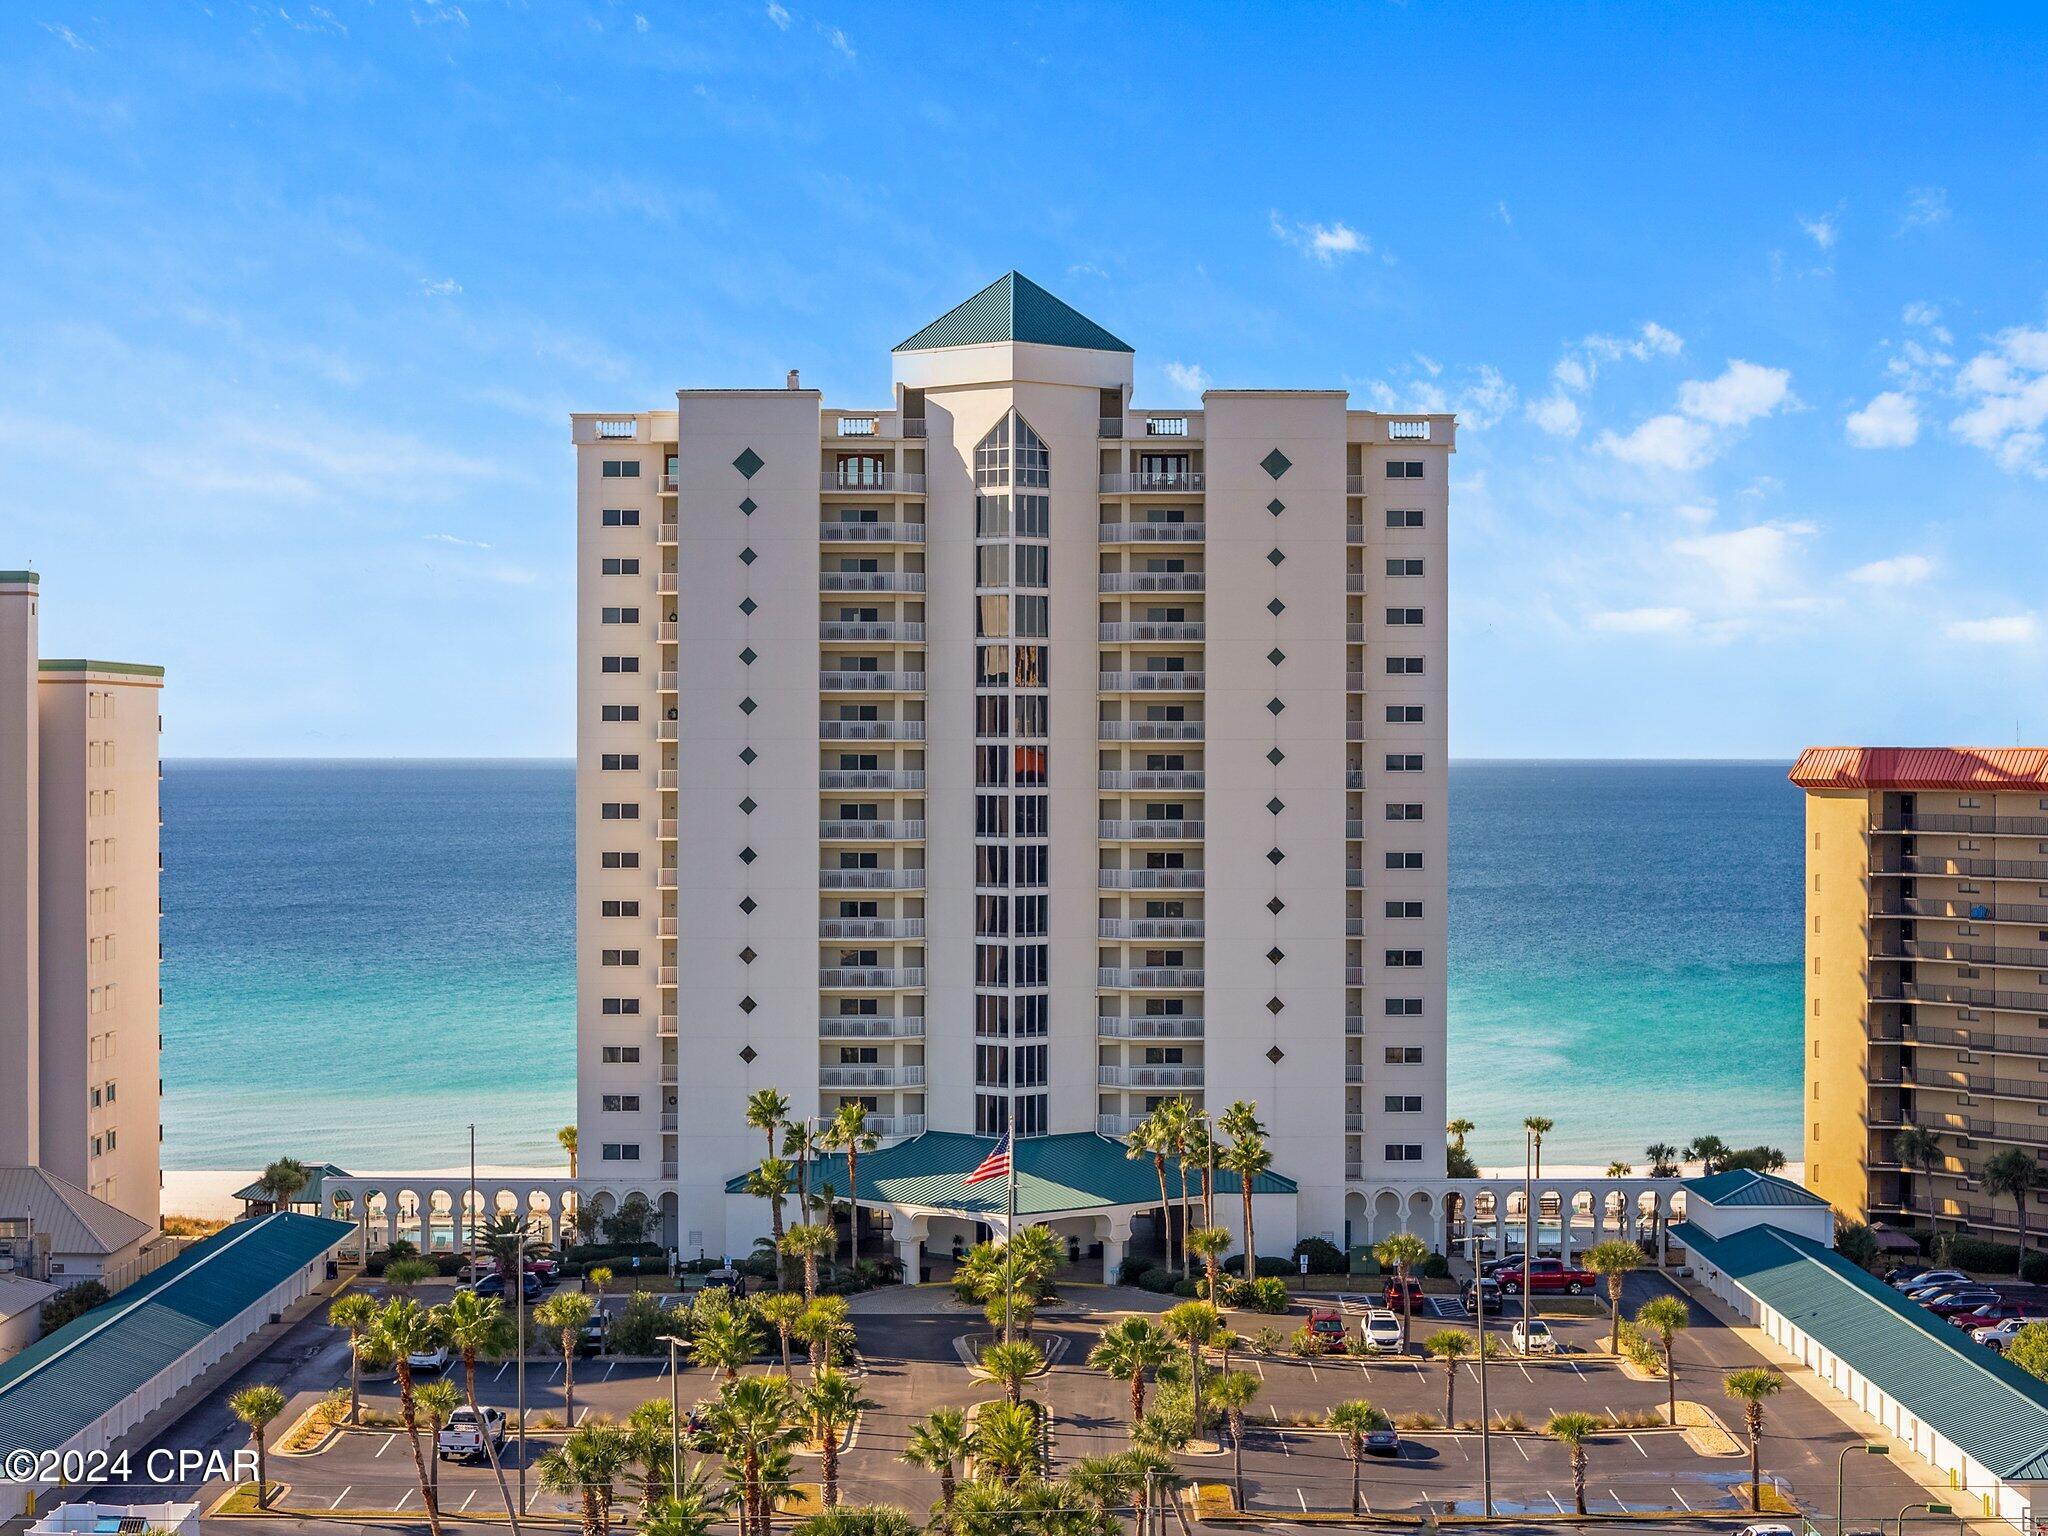
Under Contract - Taking Backups. Furnished 4-bedroom, 4-bathroom condo on the 12th floor of the exclusive Princess Condominiums, offering an impressive 2,400 sq. ft. of thoughtfully designed living space. This unit features tile floors in the living areas and plush carpeting in the bedrooms. The spacious, open kitchen layout is perfect for entertaining, complete with a wet bar, breakfast bar, granite countertops, elegant glass upper cabinets, a stainless steel refrigerator and dishwasher, and an ice maker. Each bedroom includes its own en-suite bath, providing privacy and convenience for both residents and guests.
The master suite is a true sanctuary, featuring a luxurious garden tub, a tiled walk-in shower, and dual vanities. The expansive balcony, accessible from both the main living area and bedrooms, offers a serene space to enjoy breathtaking views of the Gulf from the 12th floor. Additional features include a separate walk-in laundry room with a sink and two A/C units to ensure year-round comfort.

Princess Condominiums provide unmatched resort-style amenities, including 24-hour gated entry, two outdoor pools, an indoor heated pool, a hot tub, sauna, steam room, fitness center, game room, community room, and two private beach access points. Recreational options include tennis courts, basketball, shuffleboard, and BBQ grills, ensuring endless entertainment for all ages.
#787300

Panama City Beach

6415 Thomas Drive 1203

4 Beds

4 Baths

2,384 Sq.Ft.

$1,095,000

MLS#: 787300

New on site 2 days ago
Welcome to the Walker, a new home floor plan located at Liberty in Panama City, Florida. The Walker is thoughtfully designed 3-bedroom, 2-bathroom, one-story home with 1,580 square feet of modern living. On the outside of your home, you will see durable vinyl siding, a spacious two-car garage with an opener and a fully sodded yard to the property lines. This home comes equipped with dimensional shingles with a limited lifetime warranty, electronic deadbolts on all exterior doors, weatherproof outlets, and hose bibs. Sidewalks line the neighborhood streets for you to enjoy the beautiful Florida weather at Liberty. Inside you will see 9' ceilings throughout, engineered vinyl plank flooring throughout the home and carpet in the bedrooms. The front bedrooms, bathroom, and garage are close to the front door and welcome you into an open living room and kitchen, perfect for having guests over. Granite countertops, white cabinetry with soft-close are in the kitchen and bathrooms, and the kitchen island makes hosting or serving dinner at the bar a breeze. Complete with a pantry, and stainless-steel appliances including smooth top range, microwave, and dishwasher means your kitchen is fully equipped. The living room has plenty of windows for natural lighting and leads right to the back door. Each bedroom comes with soft carpet floors and spacious closets. The Primary Bedroom features a bathroom with a detached shower and double vanity with granite countertops. The walk-in closet is adjacent to the bathroom, meaning more space in your bedroom. As with all the homes in Liberty, your home is outfitted with the latest Smart Home technology, allowing you to manage your home right from your phone, making your comfort easy and exceptional.

Our Liberty community features underground utilities making it less susceptible to damage from severe weather leading to fewer outages and more reliable service! Residents of Liberty can enjoy exclusive access to two amenity centers, complete with two pools, a children's splash pad, a playground for endless fun, and a well-equipped fitness center. Our second amenity center features a basketball court and two pickleball courts for competitive play! Embrace the lifestyle you deserve where every detail is curated for your ultimate enjoyment. Situated off Star Avenue, this address is a stone's throw away from downtown Panama City's vibrant scene and the esteemed Tyndall Air Force Base, making it an exceptional choice for military personnel. Schedule an in-person or virtual tour today!
#796944

Panama City

7126 William Pitsenbarger Road

3 Beds

2 Baths

1,580 Sq.Ft.

$329,900

MLS#: 796944

New on site 2 days ago
COUNTRY LIVING AT ITS BEST! ONE ACRE, WORKSHOP, BOAT STORAGE, JACUZZI & SO MUCH MORE! PLUS AN ASSUMABLE 3.375% VA LOAN!

Dreaming of a little more space, freedom, and a place to enjoy the simple pleasures of country living? THIS IS IT! Situated on ONE BEAUTIFUL ACRE, this quality 2022 manufactured home offers 1,574 square feet of heated and cooled living space, modern comforts, and an incredible collection of outdoor features that make this property truly special!

LOVE TO TINKER, BUILD, OR WORK ON PROJECTS? You'll love the 24' x 40' POLE BARN WORKSHOP with 220-VOLT, 100-AMP ELECTRICAL SERVICE! Whether you're into woodworking, DIY projects, or simply need space for tools and equipment, this workshop offers plenty of possibilities! Need more storage? There's also a separate storage shed AND a dedicated boat shed for your boat, fishing gear, lawn equipment, and outdoor toys!

LOVE THE OUTDOORS? WAIT UNTIL YOU SEE THIS PROPERTY! Imagine spending your evenings relaxing in your very own JACUZZI, soaking away the stress while enjoying the peaceful country atmosphere. The beautiful mature trees provide natural shade and the perfect setting for a hammock, rope swing, or treehouse! Picture lazy afternoons with a good book, weekend cookouts, or creating your dream garden. With a full acre to enjoy, there's room to spread out, play, entertain, and make lasting memories!

You'll also appreciate the unique extras, including a charming pitcher pump and an electrical outlet near the front of the property, ideal for a future electric entrance gate or an impressive Christmas light display!

STEP INSIDE AND FEEL RIGHT AT HOME! The thoughtfully designed split-bedroom floor plan offers privacy and functionality, while numerous windows fill the home with beautiful natural light, creating a bright and welcoming atmosphere!

The spacious eat-in kitchen is sure to be a favorite gathering spot! Featuring gorgeous GRANITE countertops, stylish BLACK STAINLESS STEEL appliances, a convenient BREAKFAST BAR, built-in cabinetry, and a LARGE PANTRY, there's plenty of space to prepare meals, entertain, and keep everything organized. Whether you're enjoying your morning coffee or hosting a casual dinner, this kitchen is ready for it all!

Even the generously sized laundry room offers thoughtful conveniences, including a DOGGIE DOOR, GATE, and additional storage--perfect for keeping everyday life organized and making things easier for your four-legged companions!

YOUR PRIMARY SUITE IS A PRIVATE RETREAT! Enjoy a spacious bedroom with a LARGE WALK-IN CLOSET featuring CUSTOM SHELVING and a HUGE EN-SUITE BATHROOM designed for comfort and relaxation! Unwind in the separate SOAKING TUB, refresh in the LARGE TILED WALK-IN SHOWER, and enjoy the convenience of DOUBLE SINKS and plenty of cabinet storage!

MORE THAN JUST A HOME--IT'S THE COUNTRY LIFESTYLE YOU'VE BEEN DREAMING OF! Whether you want space for hobbies, room for your boat and outdoor equipment, a peaceful backyard retreat, or simply a little breathing room, this property offers the flexibility to make it your own!

AND HERE'S A HUGE POTENTIAL BONUS! The seller has an ASSUMABLE 3.375% VA LOAN for eligible borrowers, subject to lender/servicer approval and loan assumption requirements!

ONE ACRE, MODERN COMFORTS, WORKSHOP, BOAT STORAGE, JACUZZI & ENDLESS POSSIBILITIES! Don't miss this wonderful opportunity to enjoy country living with all the conveniences of a newer home! Call your favorite REALTOR® today and schedule your private showing!
#796928

Southport

306 Melinda Circle

3 Beds

2 Baths

1,574 Sq.Ft.

$250,000

MLS#: 796928

New on site 2 days ago
Discover the perfect opportunity to own 5 acres of vacant land on Lady Fish Lane in DeFuniak Springs, FL! Whether you're looking to build your dream home, place a manufactured home, or create a peaceful country retreat, this spacious property offers plenty of possibilities. Enjoy the privacy and tranquility of country living with the convenience of maintained clay roads providing access to the property. 2021 or newer manufactured homes are permitted, offering flexibility to suit your lifestyle and needs. Covenants and restrictions are in place to help preserve the character of the community. Ideally situated for those seeking a quieter pace of life without sacrificing access to Northwest Florida's favorite destinations, this property is approximately an hour from the beautiful white-sand beaches and emerald-green waters of South Walton, including the scenic communities along 30A. Spend your weekends enjoying the Gulf Coast's world-class beaches, shopping, dining, fishing, and outdoor recreation before returning to the peace and privacy of your own 5-acre retreat. With plenty of room to spread out and enjoy the natural surroundings, this property offers an excellent opportunity to embrace the best of country living while remaining within reach of the Emerald Coast. Don't miss your chance to own your own slice of Northwest Florida! Additional 5 ACRES adjoining property available MLS# 1014202
#1014198

DeFuniak Springs

TBD Lady Fish Ln

None Beds

None Baths

5.18 acres

$59,900

MLS#: 1014198

New on site 2 days ago
Open house
Welcome home to the Oxford in Myrtle Wood, a new community in Crestview! With 4 bedrooms, 2 bathrooms, and 1,707 square feet of thoughtfully designed living space, this single-story home brings comfort and style together. The open kitchen, dining, and living areas offer an inviting space to gather, whether you're hosting friends or enjoying a quiet evening at home. Quartz countertops, shaker-style cabinetry, and stainless steel appliances complement the kitchen, while vinyl plank flooring flows throughout the main living areas. Set apart in a private rear corner, the owner's suite offers a relaxing retreat with an adjoining bathroom and spacious walk-in closet. Three additional bedrooms provide room for guests, hobbies, or a home office, and a 2-car garage adds everyday convenience. With internet service included through the HOA and convenient access to Highway 85, US 90, and I-10, Myrtle Wood is a wonderful place to settle in and make yourself at home!
#1014195

Crestview

5005 Myrtle Loop HS 17

4 Beds

2 Baths

1,707 Sq.Ft.

$292,990

MLS#: 1014195

New on site 2 days ago
Enjoy comfortable living with room for your hobbies at 1207 Babby Lane! Located near Tyndall Air Force Base, this three-bedroom, two-bath home offers 1,226 square feet of living space, an attached garage, a detached double garage, and an extended driveway with parking for multiple vehicles.

All three bedrooms offer generous closet space, while the primary bedroom features a private en suite bath with a tub/shower combination. Just off the living room, a spacious screened porch provides additional space for outdoor dining, entertaining, or relaxing. The porch needs some repairs, offering an opportunity to make this inviting space your own.

Previously enjoyed as a second home, the property has received updates including a replacement roof, air-conditioning system, and water heater, along with replacement garage doors on the attached garage and one bay of the detached garage. Laundry facilities are located in the attached garage.

With ample parking, versatile garage space, and a convenient location, this home offers plenty of possibilities. Schedule your private showing today!
#796948

Panama City

1207 Babby Lane

3 Beds

2 Baths

1,226 Sq.Ft.

$229,000

MLS#: 796948

New on site 2 days ago
Quiet country living, covered front porch, like-new 2021 home that's built to last! Modern open concept living area, breakfast bar, stainless steel appliances, low maintenance and stylish finished concrete floors, formica countertops, and a convenient laundry/utility room.

Additional 1.5 lots for extra yard and storage. Newer shed also conveys with purchase. 

Sturdy concrete block construction, metal roof, Low-E windows, high efficiency HVAC System, private well, and nearly new septic system means low maintenance and low utilities. No HOA.

Located in a quiet area north of Panama City convenient to Hwy 231 and Hwy 20. Only 30 minutes to Panama City, 40 minutes to Panama City Beach. Only a couple minutes to Youngstown Recreational Park and Pitt & Sylvan Springs. Ready to move in. Schedule your showing today. Video available upon request.
#796907

Youngstown

13760 Windsor Avenue

2 Beds

1 Baths

996 Sq.Ft.

$230,000

MLS#: 796907

1 ... 22 23 24 25 26 ... 666
* Listings identified with the FMLS IDX logo come from FMLS and are held by brokerage firms other than the owner of this website. The listing brokerage is identified in any listing details. Information is deemed reliable but is not guaranteed. If you believe any FMLS listing contains material that infringes your copyrighted work please click here to review our DMCA policy and learn how to submit a takedown request. © 2024. First Multiple Listing Service, Inc.

Send a message

Message successfully sent.

Your message

What is 3 + 4 ?

Reason for contacting?

I agree to receive email communication and understand I can unsubscribe at any time.

I agree to be contacted by Gulf Life Real Estate via call, email, and text for real estate services. To opt out, you can reply 'stop' at any time or reply 'help' for assistance. You can also click the unsubscribe link in the emails. Message and data rates may apply. Message frequency may vary. Privacy Policy

Sign Out

Virtual Assistant

Would you like to take the next step with this property? We can help you schedule a showing or virtual tour, or send you more details.

Yes, I would like more information.

Thank You for Your Reply, One of Our Agents will contact you as soon as possible

No, maybe later.

Thank you, you can always contact me via email, phone number or through the contact form.

Realhub AI

Lucy - Your AI-Powered Realtor

Update Your Temporary Password

Personalize your search

Enter your email and we'll notify you immediately when new listings match what you're looking for.

or enter email address

Already have an account ? Login here

Continue your home search

I agree to receive communications and understand I can unsubscribe at any time.

I agree to be contacted by Gulf Life Real Estate via call, email, and text for real estate services. To opt out, you can reply 'stop' at any time or reply 'help' for assistance. You can also click the unsubscribe link in the emails. Message and data rates may apply. Message frequency may vary. Privacy Policy

Already have an account ? Login here

We use cookies

We use cookies primarily for analytics to enhance your experience. By accepting, you agree to our use of these cookies. You can manage your preferences or learn more about our cookies policy.