Properties

Browse or get in touch to schedule a walkthrough.

  • Nearby me
Price range

Popular Features

Community Features

Association

Property Features

Waterfront

View

Exterior Features

Interior Features

Style

10000 properties match your criteria

Updated 1 minute ago

E-Alert name
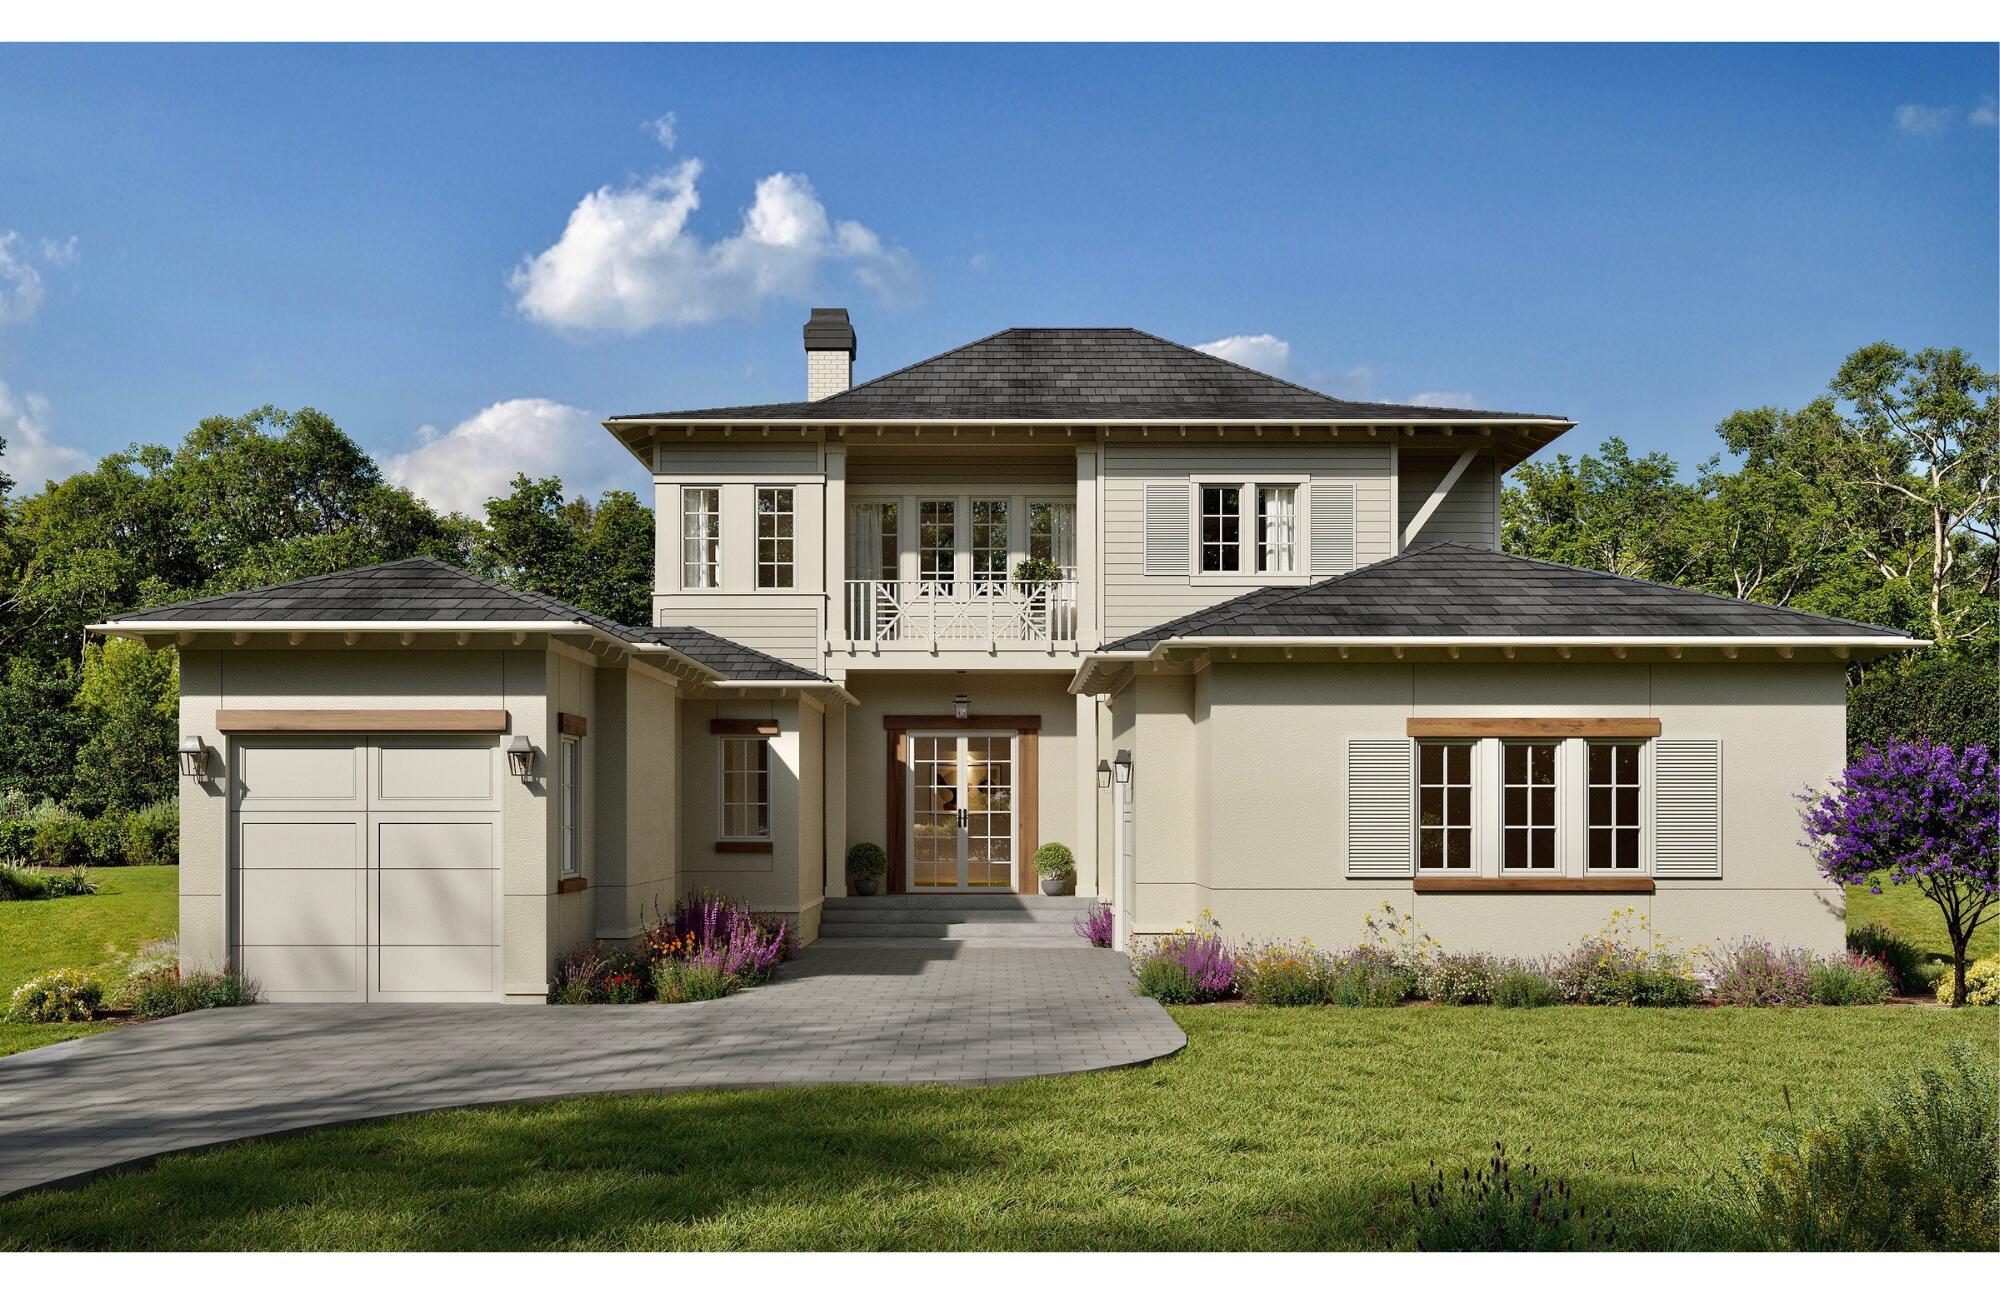
August 2026! Located less than a mile from the beach, this spectacular new construction home showcases exceptional craftsmanship, sophisticated design and modern coastal luxury. Tradewinds, Regatta Bay's newest community, features just 54 homesites inspired by elegant West Indies and Dutch-Caribbean architecture. Perfectly positioned on a premium lake and golf course lot, this stunning home offers over 4,000 square feet of heated and cooled living space, featuring five bedrooms, five full baths and two half baths. Designed to embrace seamless indoor-outdoor living, the residence surrounds a private backyard retreat complete with an Alys Beach-inspired pool, hot tub, outdoor fireplace and summer kitchen--creating the ultimate setting for entertaining and relaxation. Inside, the open-concept floor plan is both elegant and inviting. The spacious living area is highlighted by a custom fireplace and flows effortlessly into the gourmet kitchen, which features quartzite countertops, an oversized island, premium appliances and an expansive butler's pantry. The first-floor primary suite serves as a private sanctuary with tranquil lake and golf course views and direct access to the outdoor living spaces. Its luxurious spa-inspired bath includes dual vanities, designer lighting, a custom-tiled walk-in shower, a freestanding soaking tub and a generously sized custom walk-in closet. The main level also includes a powder bath for guests, wet bar and a guest suite with an ensuite bath. Upstairs, a spacious bonus room with an additional wet bar provides the perfect gathering space, while three additional guest suites each feature private baths. A versatile flex room offers additional storage or multipurpose space and an expansive covered balcony provides the ideal place to enjoy evening sunsets and coastal breezes. Built by Legendary Home Builders, this exceptional residence incorporates premium materials and luxury finishes throughout, including impact-rated windows and doors, insulated impact-rated garage doors, interior wall insulation for energy efficiency, soundproofing insulation between floors, stainless steel hardware, custom wood closet shelving, Kohler plumbing fixtures, custom solid wood cabinetry with soft-close features, surround sound, smart home technology, LED lighting, and much more. Combining timeless architecture, thoughtful design, and an unparalleled location just moments from the beach, this extraordinary home offers the very best of luxury coastal living.
#1007910

Destin

4684 Westwinds Way

5 Beds

5 Baths

4,006 Sq.Ft.

$2,650,000

MLS#: 1007910
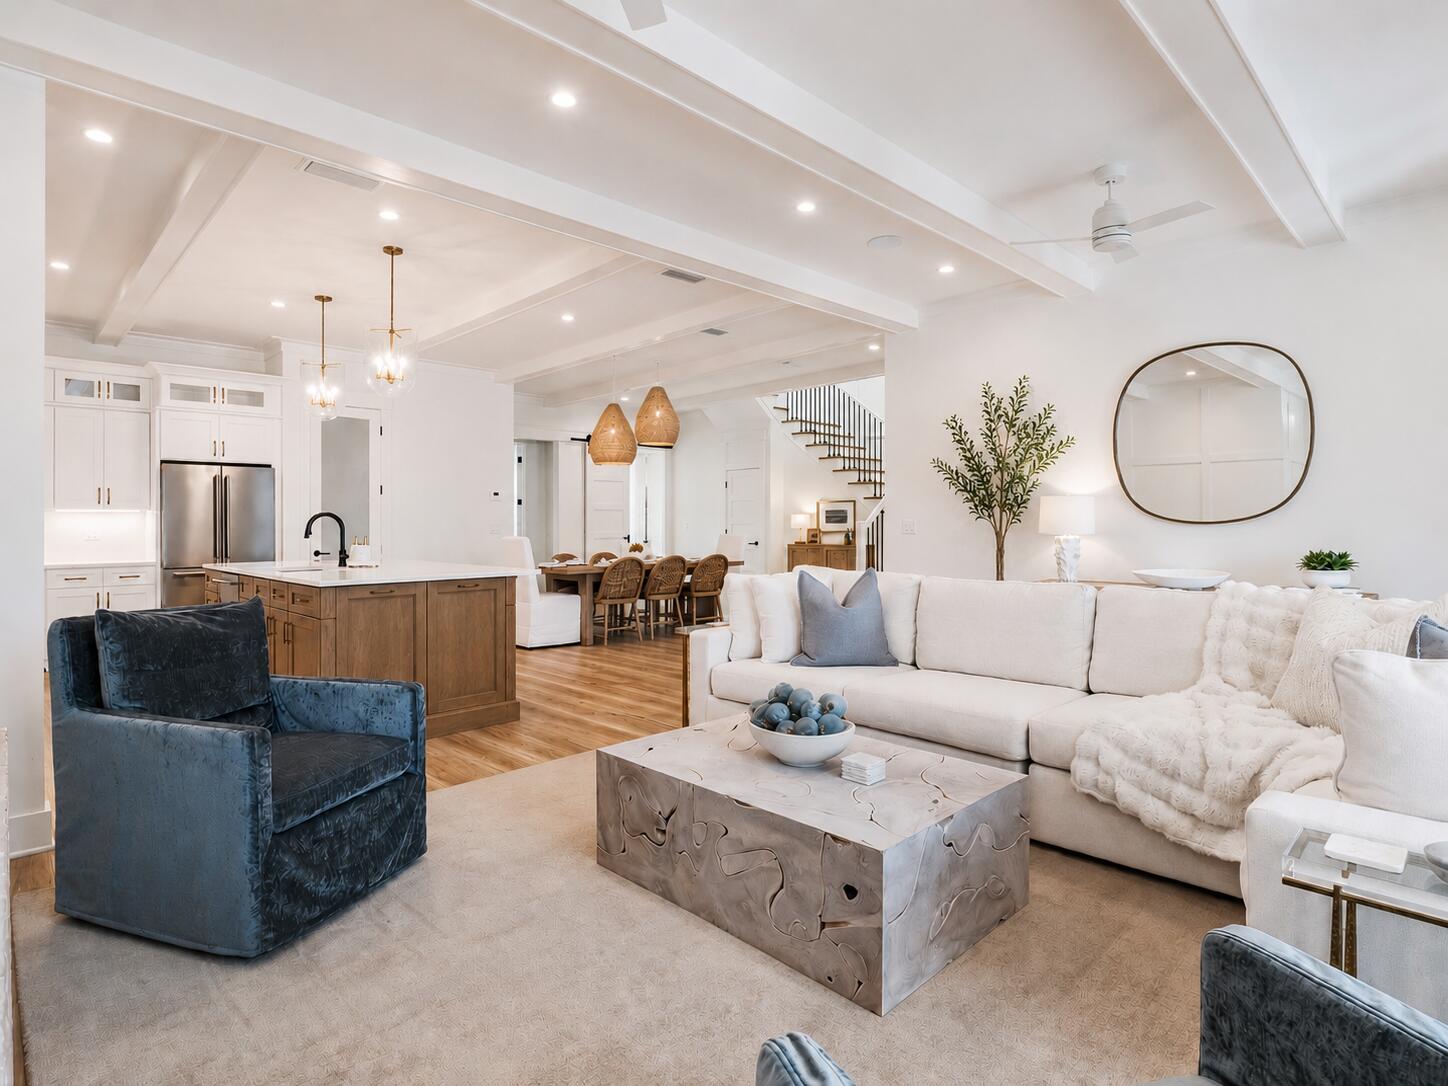
This incredible NEW CONSTRUCTION coastal home is located south of 30A in the highly sought-after Eastern Lake neighborhood. This home is just a short walk away from the public beach access. Boasting just under 4000 sq ft, this home encompasses 5 bedrooms, 1 bunk room, 5 full baths, 2 half baths, loft/game room, 1-car garage, and a private pool making it perfectly suited as a primary residence, second home, or investment property with NO HOA! Notable features of the home include high end LVP floors throughout the common areas & bedrooms, beautiful custom backsplash in the kitchen & bathrooms, trim accent walls, and gorgeous custom lighting throughout. This home offers the added benefits of steel framing, including higher wind, termite, and fire resistance resulting in significantly reduced insurance premiums. 

The first level offers an accommodating open floor plan & features a lovely great room with recessed lighting, paneled walls and direct access to the large covered porch. The kitchen is beautiful with Quartz countertops, custom tile backsplash, large island/breakfast bar with pendant lighting, and stainless steel appliances. The kitchen comes with a 6-burner gas range & beautiful vented hood. The spacious master bedroom is on the first level & features a walk-in closet & luxurious en-suite master bath. The master bath offers a double vanity with Quartz countertops, garden tub with tile wall & gorgeous chandelier, and a walk-in tile shower with frameless glass door. Also, on the first level is a sunroom off of the living area leading out to the outdoor deck and pool area. This area has a powder bath, custom shelving and hooks for towels and laundry making it super convenient being adjacent to the pool area. An Ice maker and an under counter beverage center are in this sunroom as well making it super easy to access drinks while enjoying your outdoor sanctuary! The pool area also comes with a beautiful outdoor kitchen/grilling area with granite countertops perfect for enjoying a pool day with family and friends!

The additional 4 bedrooms are all generous in size and located on the second level, giving the master bedroom extra privacy. Two of the bedrooms feature en-suite bathrooms and direct access to a large covered porch. One of these could be considered a second master suite as it features two walk-in closets and a double vanity in the en-suite bathroom. Two of the bedrooms share a Jack and Jill bathroom with one of these bedrooms offering a walk-in closet. The fifth bedroom is a bunk room with built-in bunk beds great for the kids!

The third level offers an enormous bonus room with a wet bar, beverage center and a half bath making it the perfect entertainment space! In addition to this great third level bonus space, the two large porches, pool deck, and fenced-in back yard are also perfect for entertaining. **Photos are of a previous home this builder built down the road. Photos are of the same floor plan, but the finishes will be slightly different.**

Situated next to Eastern Lake, a rare coastal dune lake, and the Gulf of Mexico, this home enjoys quick and easy access to all that the coastal lifestyle has to offer such as kayaking, canoeing, paddle boarding, swimming, fishing, and boating (only small motorboats are allowed on the coastal dune lake). There is a public boat ramp at the county park on Lakewood Drive and a public beach access at the outfall on South Gulf Drive & Eastern Lake Road. With a short stroll over to the public beach access, you will have your toes in the sugar-white sand along the emerald green and crystal blue waters of the Gulf of Mexico within just minutes! Old Florida Fish House is also a short stroll away on the north side of 30A and offers delicious lakeside dining and live music. While Seagrove definitely has a small town charm, it also has a luxurious side to it with Greenway Station a short walk away offering premier dining, boutique shopping, art galleries, art festivals, outdoor concerts, bike paths, and neighbors the upscale communities of Seaside & Watersound. Don't miss the opportunity to make this phenomenal home a great rental investment, vacation retreat, or a full-time residence!
#1004514

Santa Rosa Beach

53 S Gulf Drive

5 Beds

5 Baths

3,868 Sq.Ft.

$2,650,000

MLS#: 1004514
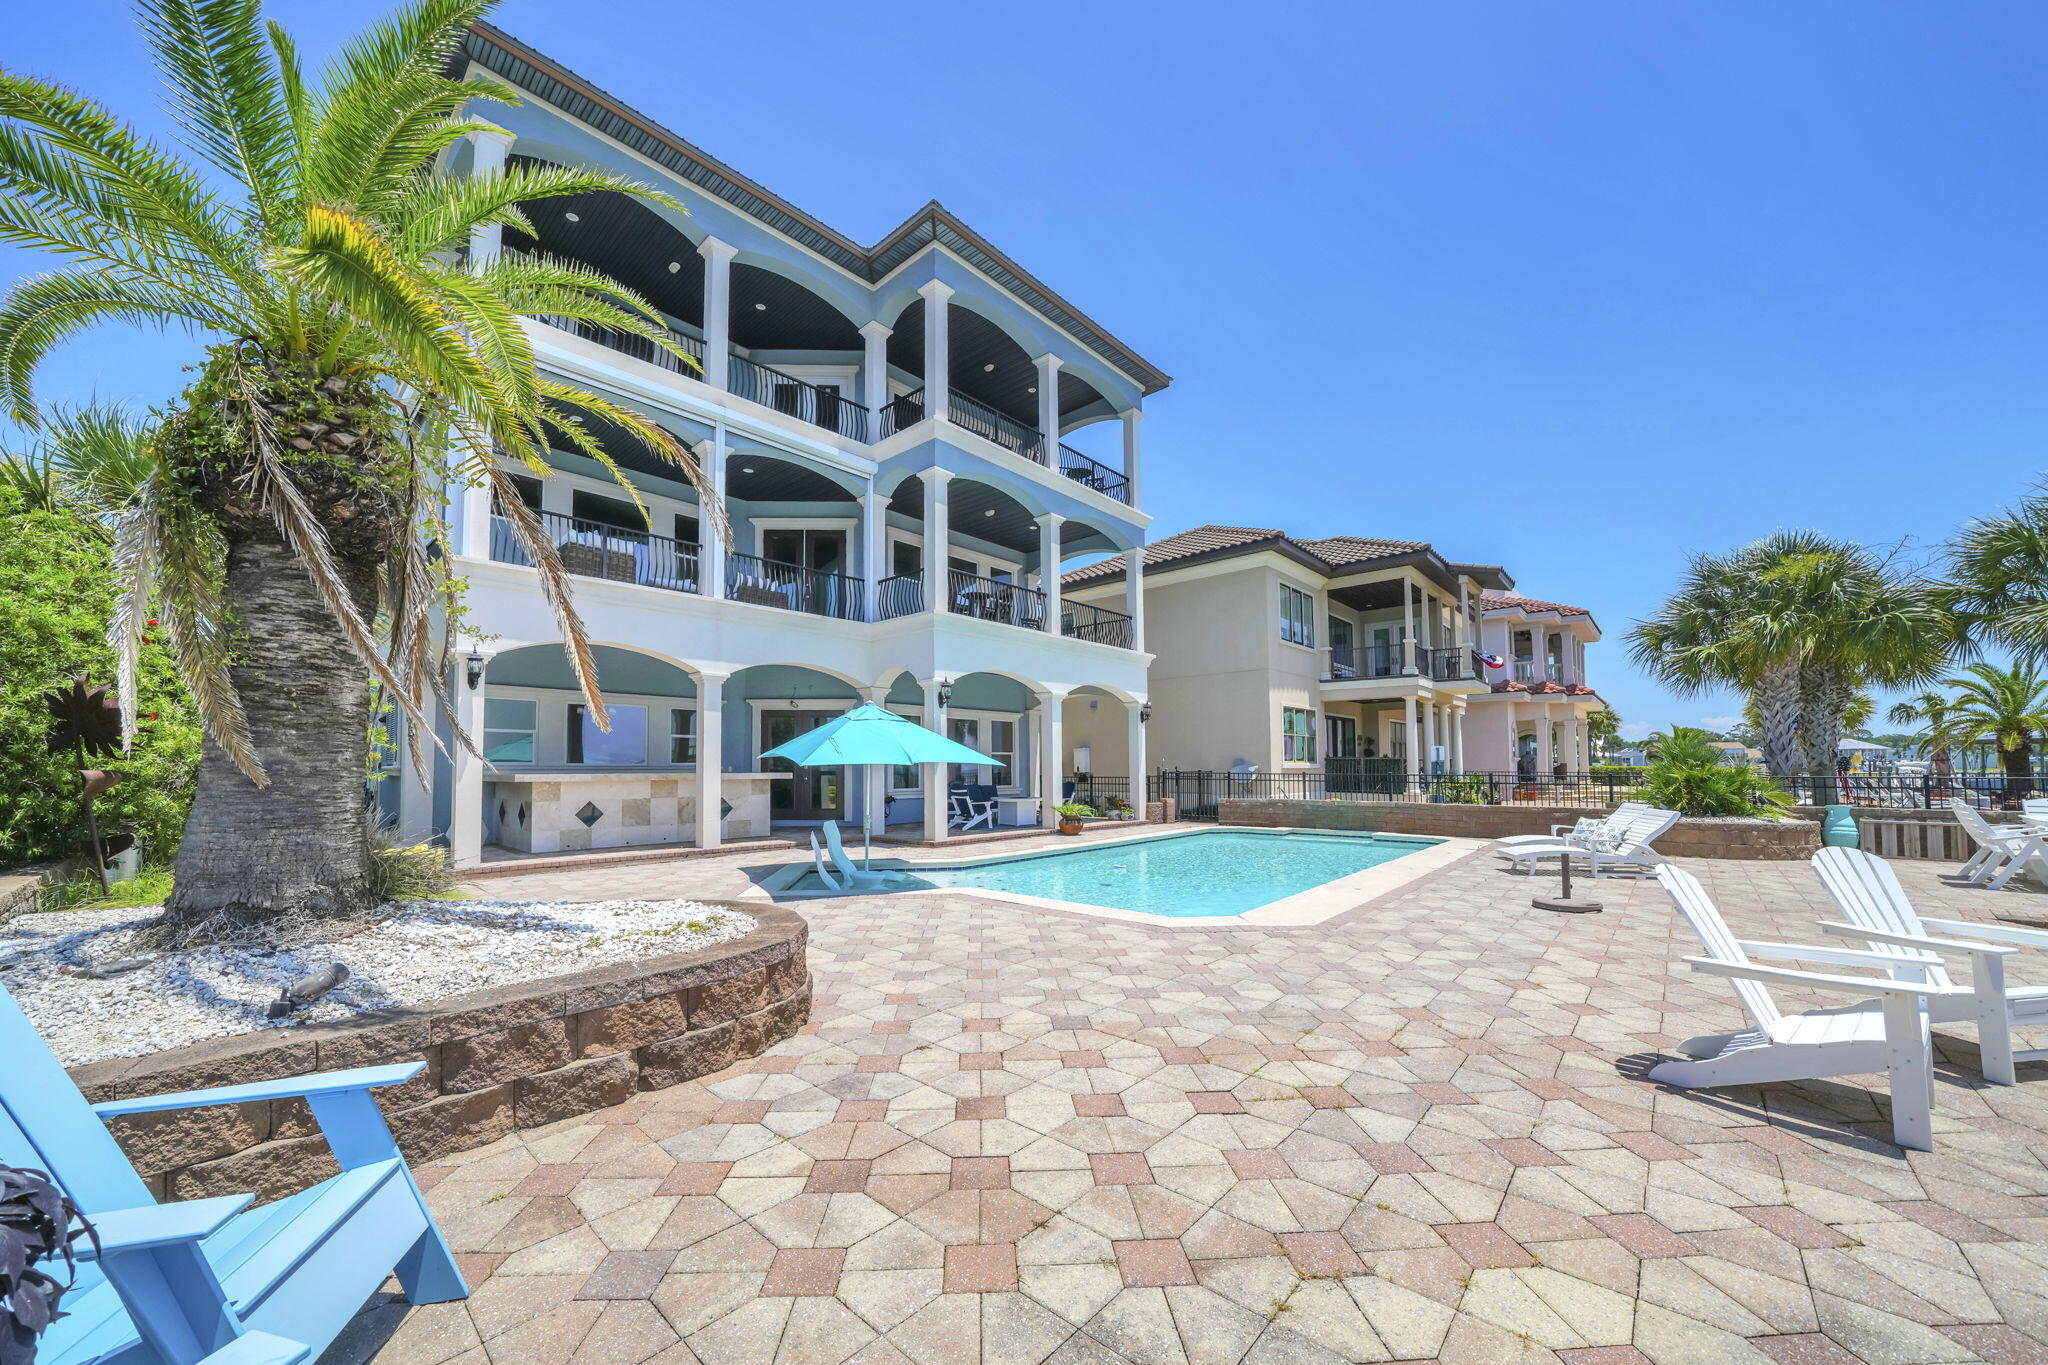
Welcome to an extraordinary waterfront estate where luxury, craftsmanship, and breathtaking views come together in one of Shalimar's most exclusive gated communities. Nestled within a private enclave of just 17 homes, this exceptional three-story residence offers an impressive 5,871 square feet of thoughtfully designed living space with 3 bedrooms, 4 full baths, and the flexibility to easily accommodate up to 5 bedrooms.
Designed for both grand entertaining and comfortable everyday living, the heart of the home is the expansive gourmet kitchen featuring premium stainless appliances, including a new Sub-Zero refrigerator and freezer, abundant storage, generous prep space, and stunning water views that make every meal unforgettable.
An elevator provides effortless access to every floor, while spacious living and entertaining areas flow seamlessly onto covered balconies on all three levels. Whether enjoying your morning coffee or watching spectacular sunsets over the water, every floor offers panoramic views that capture the beauty of Florida's Emerald Coast.
Outdoors, your private waterfront oasis awaits with a sparkling pool, private boat dock complete with a boat lift, two Jet Ski lifts, and an expansive second-story sun deck--ideal for soaking up the Florida sunshine or enjoying front-row seats to life on the water.
Built with Insulated Concrete Forms (ICF), this home offers exceptional strength, durability, energy efficiency, and peace of mind.  Additional features include a spacious 3-car garage and three New HVAC systems providing modern comfort and peace of mind for years to come.
This remarkable waterfront retreat combines timeless elegance with today's most desirable amenities in a private, gated setting just minutes from dining, shopping and the white-sand beaches of the Emerald Coast.
Luxury waterfront living of this caliber is a rare opportunity. Schedule your private showing today and experience the lifestyle you've been dreaming of.
#1007425

Shalimar

2566 Cayenne Lane

4 Beds

4 Baths

5,871 Sq.Ft.

$2,650,000

MLS#: 1007425

New on site 3 days ago
Welcome to your ultimate 30A beach retreat in the highly sought-after community of Bellamar, one of the area's most coveted non-rental neighborhoods. Perfectly positioned, with direct walkout onto Scenic Highway 30A and mere steps to deeded beach access and Santa Rosa Golf Club, this exceptional home offers the rare combination of privacy, luxury, and an unmatched coastal lifestyle.
At the heart of the home is an inviting, light-filled living space where the spacious dining room flows effortlessly into the recently renovated kitchen, creating a warm and welcoming setting for everything from relaxed family meals to formal dinners. The main house is thoughtfully appointed with 4 en-suite bedrooms, one with custom bunk room, and offers generous spaces where family and friends can come together while still enjoying privacy and comfort.
Adding exceptional versatility, the private carriage house above the garage offers a welcoming retreat with its own living room, kitchenette, two en-suite bedrooms, and a bunk room. It's ideal for adult children returning home, extended family, long-term guests, or even a live-in nanny, providing independence and privacy while remaining connected to the main home. Whether hosting holiday celebrations, summer vacations, or long weekends at the beach, everyone has a place to unwind.
Designed with gathering in mind, an expansive outdoor living area features a heated spa pool, an oversized sun deck, a well equipped outdoor kitchen, and a private bocce court that invites friendly competition after a day at the beach. Whether grilling fresh seafood, lounging by the pool, or gathering for an evening game under the stars, the outdoor spaces are designed for making memories with the people who matter most.
After a full day of fun, your spacious primary suite is a private sanctuary, complete with a separate den perfect for a home office or quiet retreat, and a walkout balcony to enjoy the Gulf breeze with your morning coffee or evening glass of wine. Upstairs, the third floor, complete with another living space and wet bar, rewards you with beautiful 180° Gulf views from the expansive deck, creating the perfect backdrop for unforgettable sunsets.
Offering the rare combination of an exclusive non-rental setting, immediate deeded beach access, inviting gathering spaces, and room for generations to enjoy together, 50 Sea Winds is more than a home--it's a place where lifelong memories are made, year after year, along one of Florida's most treasured stretches of coastline.
#1009151

Santa Rosa Beach

50 Sea Winds Drive

6 Beds

6 Baths

3,724 Sq.Ft.

$2,650,000

MLS#: 1009151
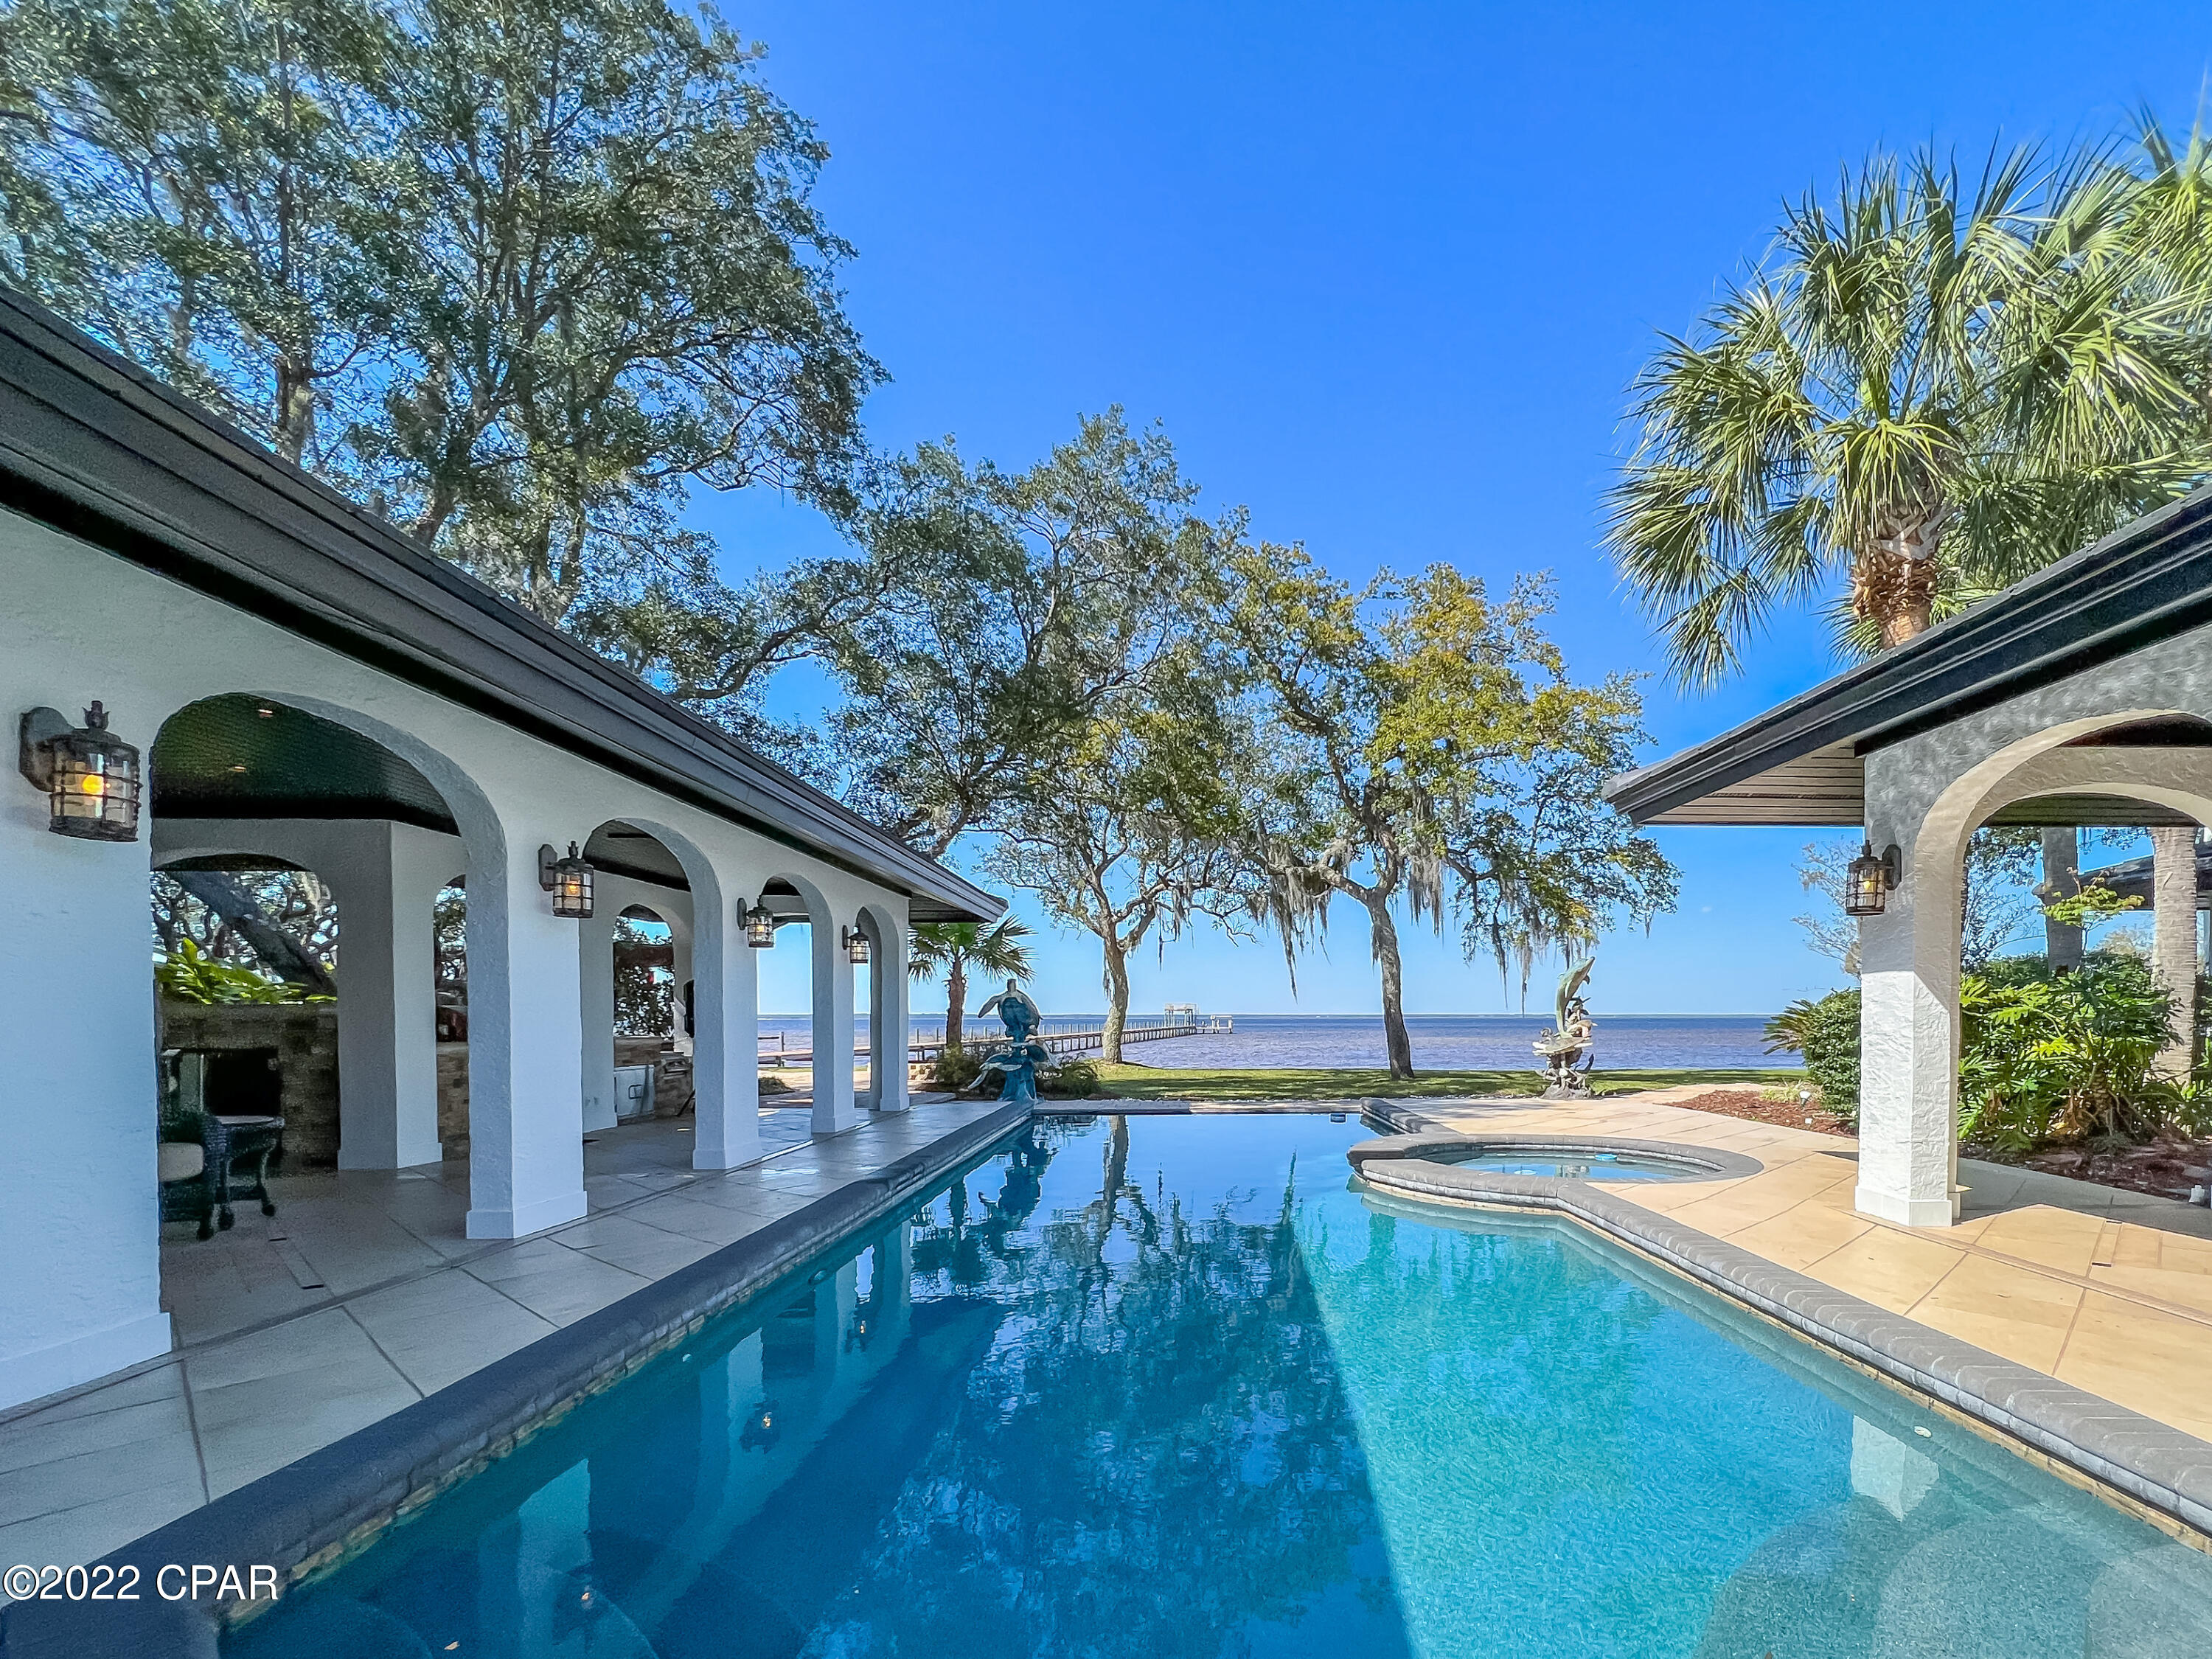
If luxury and relaxation on the water is what you seek, look no further! Approaching this Mediterranean inspired estate, you'll notice pristine landscaping to include fruit trees and camellias, a fenced in courtyard, concrete pool and hot tub, full outdoor kitchen, and multiple arched breezeways surrounding the home. Inside this grand home, we have an exquisite kitchen with Viking appliances to include an oversized refrigerator, 6 burner gas stove and griddle, double ovens, ice maker, dishwasher, and a built in Miele/cappuccino maker. We also have an array of cabinetry for storage with under cabinet lighting. Entering the living area, you will notice the gleaming walnut flooring and expansive space ideal for entertaining. See additional remarks for more! This living area is surrounded by windows for natural lighting, features a Grand Piano which conveys with the home, has an oversized gas fireplace, dining area, and a bar for serving guests. On the opposite side of the home, we have our bedrooms and attached 2 story casita home ideal for in laws or guests. Our large main suite features a fireplace, his and her bathrooms with walk in closets, and 4 sliding glass doors which open up to the pool and patio areas. Surrounding the pool outside, we have our gorgeous pavers, patio space, fire pit, and 500 foot dock with observation deck, boat lift, and pontoon lift. Our attached oversized 3 bay garage is heated and cooled and serves as entertainment space, workshop, and more! Roof is new March 2022 and 4 AC units are new 2019. This home is also equipped with a whole home generator and artisan well. This truly is an incredible opportunity! Furnishings negotiable except owner's primary suite furniture. Measurements approximate. Buyer to verify if important.
#735420

Panama City Beach

344 Moonlight Bay Drive

4 Beds

4 Baths

6,353 Sq.Ft.

$2,650,000

MLS#: 735420
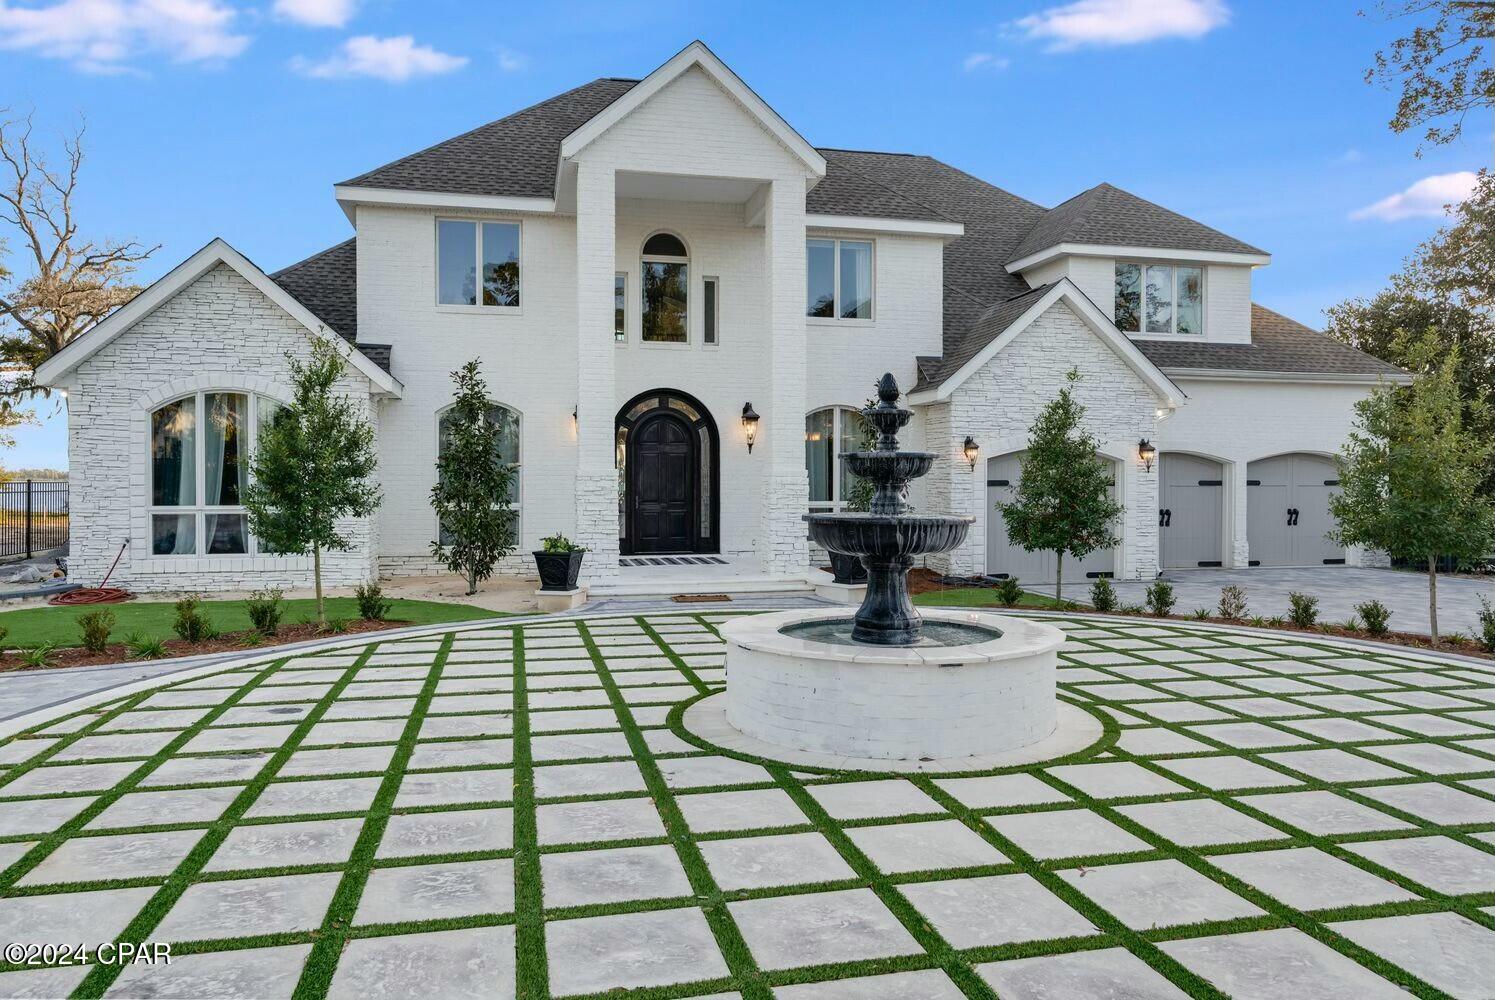
CURRENTLY UNDER CONTRACT, SELLER WILL CONSIDER BACKUP OFFERS. Perfectly positioned on one of the most sought-after WATERFRONT streets in Panama City, Florida - this stunning .8-acre estate sits on 100' Bayfront water frontage and features a luxurious modern coastal design. This home features a zero-entry infinity edge pool, dock with boat lift and is less than 6 nautical miles by boat to the open Gulf of Mexico with no idle speed zones in between. 

From the minute you drive into this gorgeous estate, you're drawn in by remarkable landscaping with mature trees, a beautiful circular driveway and thoughtfully-designed pavers surrounding a care-free turf base. The exterior has been recently renovated and features a brick and stone design with a 2.5 car garage. This 2-story home has impeccable WATERFRONT views from almost every room and features 4 bedrooms, a home office, movie theater room, 3 full baths and 2 half baths. 

On the main level of the home, you'll enjoy a WATERFRONT primary suite, a home office off the foyer and a formal dining room. The living room features 2-story soaring ceilings maximizing the best sunset views. The kitchen, breakfast room and bar offer easy access to the back yard and pool area and is a great open concept with access to the living room. On the upper level, you'll enjoy spacious bedroom with large closets, two guest baths and an oversized laundry room. 

The Bay views are endless with this .8-acre estate and you'll enjoy a large backyard, private dock and deep water access. The pool area has been recently renovated to include shellstone pavers and the pool includes zero-entry, a sun shelf and infinity edge. 

The Cove is a highly coveted neighborhood adorned with hundred year-old oak trees filled with beautiful moss that lines the streets. This neighborhood is idyllic and is full of character and charm presenting an opportunity for pure Bay views and estate size waterfront homesites. This quaint neighborhood that features golf cart-friendly streets and activities with your neighbors year-round! Just minutes from booming downtown Panama City, you'll be just a few miles from farmers markets, a brewery, arcade, fabulous locally-owned dining establishments, boutique shopping and tons of activities. 

A waterfront opportunity like this doesn't come available often. This is your chance to make your dream home in the Cove!
#766197

Panama City

606 Bunkers Cove Road

5 Beds

3 Baths

5,344 Sq.Ft.

$2,650,000

MLS#: 766197
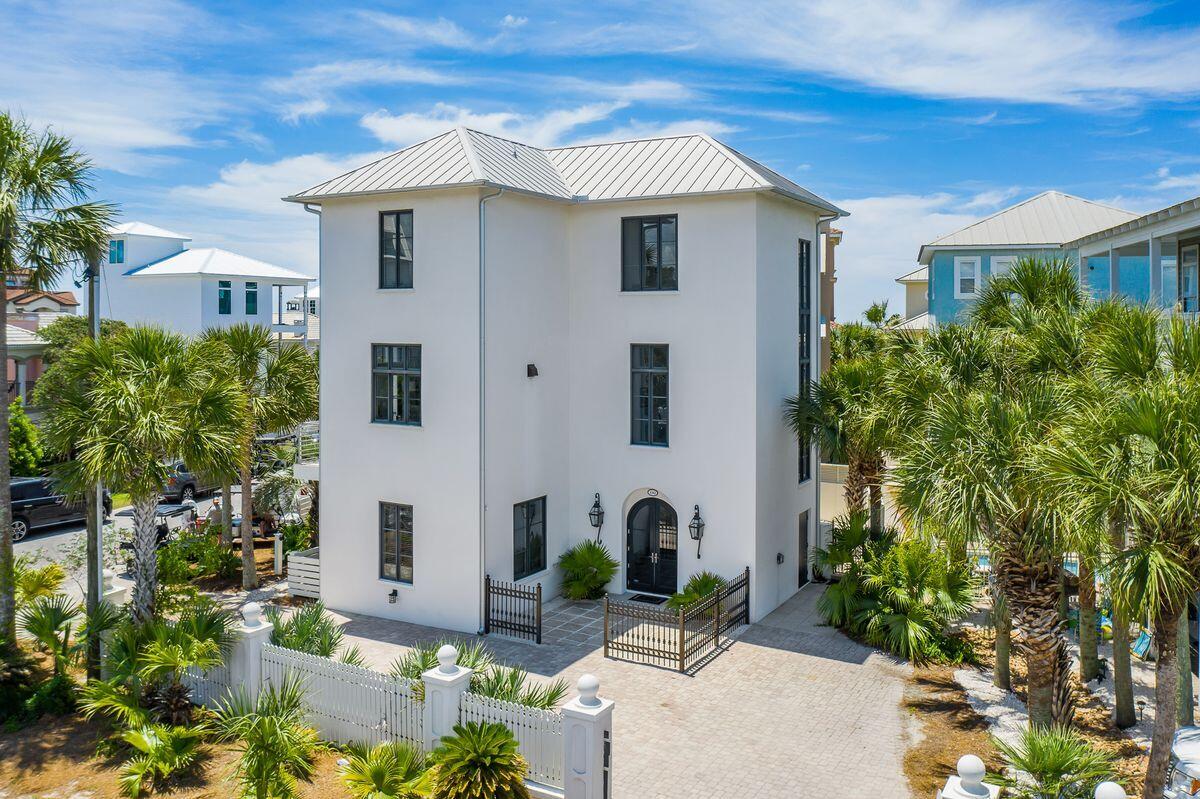
Endless memories and enchanting views abound from this ideally located three story beach home nestled along one of the most walkable stretches of Seagrove Beach. Impeccably maintained, this three-story property offers a crisp contemporary coastal design, an open and air floorplan, and spacious outdoor spaces, sure to delight discerning property buyers. Sitting three tiers off the sugar white sand beaches south of 30A, convenience is paramount with an elevator transporting throughout all three levels, with three bedrooms on the main level and a reverse concept living-kitchen-dining space on the second. The top floor is an encapsulating owner's retreat offering a private living space as well as an oversized ensuite for the ultimate in privacy and relaxation. Forever views are gifted from the top level balcony, while a private beach access to the west provides uninterrupted transport to and from the beach. 

A private courtyard inspired pool and fire pit area offer outdoor entertaining spaces, while plentiful parking is made possible by the oversized, paver driveway. Viking appliances ensure that upscale quality was top of mind during the home's design process, while timeless finishes provide a refreshing palette easily adaptable to a new owner's vision.
#874609

Santa Rosa Beach

3362 E County Highway 30A

4 Beds

3 Baths

3,056 Sq.Ft.

$2,650,000

MLS#: 874609
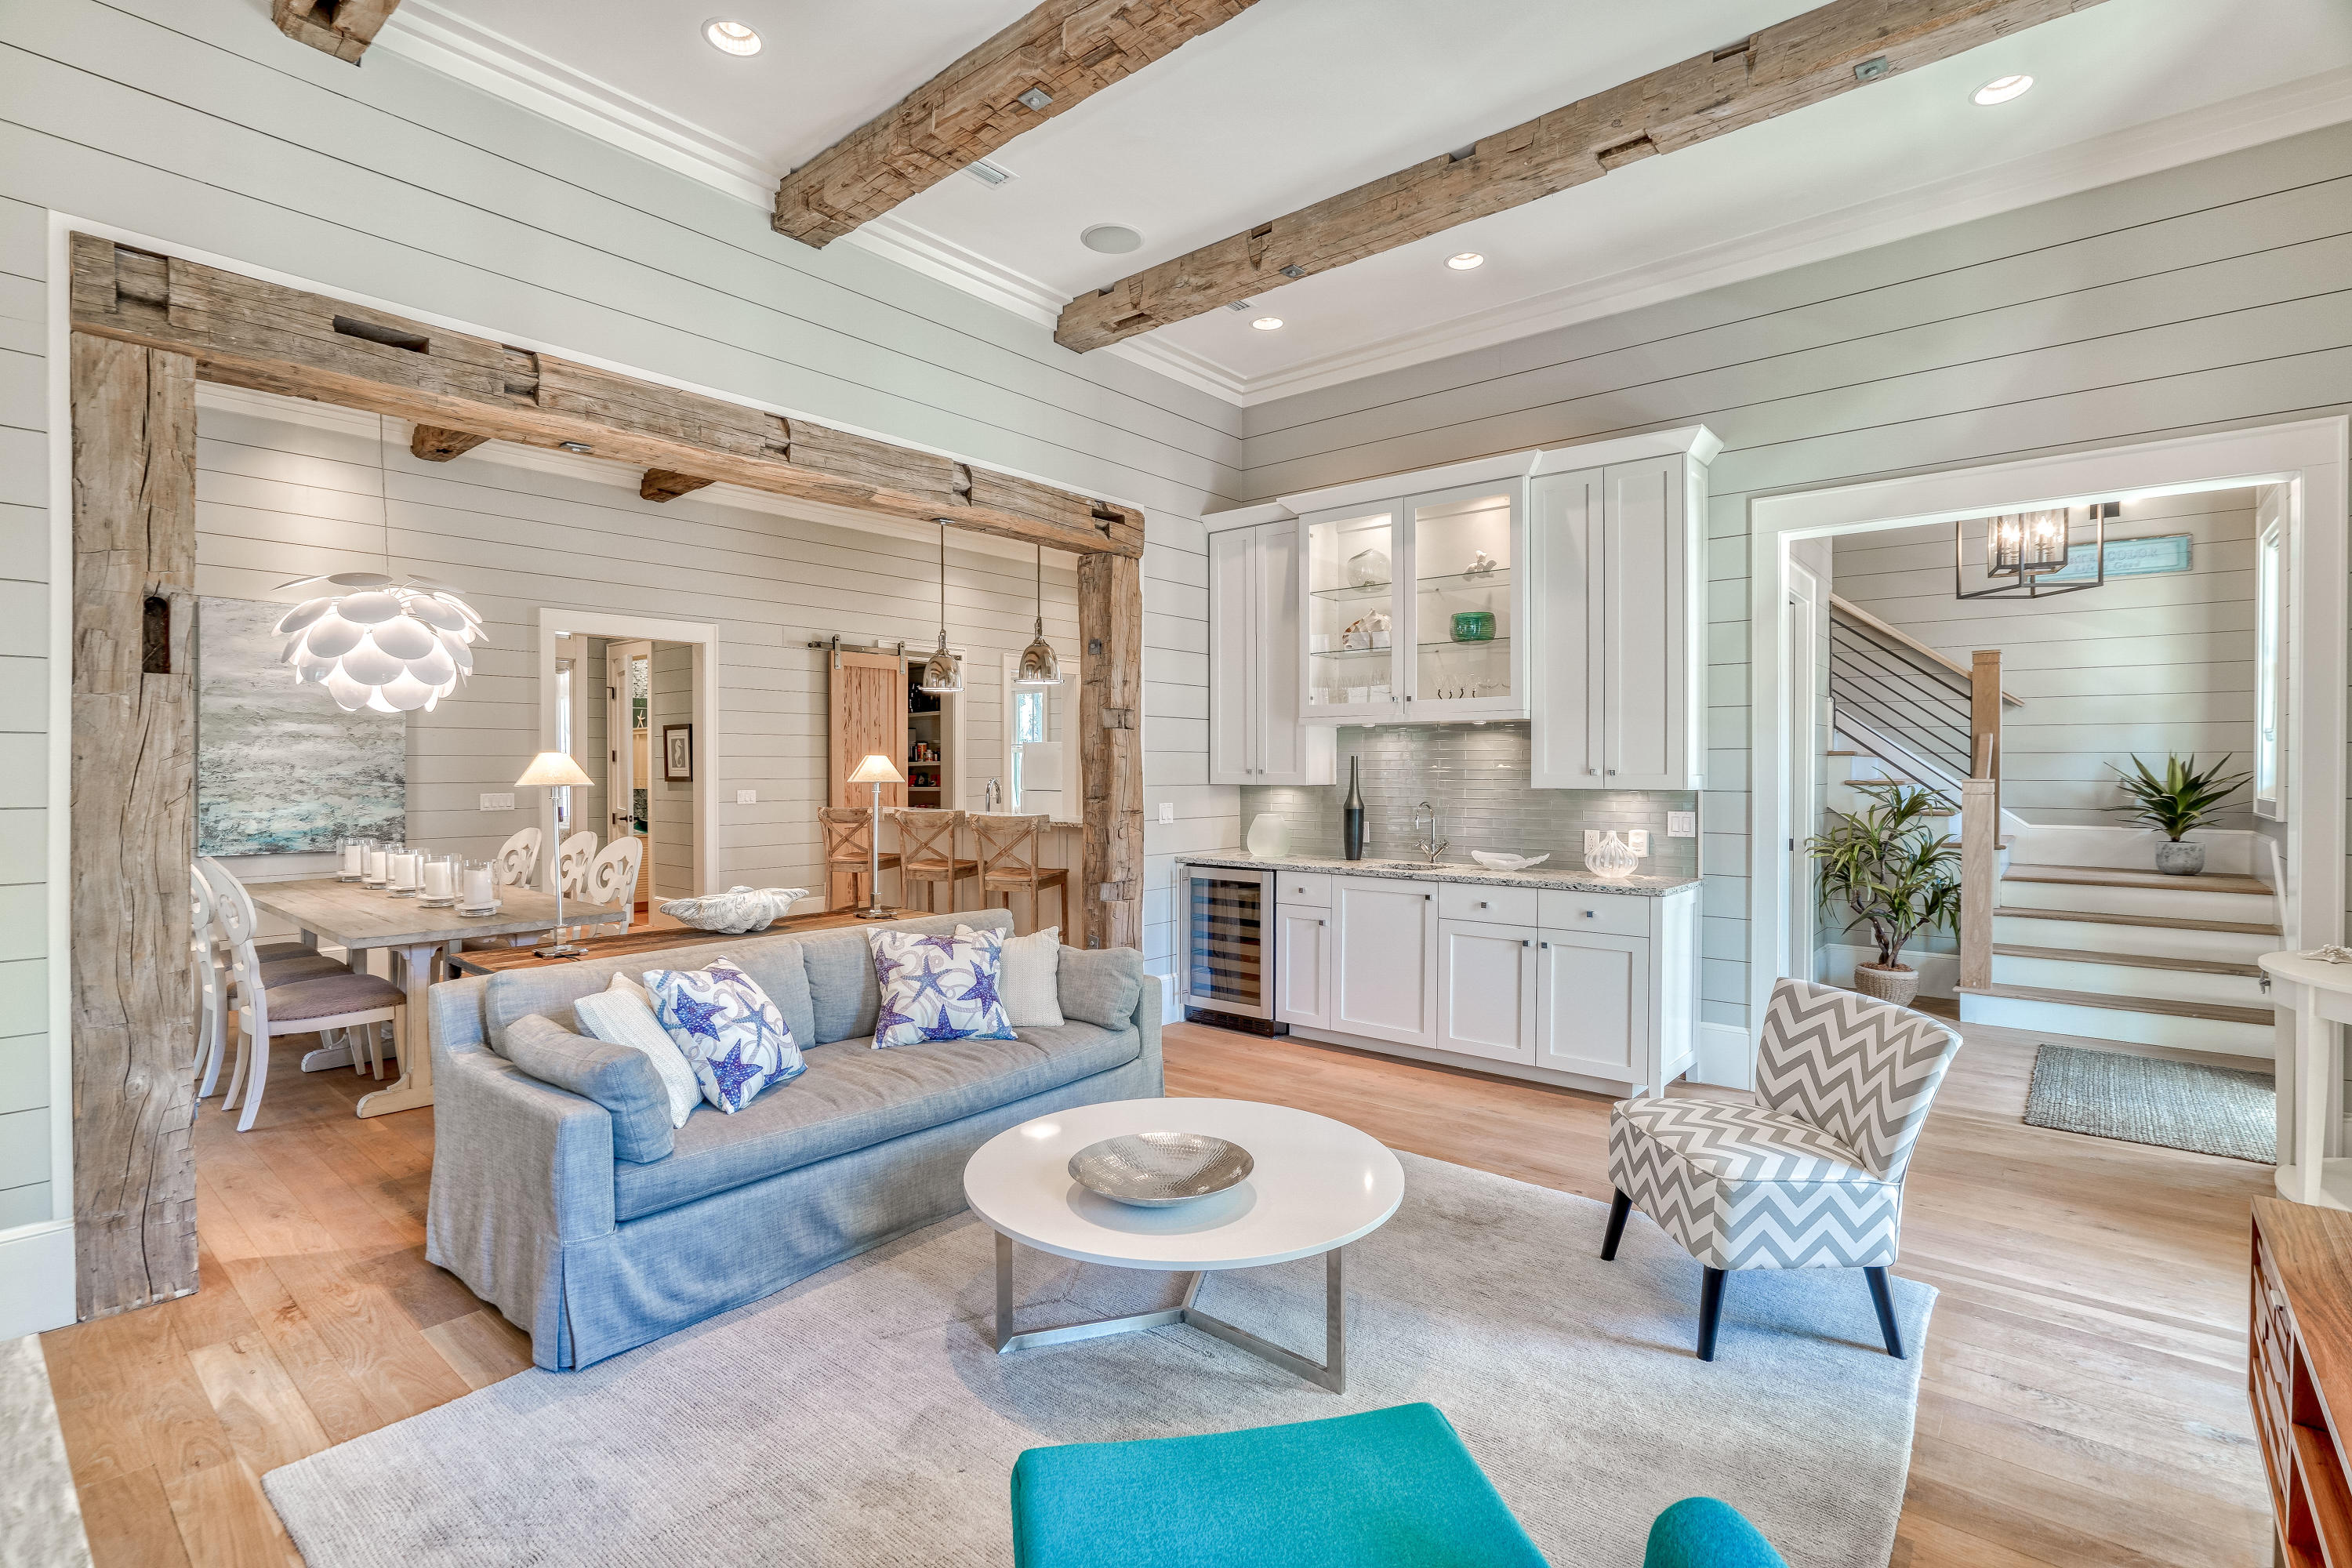
An Exquisite Watercolor Home in the coveted Phase 2 in WC.  No details were spared on this customer home designed by Looney Ricks and Kiss of Memphis TN and Built by Borges Brooks.  This original owner worked tirelessly for over a year to design the perfect home for this lot.  Pecky Cypress and Reclaimed Beams found throughout the first floor of this magnificent home.  Master on the main and first floor laundry make this a perfect home for full time living or a rental machine for the savvy investor.  Two additional bedrooms and an office in the main house as well as room for  Bunk area and kids hangout on the second floor.  Detached oversized two car garage with a carriage house above.  The carriage house boasts a impressive Kitchen, Walk in Closet and Spa like Bathroom.  A work of Art!
#862663

Santa Rosa Beach

286 Pine Needle Way

4 Beds

5 Baths

3,373 Sq.Ft.

$2,650,000

MLS#: 862663
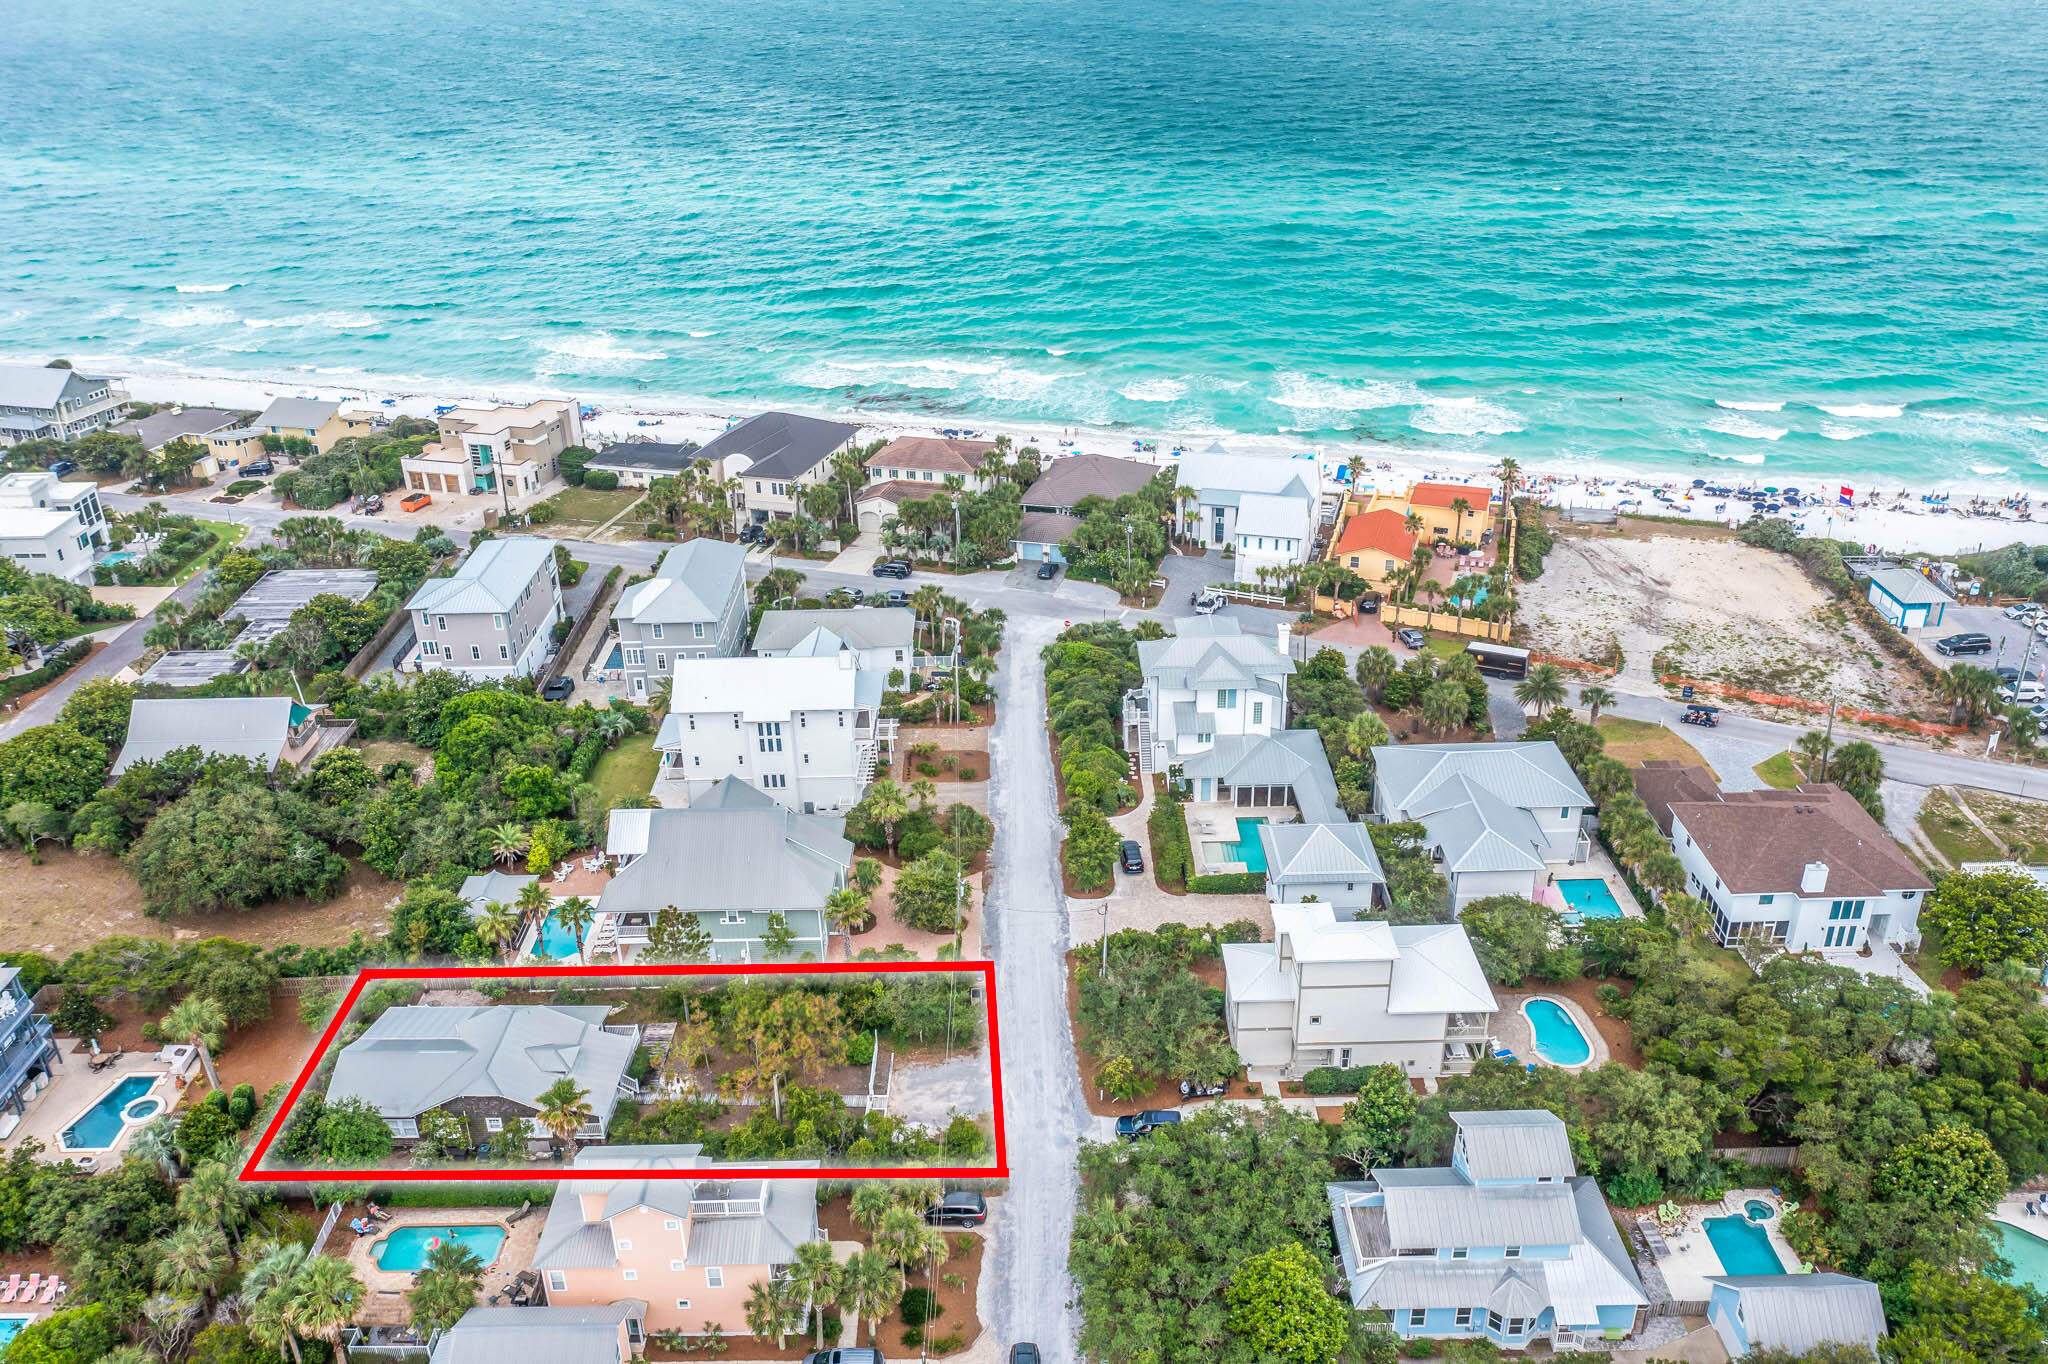
Located in the charming and historic community of Old Blue Mountain Beach, 123 Sand Dunes sits on a large 75x150 foot lot south of 30A. This quaint and cozy old Florida beach cottage is just steps to the 4 neighborhood beach accesses, and one block to the public Blue Mountain Regional Access.  With an addition to the home by O.B. Laurent Construction in 2018, this home features 3 bedrooms, 2.5 bathrooms, large porches, plenty of room for expansion or pool, no HOA, and located in flood zone X (no flood insurance required) with some of the highest elevations on 30A. Walk to popular restaurants such as Blue Mabel, the new Cowgirl Kitchen, organic grocery For The Health of It, Red Fish Taco, Blue Mountain Bakery and Creamery, Johnny Mctighes, Redds, and a local yoga studio, and more!
#899868

Santa Rosa Beach

123 Sand Dunes Road

3 Beds

2 Baths

1,999 Sq.Ft.

$2,650,000

MLS#: 899868
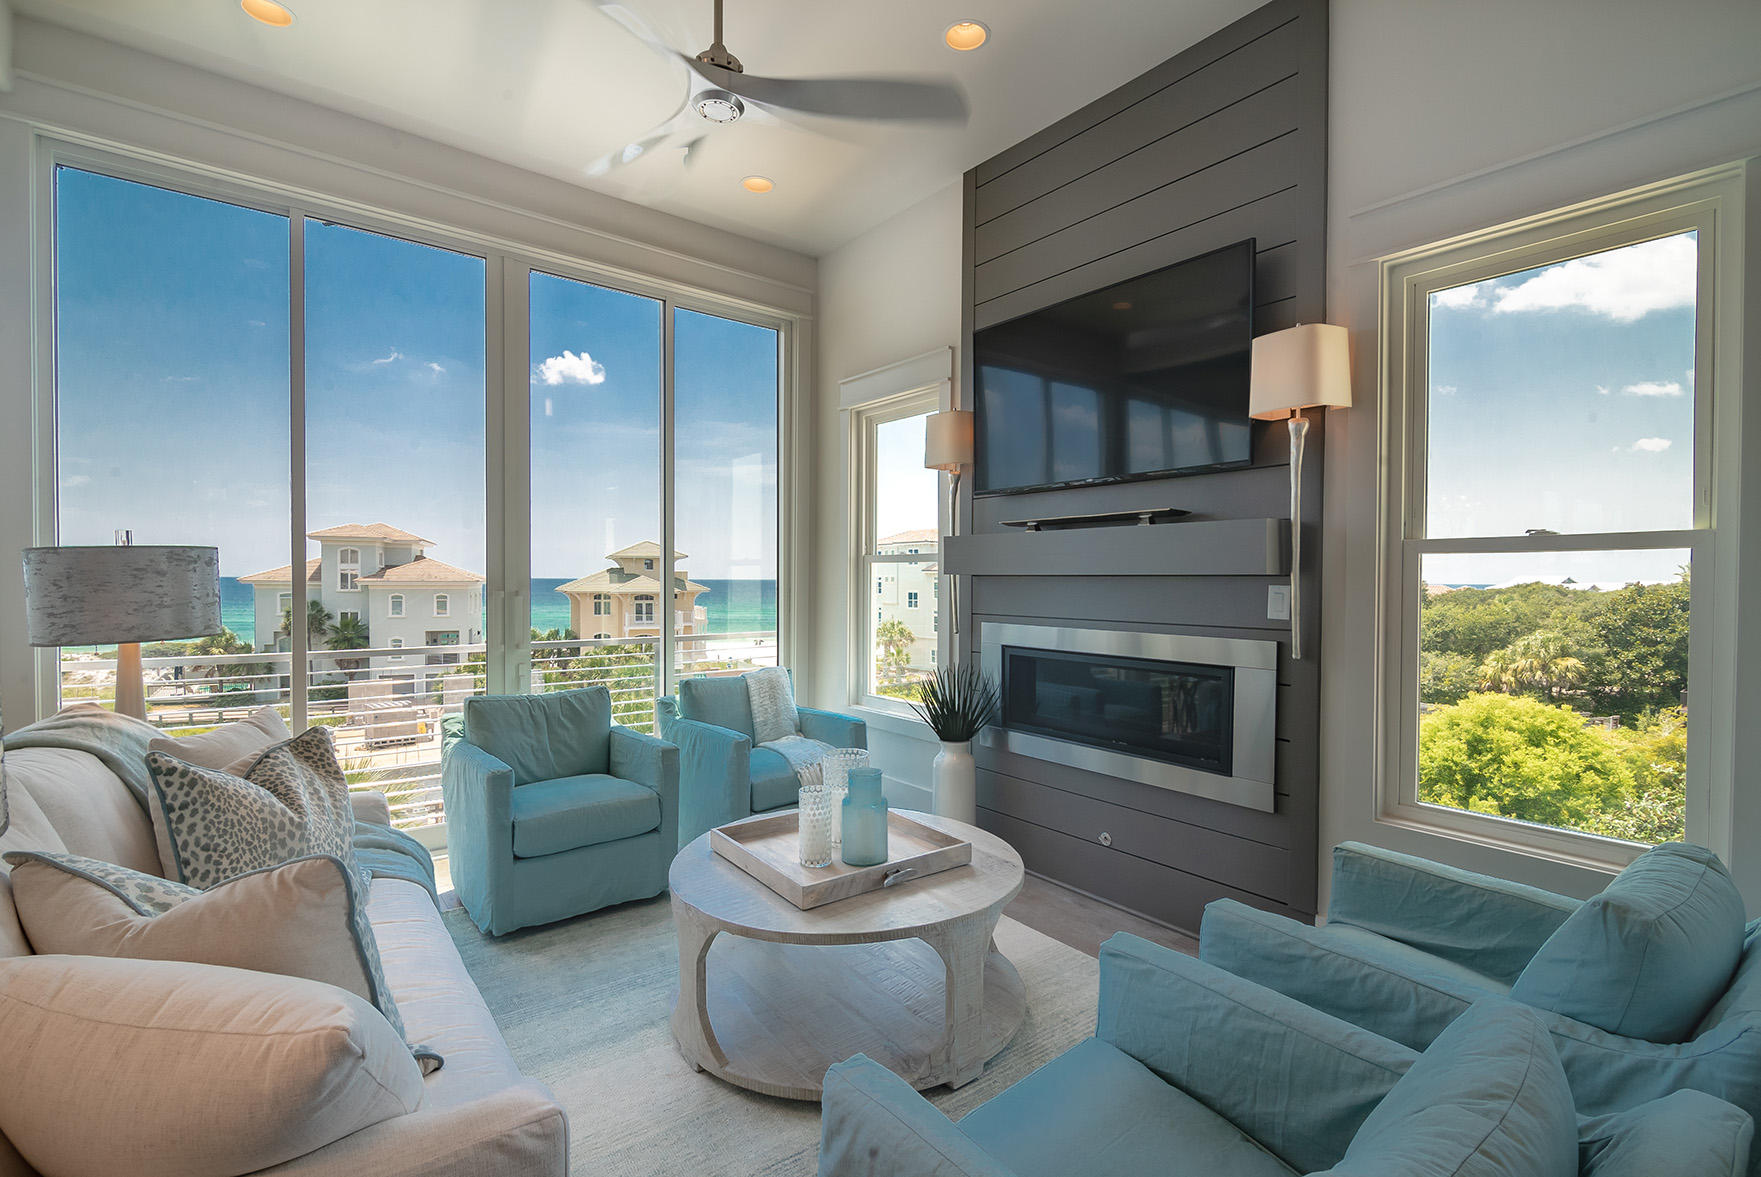
We are proud to present the charming gated community of Caspian Estates located South of 30A in Santa Rosa Beach. It consists of 9 home sites including 4 existing homes and a community pool all just steps from the beach. We have completed construction and sold the first of the remaining five home sites. This home has Sq Ft, 5 bedrooms, 5 full baths and 2 half baths. There are many unique features including an elevator that will take you to the enclosed rooftop terrace with Bedroom, full bathroom, wet bar, gathering area with doors that open to multiple observation decks all with a Gulf view and a grilling deck. The first floor greets you with a private foyer, elevator, laundry, guest room, full bath and a staging area with refrigerator, sink and ice maker. The second floor contains a guest bedroom with a private bath, a second guest suite with sitting area, walk-in closet, spa bath and a private covered deck. The main living floor, boasts the gourmet kitchen, dining room with X-Beam ceiling detail, a spacious living room with fireplace, retractable sliding glass wall door with Gulf views and a guest suite with private laundry and half bath. The 4th floor, with elevator access, boasts the Master Suite, Gulf view entertainment room with wet bar, half bath and access to the covered Gulf view terrace with views for days! With the guidance of Melinda Birnberg, MelB Designs of Atlanta, this home will be professionally furnished, styled and ready for your enjoyment upon completion Summer of 2018. 
Kevin with Gotsch Studio is the architect for the project at Caspian estates along with Developer, Catherine Dozier and Simmons Custom Home Builders. Their vision for this project was to create a contemporary oasis in the heart of this established beach community South of 30A.
#785257

Santa Rosa Beach

Lot #8 Scuttle Hole Road

5 Beds

5 Baths

3,724 Sq.Ft.

$2,650,000

MLS#: 785257
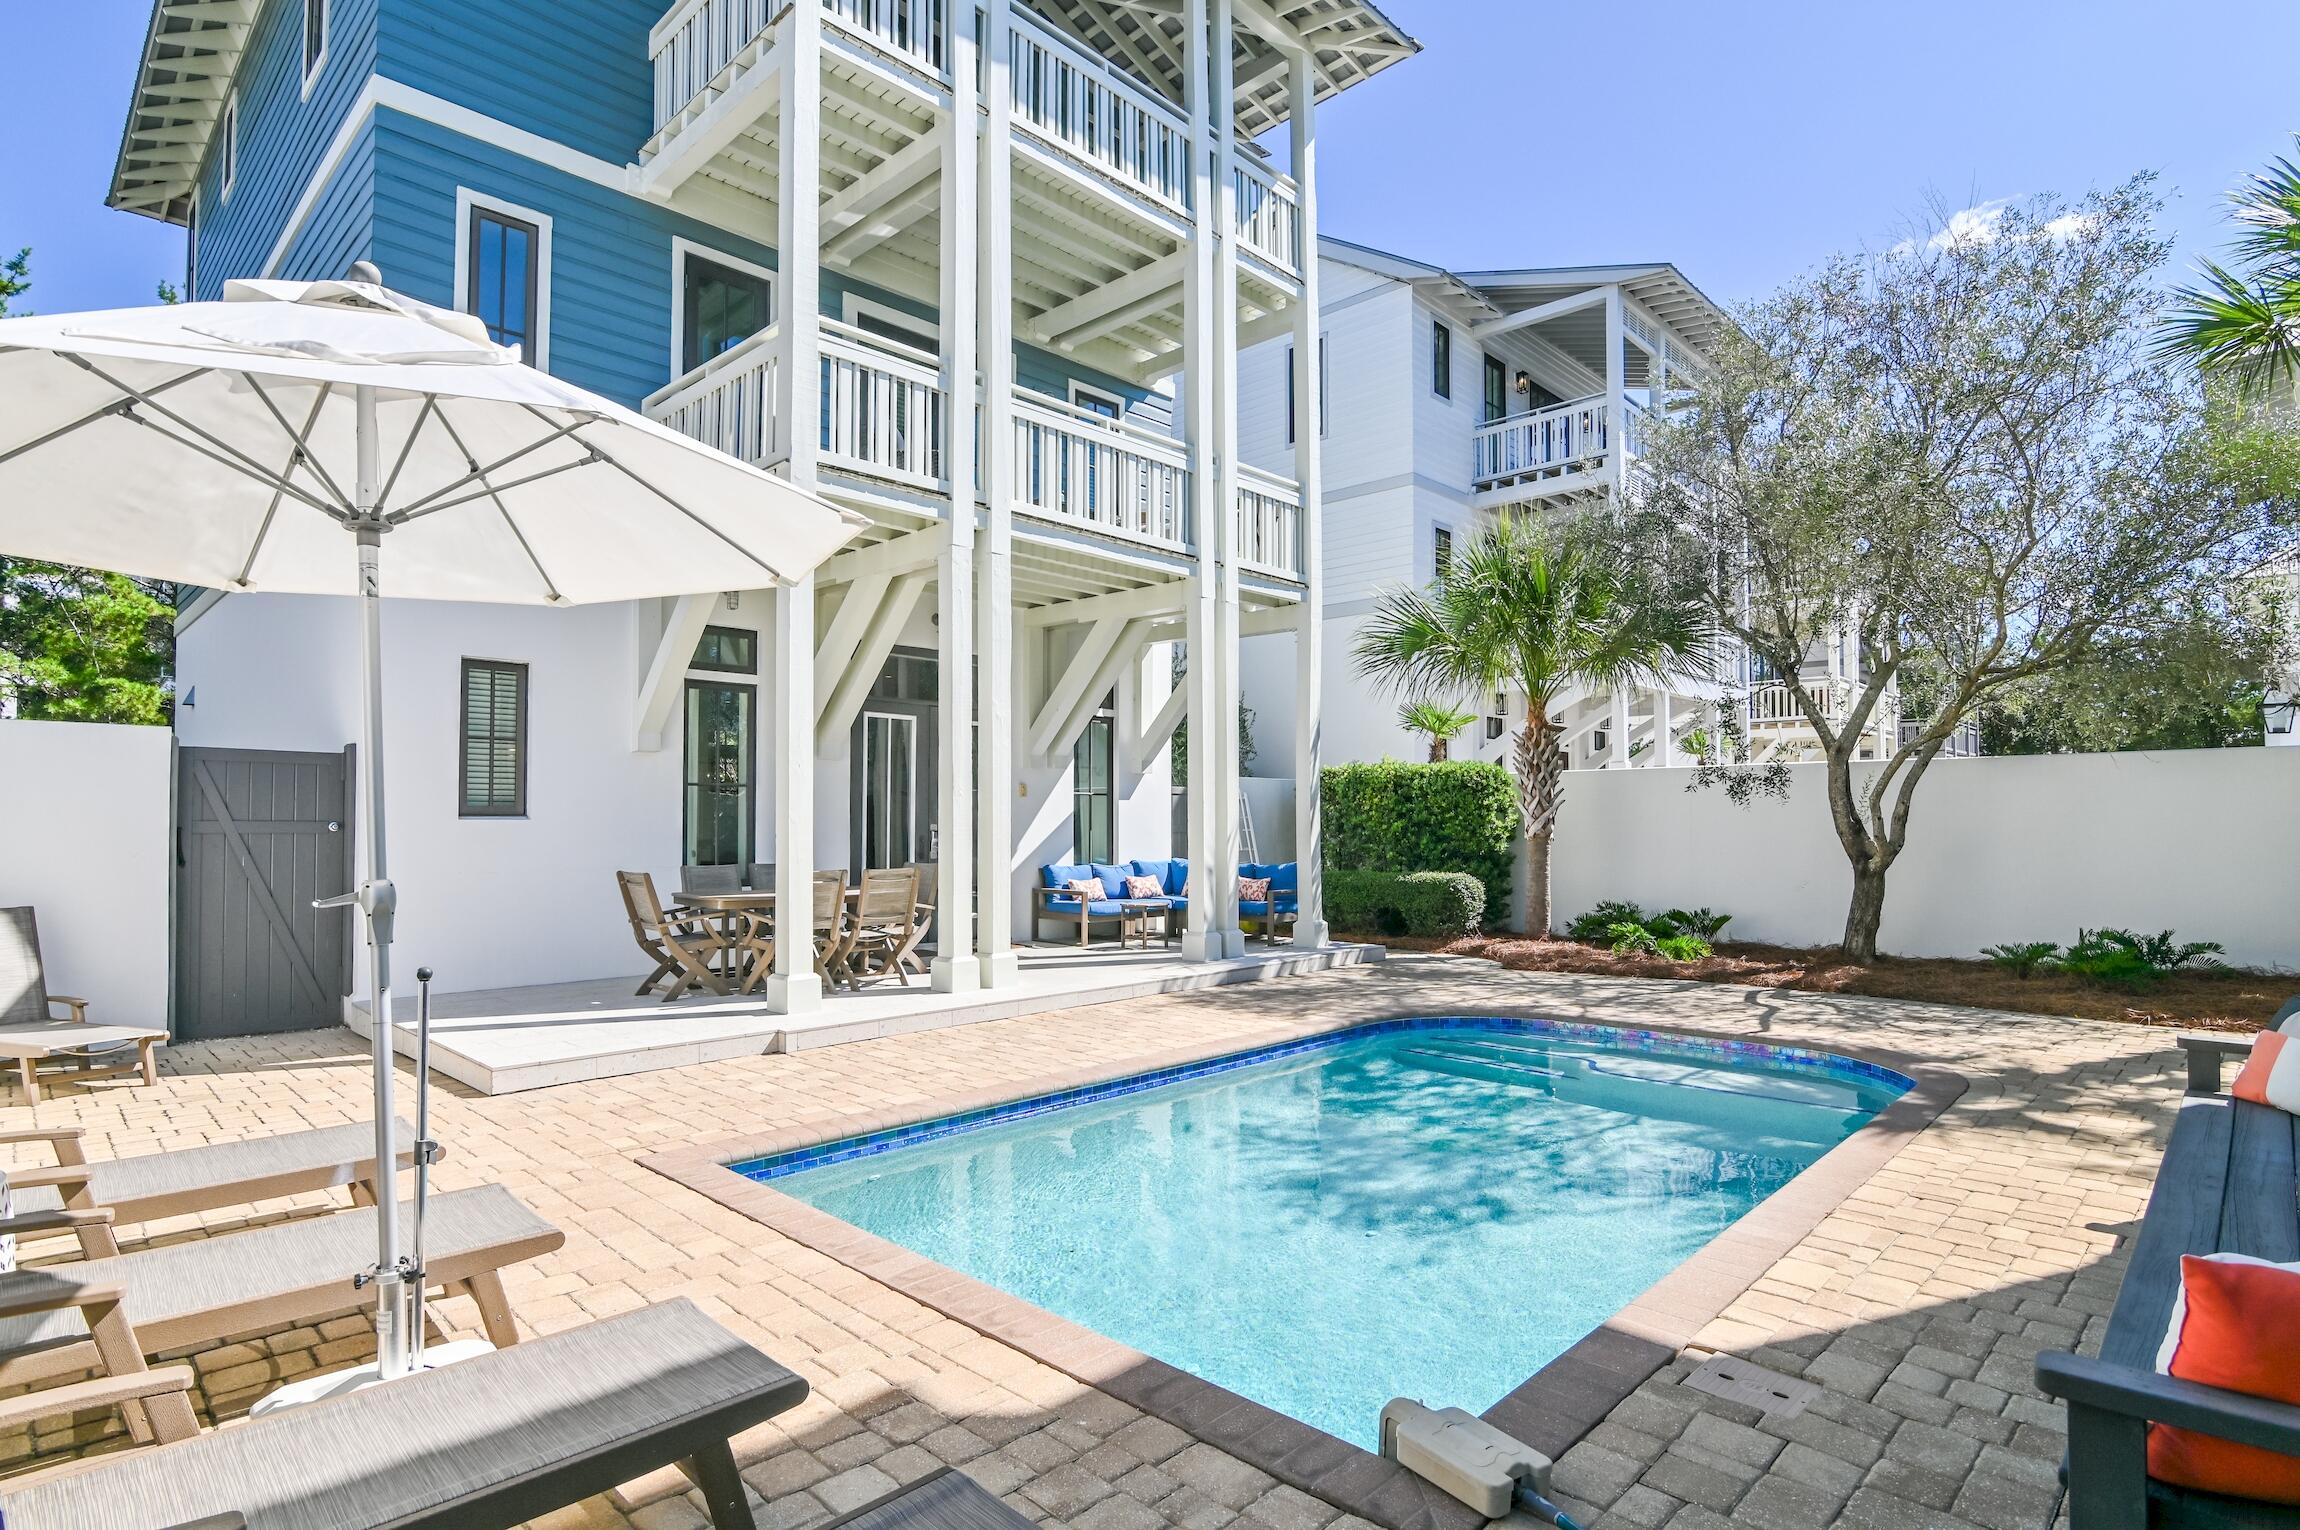
Overlooking the Racquet Club of Rosemary Beach, this serene oasis is nestled on Winston Lane and spans a private courtyard and newly refinished heated pool with a garage and carriage home. Boasting 5 bedrooms with 2 sets of hallway bunk beds; this updated cottage has plenty of space for families and proven rental income and projections up to $170k annually. A fenced-in backyard and sealed back deck with a pedestrian gate to Big Bad Breakfast or walks to 30Avenue make this location a desirable retreat. 
A guest and owner's delight near entertainment, restaurants and shops of Rosemary and Inlet Beach with NO HOA. Ideal for a second home or vacation rental investment, you won't want to miss the opportunity to see this breathtaking property.
#937479

Inlet Beach

58 N Winston Lane

5 Beds

5 Baths

3,132 Sq.Ft.

$2,650,000

MLS#: 937479
None
#918746

Santa Rosa Beach

118 Tupelo Street

3 Beds

3 Baths

1,543 Sq.Ft.

$2,650,000

MLS#: 918746
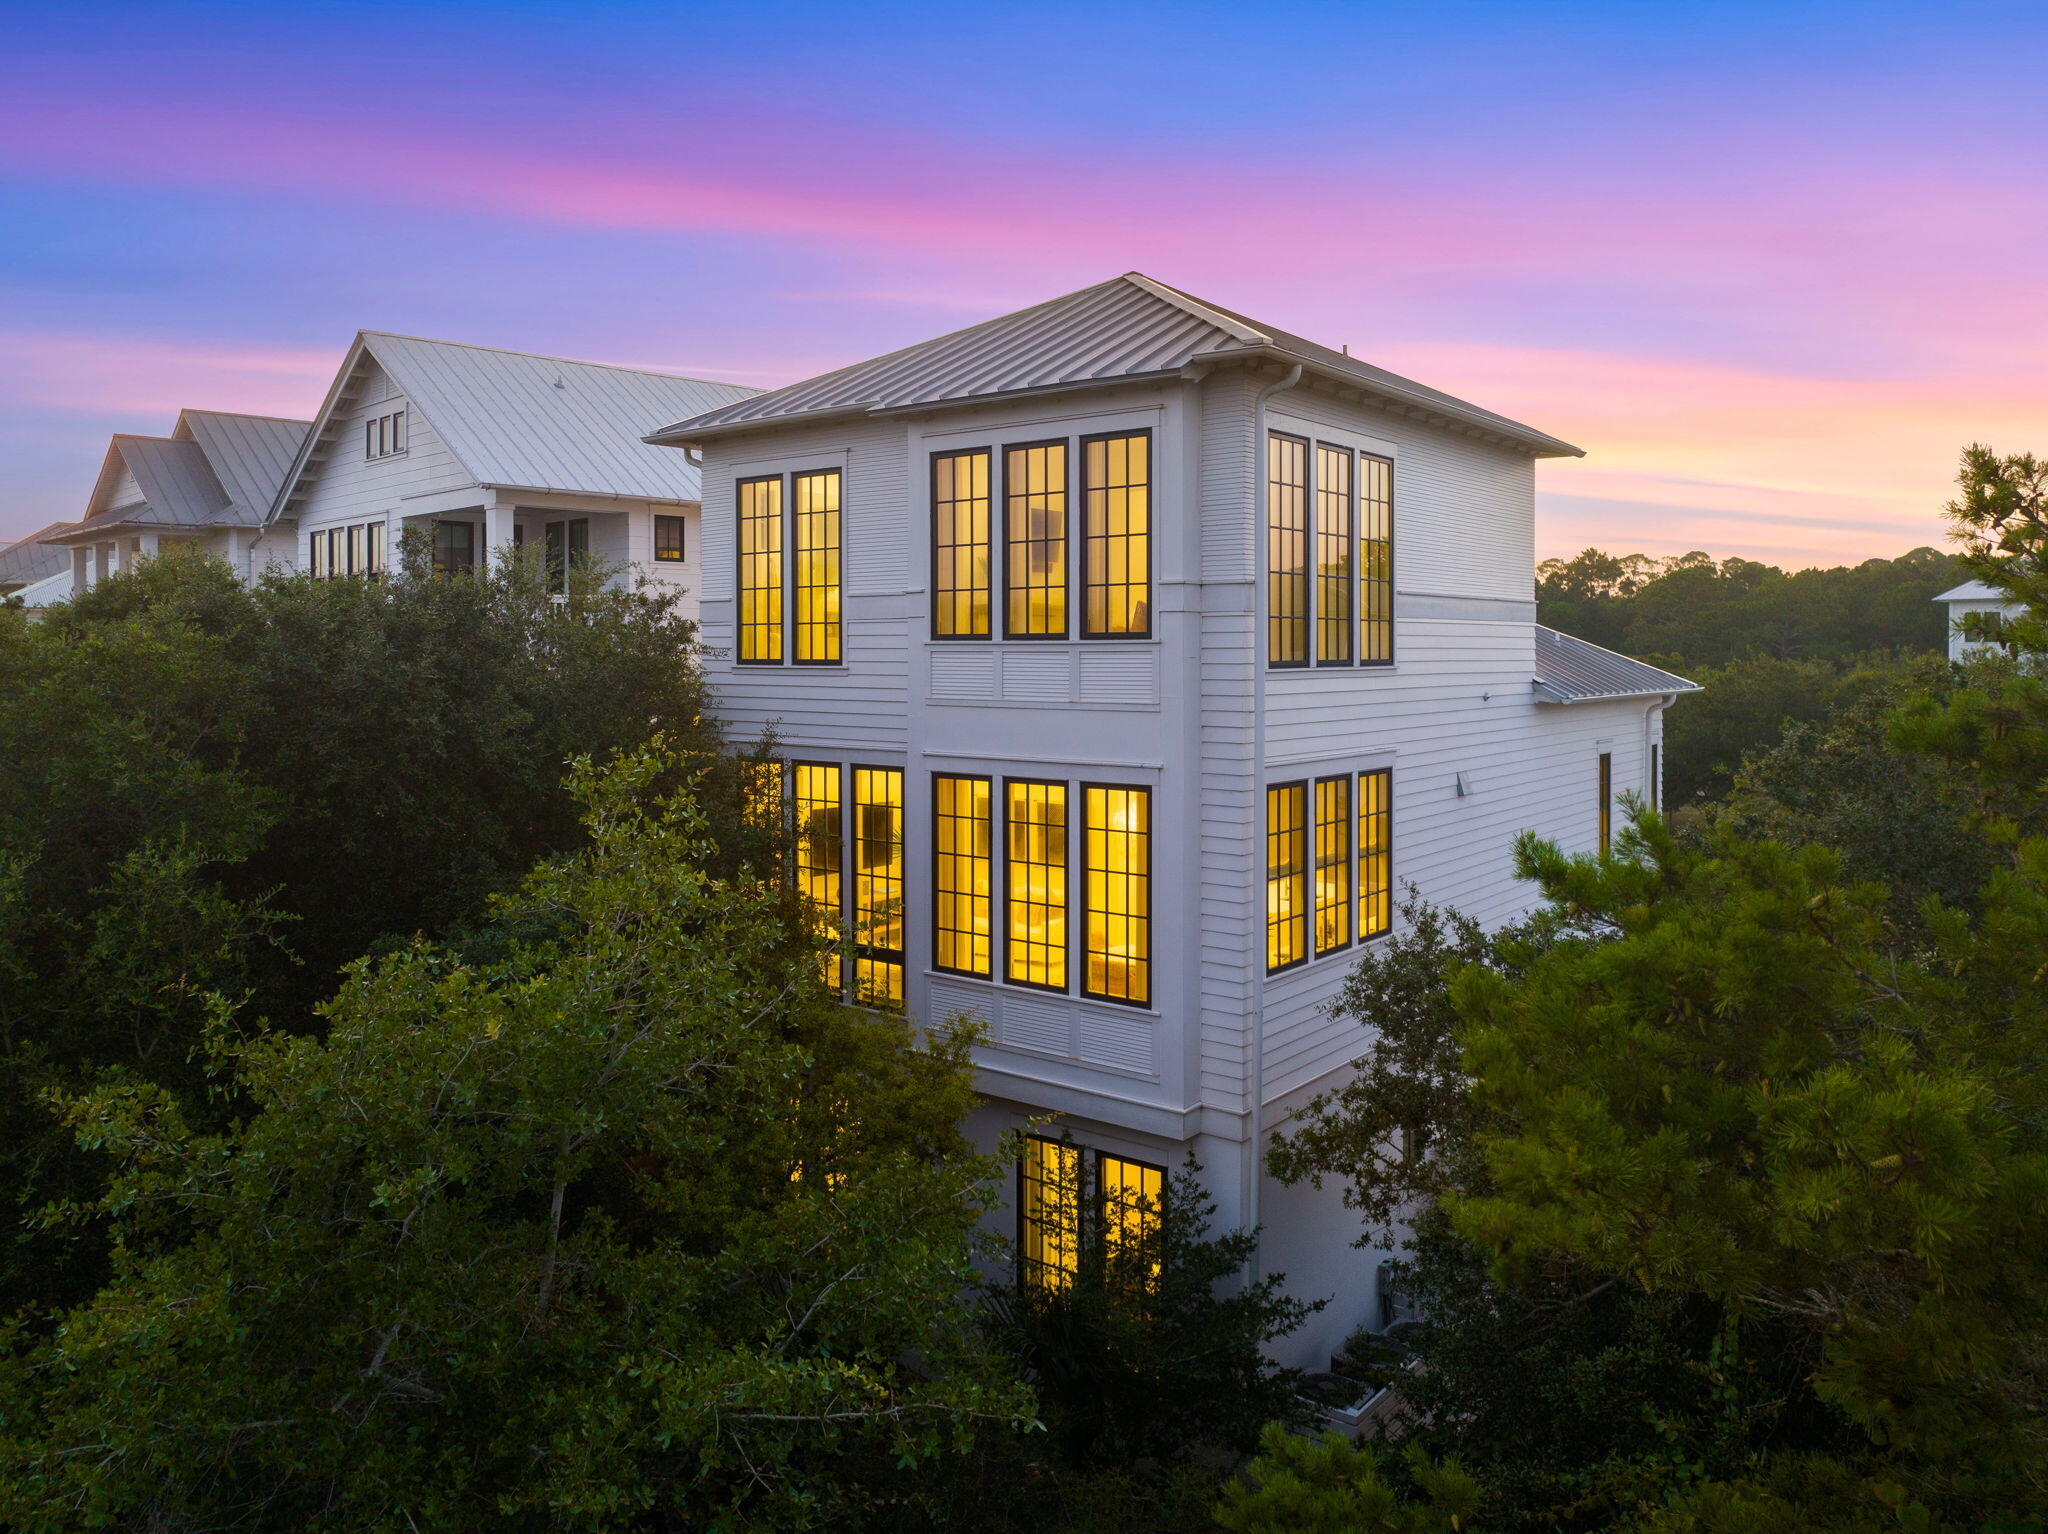
Primely positioned behind the gates of SeaNest Village in Seagrove Beach, sits 191 Sand Oaks Circle. Exclusively offered as one of only forty-seven homes within the village, this custom built 2018 residence was craftily designed by architect, Brian Stackable, and masterfully appointed by design firm, Colgan Simon. A combination that together has created the epitome of modern coastal luxury.

Upon entrance to the home, your eyes are drawn to the beautiful white oak wood floors, 10' ceilings, solid-core 8' doors and private elevator. The reverse floor plan grants access to a one-car garage, a reimagined entertainment space, and guest suites along the first level. You'll notice the media room has created additional living space for the home and features a fully-functional wet bar and kitchen-aid appliance package. Creating a perfect escape for a football watch party, or home theater experience. 

Mirrored guest bedrooms lie along the back-side of the residence offering custom built in cabinetry and overflowing with natural light from the floor to ceilings windows. Each of the bedrooms offer a private ensuite experience with tiled glass door walk-in shower, and quartz countertops. 

The laundry space completes the first floor and grants ample storage along with direct access to the paver lined backyard, outdoor shower and seating area with fire table. 

Along the second level of the home you'll find the open concept main living space bathed in natural light from the window walls to perfectly highlight the wooden beams, 12' ceilings and custom lighting package. The Chef's kitchen was crafted for a culinary artist and features an expansive kitchen island with waterfall quartz countertops, breakfast bar seating, a high-end stainless steel appliance package with gas oven, Venetian plaster vent hood, wall lined custom cabinetry, with integrated wet-bar, and working pantry. Perfectly planned with entertainment in mind, you'll seamlessly move from the kitchen to the living room to find sonos surround sound, custom floating shelves, and abundant seating arrangements.

An additional guest primary bedroom can be found on the second level with work space opportunity and private ensuite that features floating dual vanity countertops, custom shelving, and walk-in steam shower. As well as a convenient powder room with custom poured concrete sink. 

On the final level of the home you'll find the true primary escape lined with floor to ceiling windows that perfectly capture the peek-a-boo Gulf-views, and create a sense of open-ness and peace in the home. The primary suite also showcases a true- walk-in closet with custom shelving and second laundry, a spa-like ensuite with walk-in glass door shower, rain water feature, dual vanity sinks with waterfall quartz countertops, and private water closet. 

With every detail fully executed to the summation of luxury design, 191 Sand Oaks Circle stands distinguished in every fashion. Including the resort style amenities available in this private community such as the multi-tiered infinity pool, deeded beach access for owners and accessibility to Point Washington State Park. **Additional images coming**
#923165

Santa Rosa Beach

191 Sand Oaks Circle

4 Beds

4 Baths

2,933 Sq.Ft.

$2,650,000

MLS#: 923165
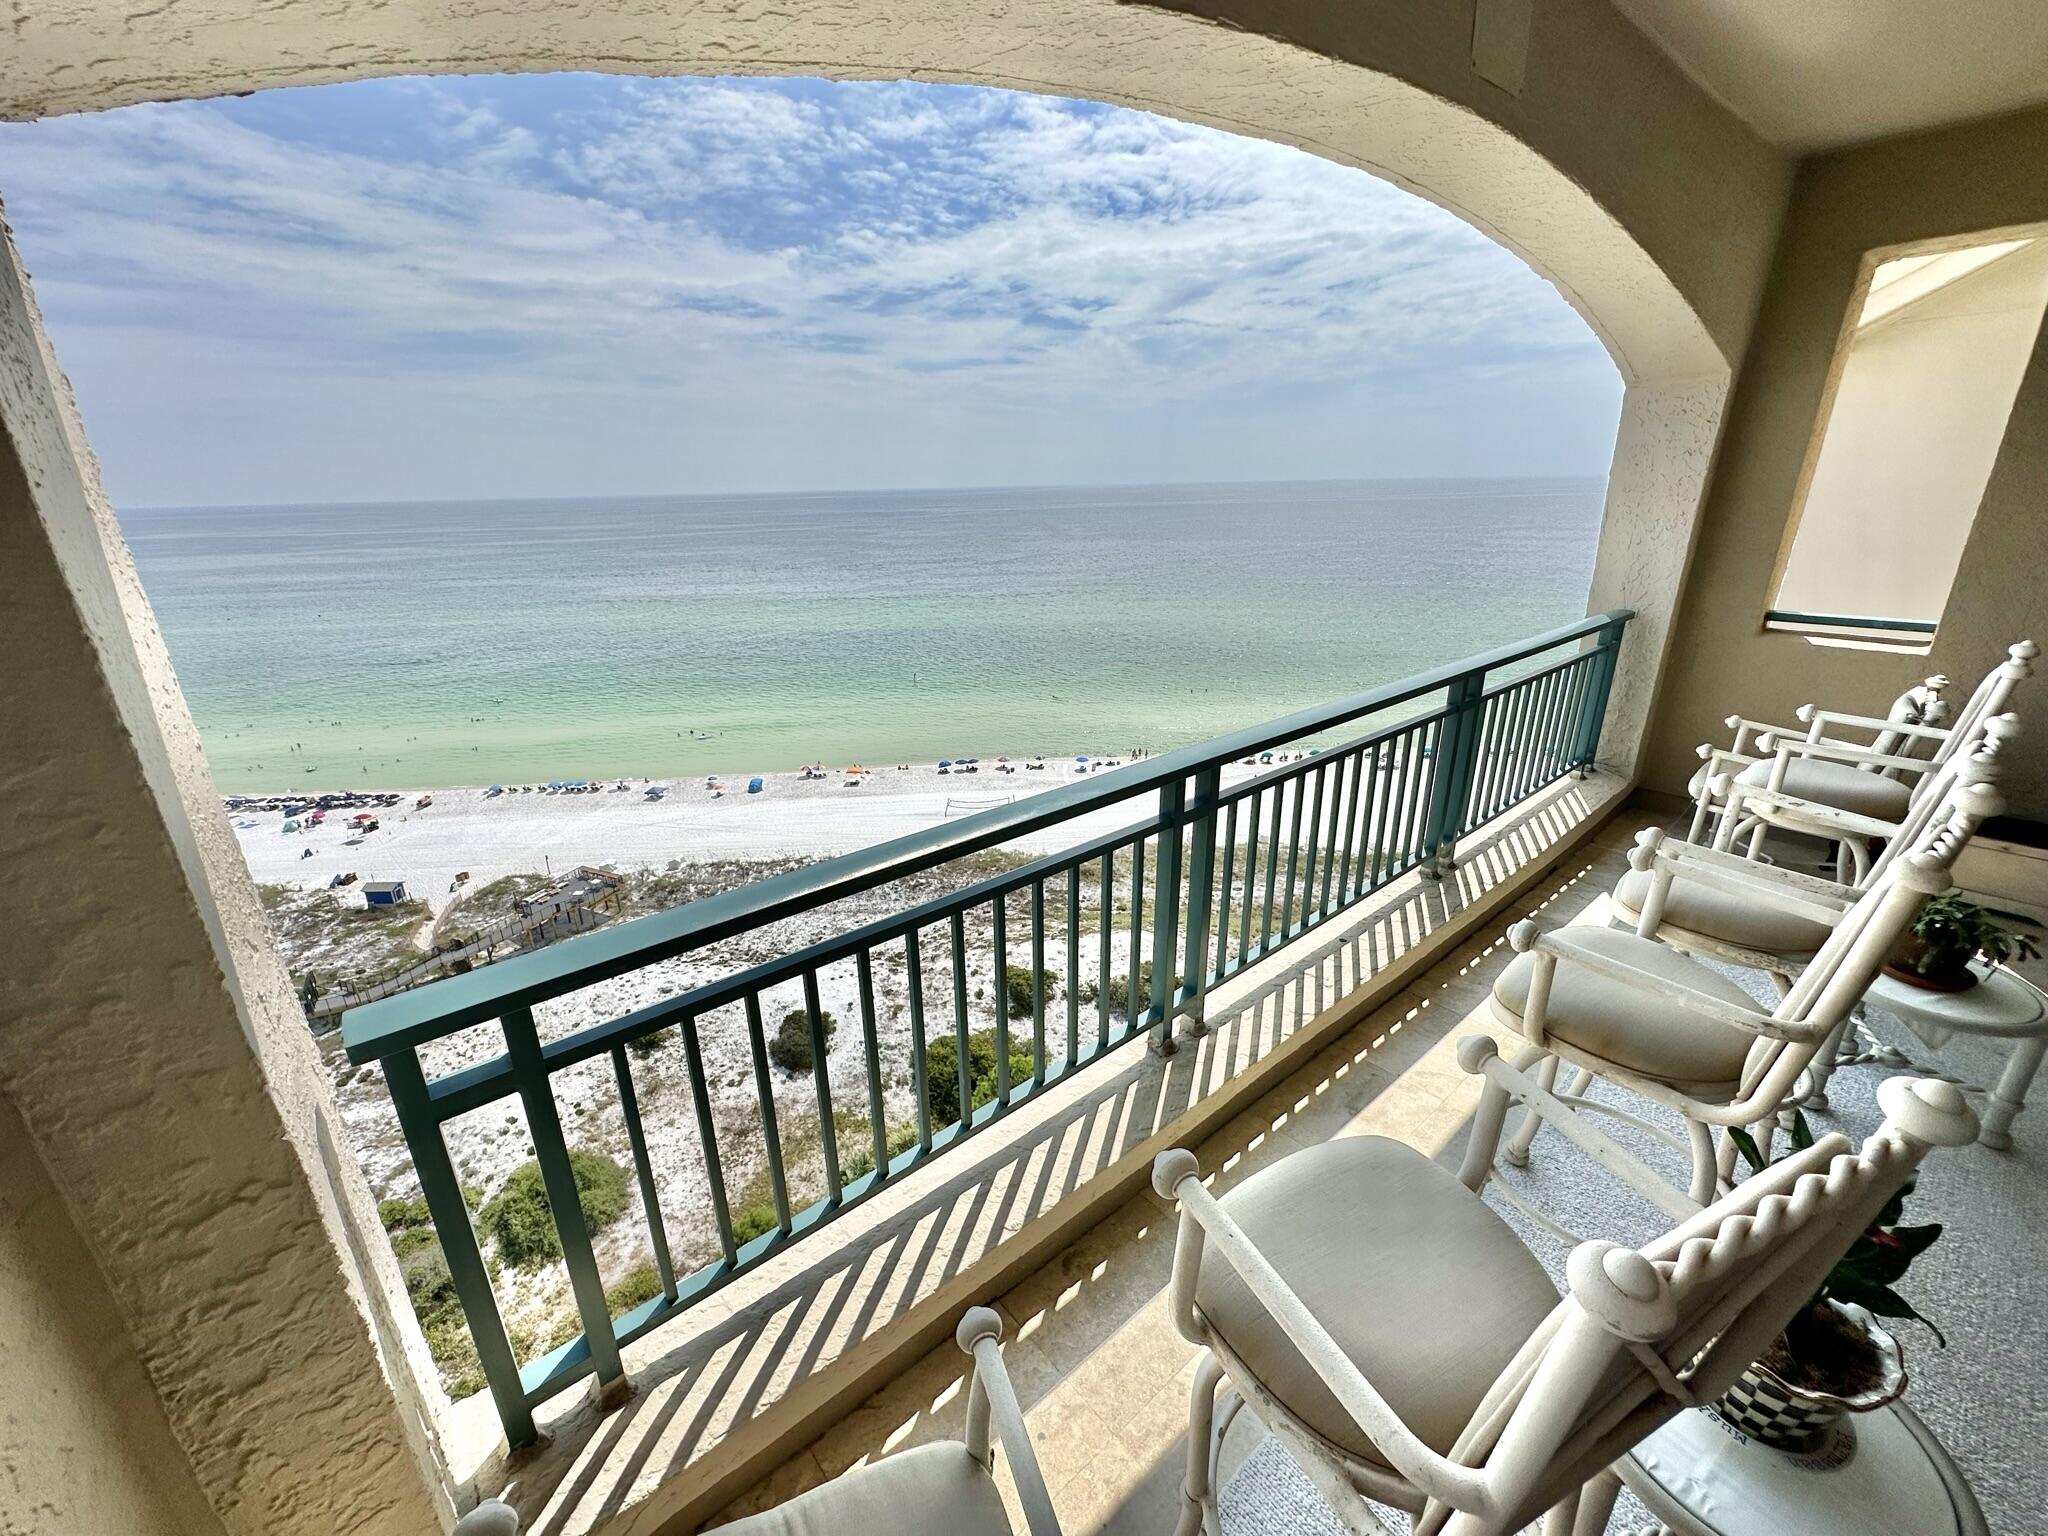
Own a piece of paradise in this 15th floor beachfront resort home with stunning views of the Gulf. This is the coveted H floor plan with all 3 bedrooms with a view of the gulf .  Entire unit has been renovated in the past year and a half.
Kitchen has high end Thermador appliance, quartz countertops and gorgeous tile back splash.  All bathrooms have also been renovated with new glass showers and the primary bath has a beautiful free standing tub.  All new lighting fixtures have been added along with new kitchen and bath hardware.
The Southwinds Complex is non rental making it very private and quiet.  Please call to see this exceptional property.  The gulf views are outstanding and unobstructed from this 15th floor position. Floor Plan H.  This is the one you have been waiting to see!
#946986

Miramar Beach

4455 Southwinds Drive 4455

3 Beds

3 Baths

2,056 Sq.Ft.

$2,650,000

MLS#: 946986
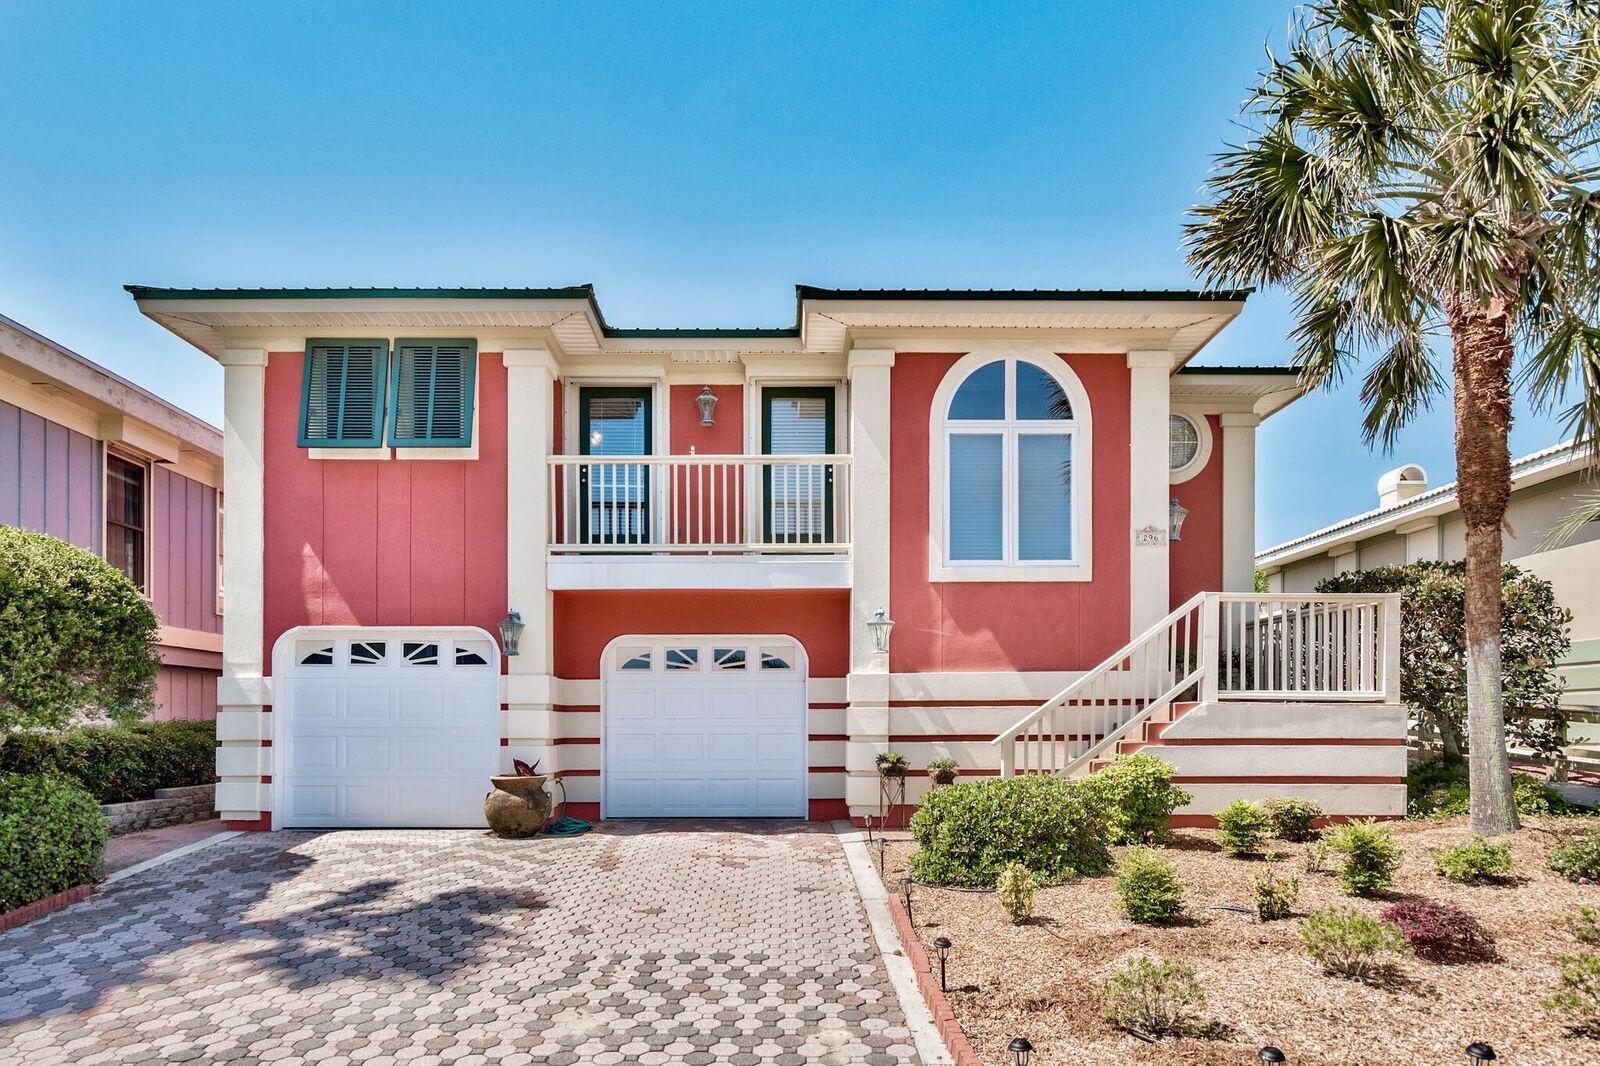
Beautiful Gulf front 2425 sq ft home in the gated Beach community of Sand Cliffs. SD has 1300 running feet of beach on one of highest points on coast. Extremely well maintained home's second level open concept living area plan has beach and water views. First level has oversized 2 car garage and large Bonus Room with Central air/heat/water source suitable for office/wine cellar/extra bedrooms/workshop. Upgrades include Thermador Gas Cooktop/Double Oven and Dishwasher,LG Fridg and Microwave, Kitchen Aid Icemaker, 2 Hot Water Heaters, Alarm and Vacuum Systems, Electric Hurricane Shutters on Gulf side windows. Home is in normal working condition. Easy Show.
#797603

Rosemary Beach

296 Sand Cliffs Drive

3 Beds

3 Baths

2,425 Sq.Ft.

$2,650,000

MLS#: 797603

1 ... 326 327 328 329 330 ... 666
* Listings identified with the FMLS IDX logo come from FMLS and are held by brokerage firms other than the owner of this website. The listing brokerage is identified in any listing details. Information is deemed reliable but is not guaranteed. If you believe any FMLS listing contains material that infringes your copyrighted work please click here to review our DMCA policy and learn how to submit a takedown request. © 2024. First Multiple Listing Service, Inc.
 - property

Send a message

Message successfully sent.

Your message

What is 3 + 4 ?

Reason for contacting?

I agree to receive email communication and understand I can unsubscribe at any time.

I agree to be contacted by Gulf Life Real Estate via call, email, and text for real estate services. To opt out, you can reply 'stop' at any time or reply 'help' for assistance. You can also click the unsubscribe link in the emails. Message and data rates may apply. Message frequency may vary. Privacy Policy

Sign Out

Virtual Assistant

Would you like to take the next step with this property? We can help you schedule a showing or virtual tour, or send you more details.

Yes, I would like more information.

Thank You for Your Reply, One of Our Agents will contact you as soon as possible

No, maybe later.

Thank you, you can always contact me via email, phone number or through the contact form.

Realhub AI

Lucy - Your AI-Powered Realtor

Update Your Temporary Password

Personalize your search

Enter your email and we'll notify you immediately when new listings match what you're looking for.

or enter email address

Already have an account ? Login here

Continue your home search

I agree to receive communications and understand I can unsubscribe at any time.

I agree to be contacted by Gulf Life Real Estate via call, email, and text for real estate services. To opt out, you can reply 'stop' at any time or reply 'help' for assistance. You can also click the unsubscribe link in the emails. Message and data rates may apply. Message frequency may vary. Privacy Policy

Already have an account ? Login here

We use cookies

We use cookies primarily for analytics to enhance your experience. By accepting, you agree to our use of these cookies. You can manage your preferences or learn more about our cookies policy.