Properties

Browse or get in touch to schedule a walkthrough.

  • Nearby me
Price range

Popular Features

Community Features

Association

Property Features

Waterfront

View

Exterior Features

Interior Features

Style

10000 properties match your criteria

Updated 1 minute ago

E-Alert name
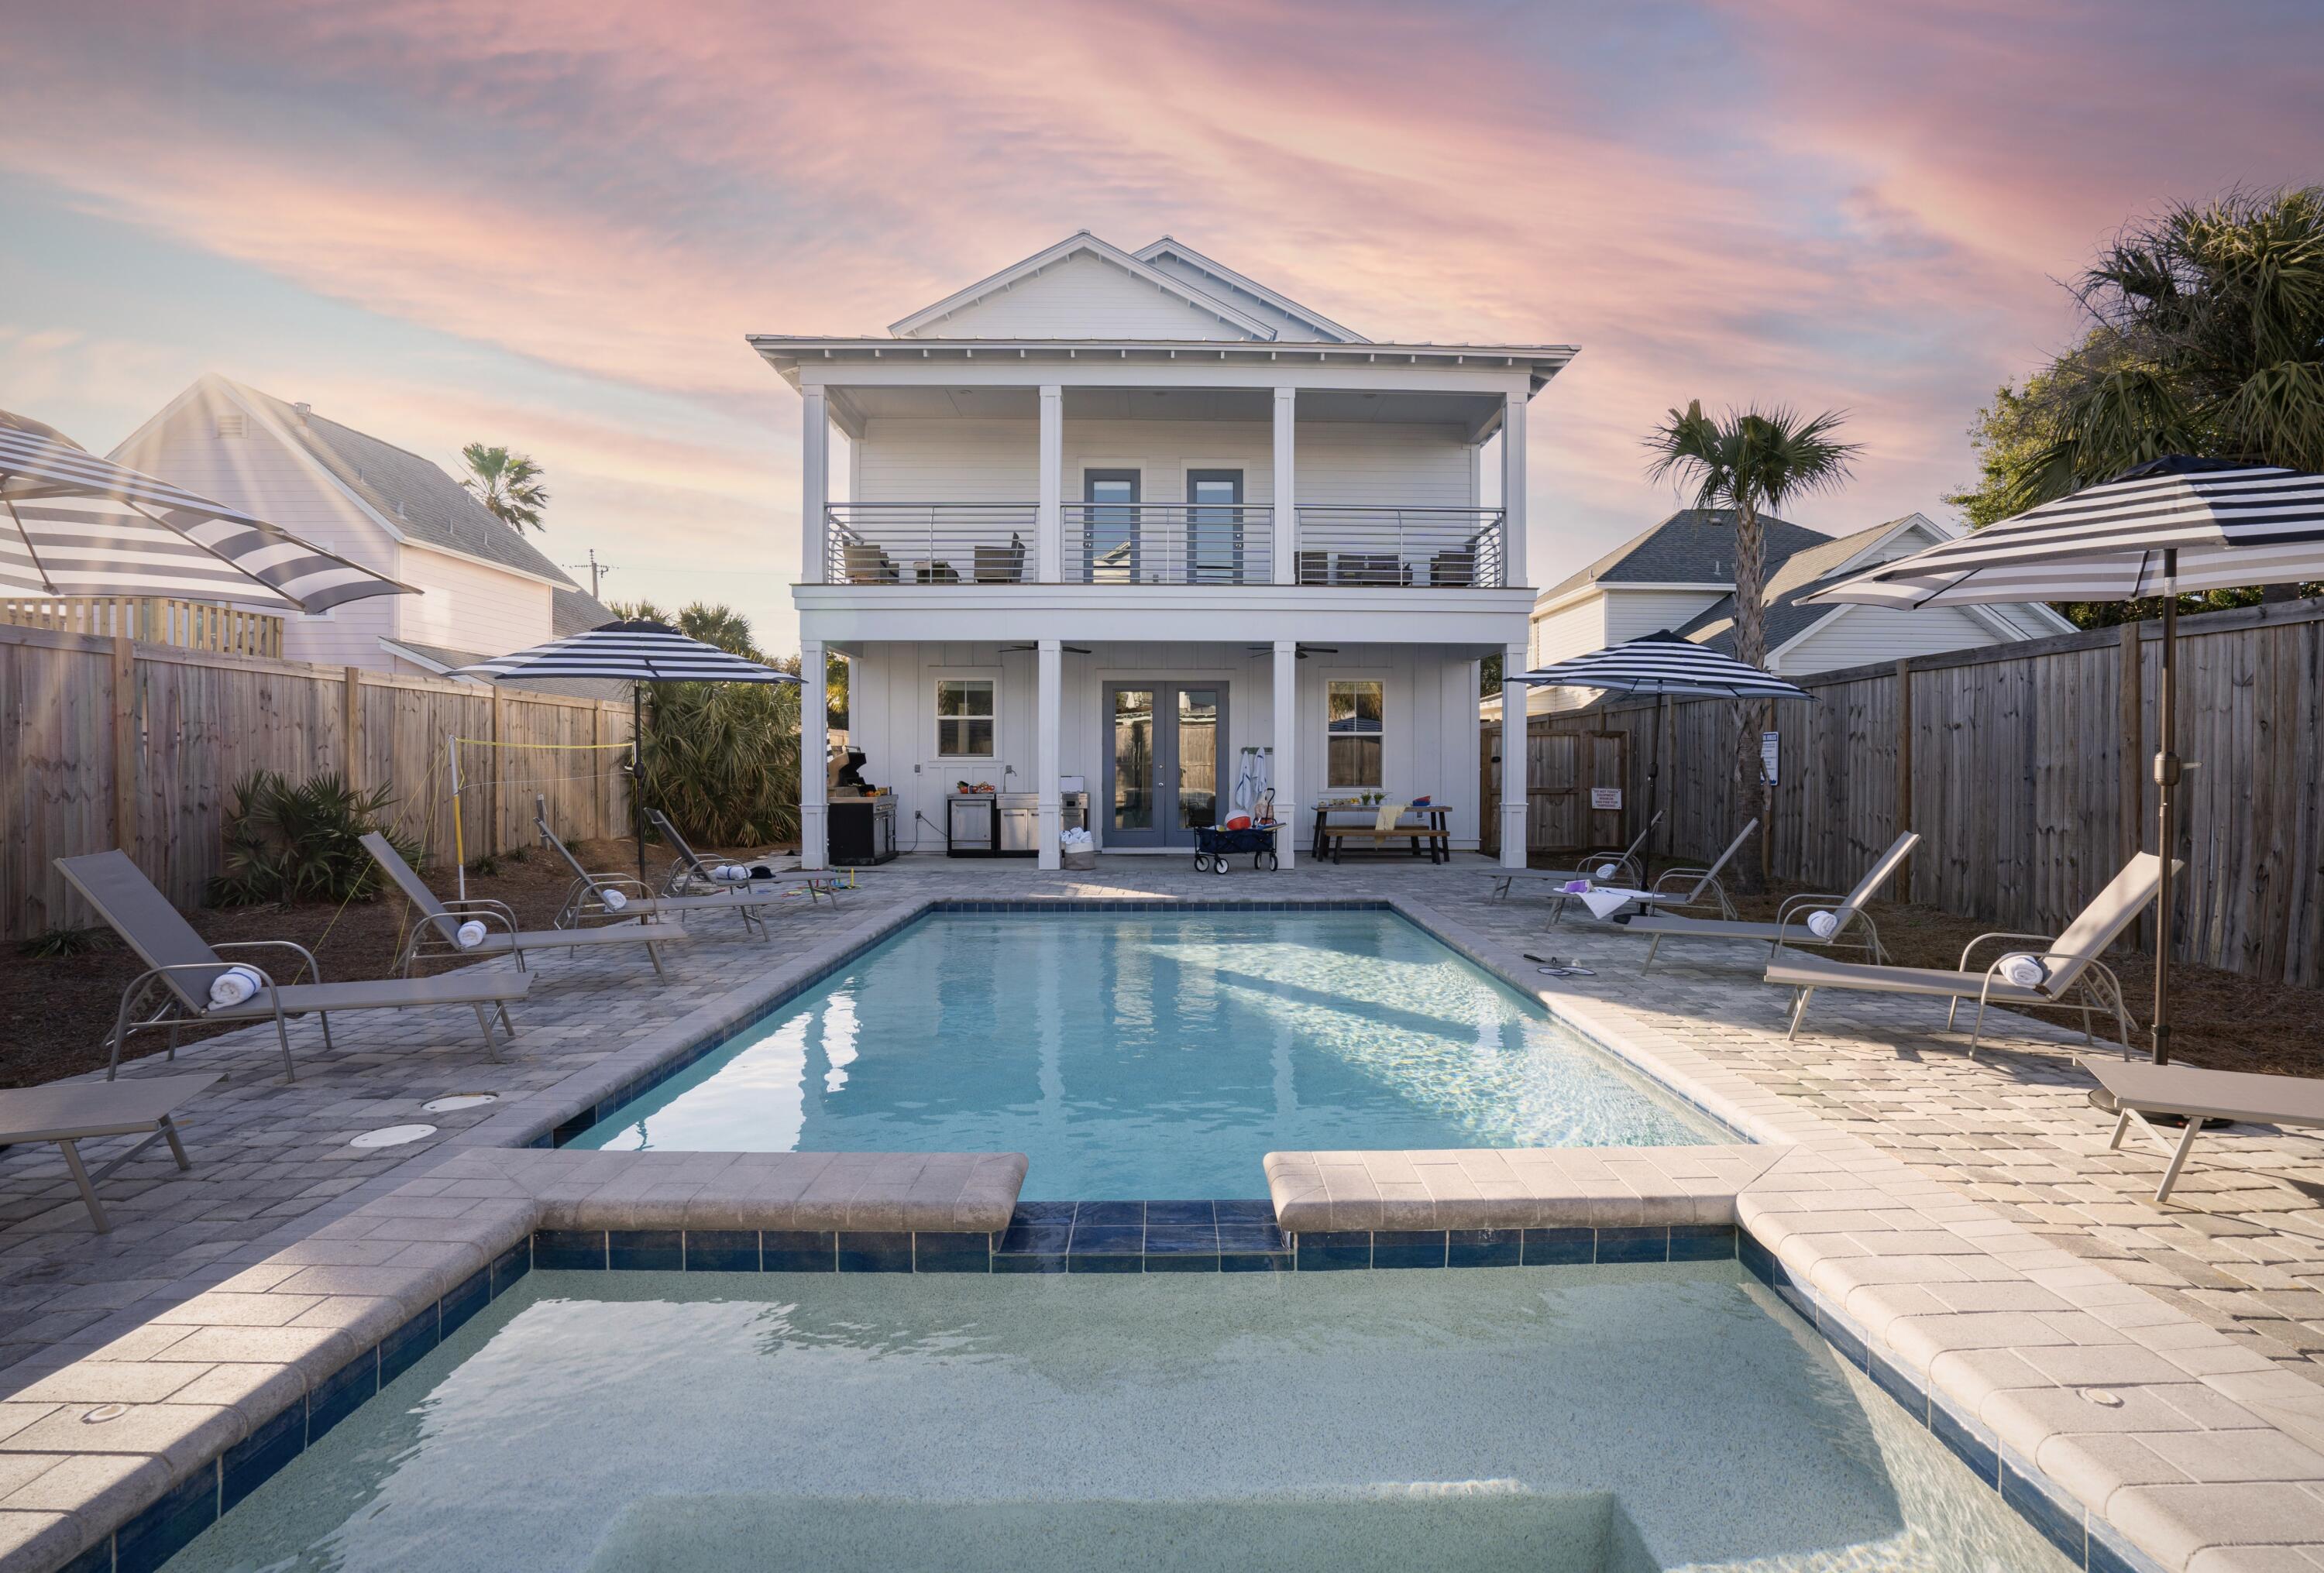
Investors Dream! Long term Lease in place of $12,625 per month that covers your mortgage, taxes, insurance. 

All other expenses paid by tenant!

Oh AND they allow you 3 weeks per year to enjoy it!!

This 8 Bedroom 9 Bathroom home is is ideally located just a short walk or golf cart ride to Shirah public beach access and close to great coastal restaurants, a world class spa, premium shopping, fun entertainment, and beautiful Henderson Beach State Park. This home provides the perfect setup for outdoor entertaining with an oversized saltwater pool, cascading waterfall hot tub, large pool deck, outdoor kitchen & grilling area, and expansive balconies. Boasting 4,140 sq ft, this home features 6 king master suites and two custom bunk rooms all with private en suite baths.
#882549

Destin

105 Mark Street

8 Beds

8 Baths

4,140 Sq.Ft.

$2,599,000

MLS#: 882549

Nestled in the western end of Seagrove Beach, 101 Santa Clara Street embodies the essence of coastal living. Enjoying a highly sought-after location just two blocks from the beach & 1.3 miles from Seaside, this residence offers both convenience and tranquility. Step inside to discover a meticulously curated interior that seamlessly blends modern elegance with seaside charm. Opulently updated by Marquis Fine Cabinetry, the dream kitchen showcases all new cabinetry with custom lighting as well as Wolf, SubZero & Cove appliances. Boasting all new white quartz countertops, the large island is the perfect gathering space in the kitchen. The built-in bar & living room entertainment wall were exquisitely customized by Marquis Fine Cabinetry. The wine bar features a solid quartz waterfall design, perfect for intimate gatherings or casual meals. Newly-installed wood-look LVP flooring throughout the home ensures luxury & durability. The charming home features five en-suite bedrooms, each offering a tranquil retreat at the end of the day. In addition to the five en-suite bedrooms, there is a bonus bunk room on the top level with access to a full hallway bathroom. Outside, the property offers a low maintenance lifestyle. The backyard is an absolute oasis with its large, heated private pool for year-round enjoyment. Surrounding the pool, there is an immense travertine tile pool deck and a cozy firepit, ideal for evening gatherings. The property offers multiple covered porches. As an added bonus, the top floor east-facing balcony provides a captivating view of the Gulf. The top floor of the home is tailored for entertainment & has a built-in bar, retro arcade system and two TV's for movie nights. The property generated $197,346 in rental income in 2022, the last year on a vacation rental program. The rental projection by 30A Escapes Vacation Rentals for 2024 is set at $196,000. The property can easily accommodate up to 22 total guests. 101 Santa Clara Street has been meticulously designed to provide an unparalleled 30A experience. Inquire today to set up a private showing.
#944650

Santa Rosa Beach

101 Santa Clara Street

5 Beds

6 Baths

3,471 Sq.Ft.

$2,599,000

MLS#: 944650
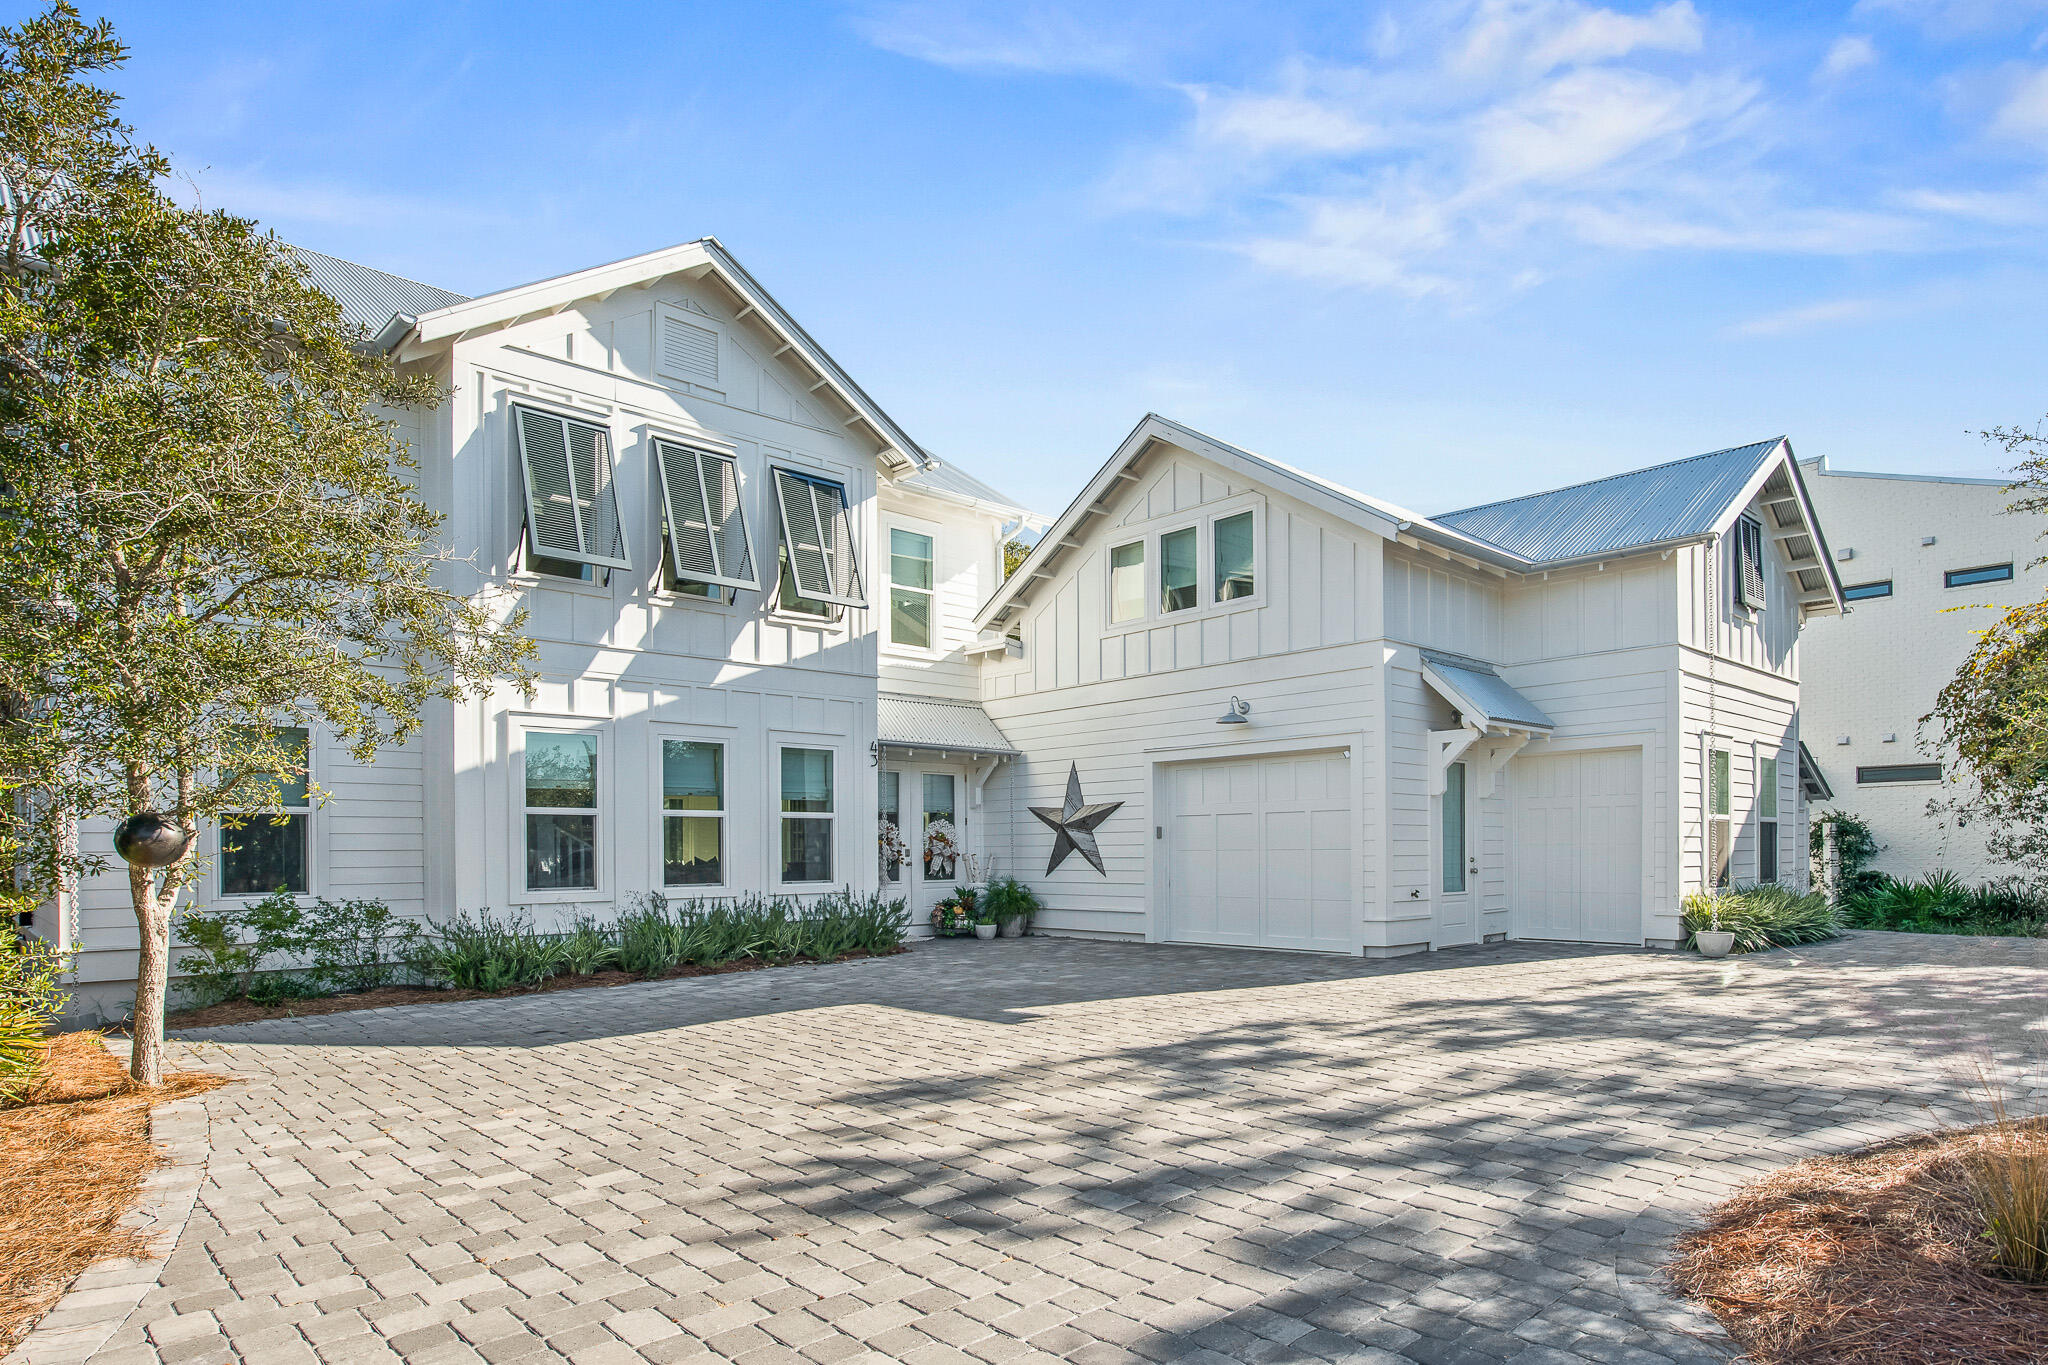
Welcome to 43 Suzanne Drive, ideally located in the heart of Seagrove Beach and just a short stroll to Seaside, this home features fantastic privacy while also boasting quick access to 30A amenities! This newly-constructed beach home is furnished (excluding a few items) and turn-key. Also, 43 Suzanne Drive features 5 bedrooms, 5 bathrooms, 2,759 square feet, designer furnishings, high end appliances, an open floor plan with a large chef's kitchen, and a screened in porch that encompasses serenity and relaxation. This light and airy home is designed for large family gatherings, and the well-planned floor-plan showcases that, making it an inviting experience for the entire group. 

43 Suzanne Drive also features a large open-concept living space with chef's kitchen, 2 master suites, a large laundry room, and a spacious screen-in back porch. The separate apartment space, right off the garage, offers a kitchenette, fridge, and a full bathroom. No detail was spared in this beautiful home, with hand-scraped wood flooring throughout, a large wood-burning fireplace, marble countertops, custom-built bunk beds, and professionally selected fixtures. Because the large homesite is bordered by a conservation area, this creates the ultimate privacy with plenty of parking for all your family and friends! Do not hesitate to schedule your showing today with this gem of Seagrove Beach!
#885560

Santa Rosa Beach

43 Suzanne Drive

5 Beds

4 Baths

2,759 Sq.Ft.

$2,599,000

MLS#: 885560
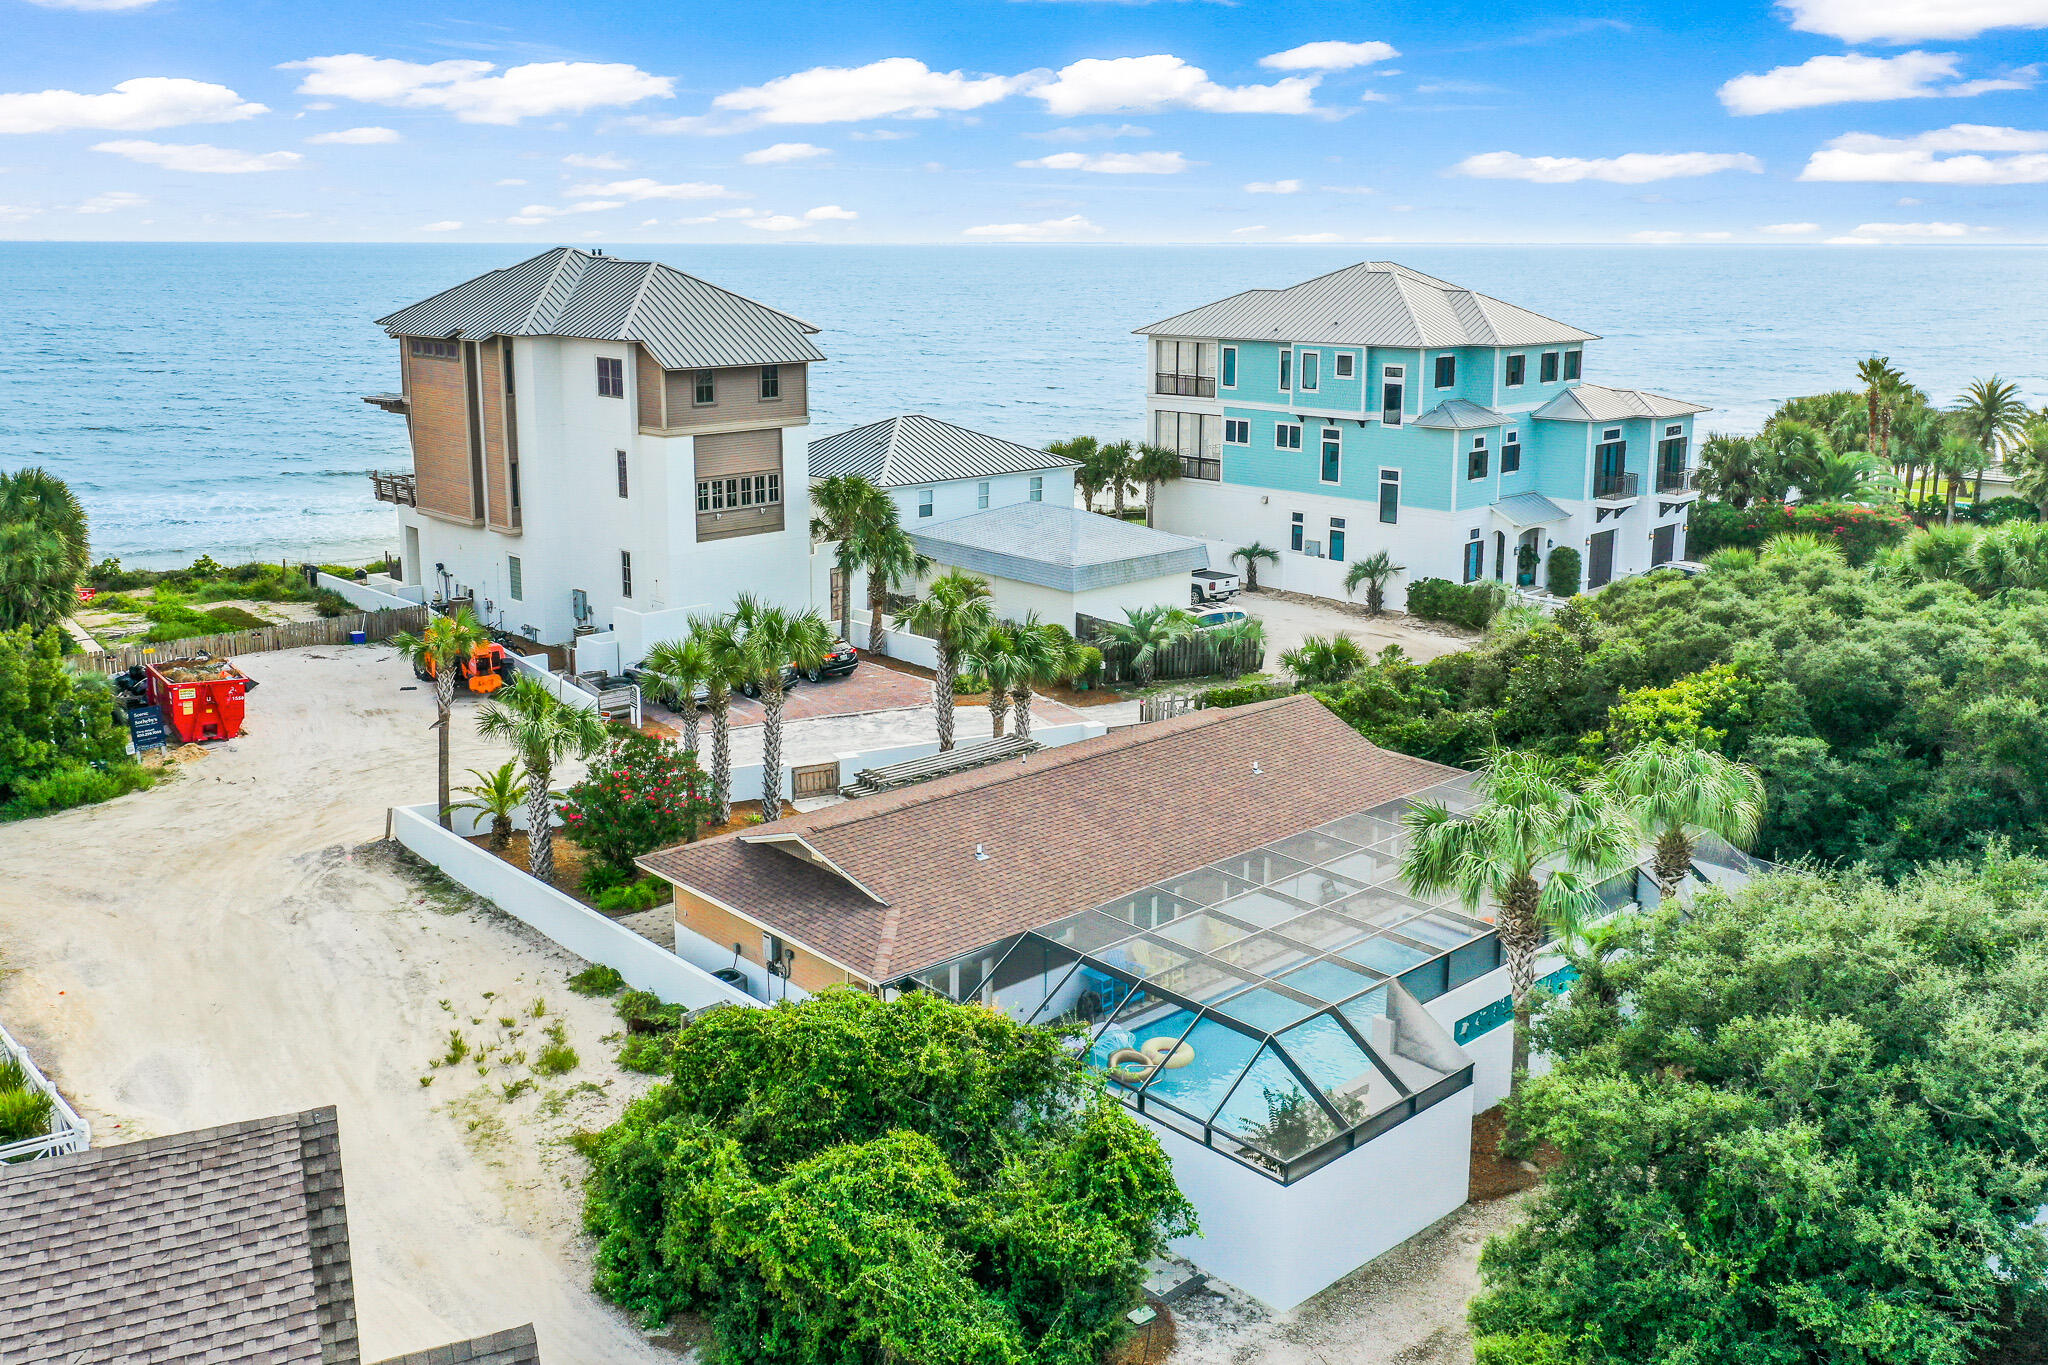
Inviting 4-bedroom home ideally located on the eastern side of Highway 30A. Steps away from the beautiful white sands of Inlet Beach and emerald waters of the Gulf of Mexico.  Spacious floor plan incorporates two completely separate living areas. Both compiled with full kitchens, living room spaces, bathroom and washer/dryer units. The vaulted ceilings combined with the custom wood paneling and ambient lighting throughout give the home a warm and comfortable vibe. Both master bedrooms are overlooking the private pool area.  Two additional bedrooms have custom bunk beds for added sleeping space.  The ideal 30A locale offers an amazing proximity to the beach, trails, shops & restaurants in the nearby communities of Seacrest, Paradise by the Sea, and Rosemary Beach.
#886977

Inlet Beach

36 Green Street

4 Beds

2 Baths

1,612 Sq.Ft.

$2,599,000

MLS#: 886977
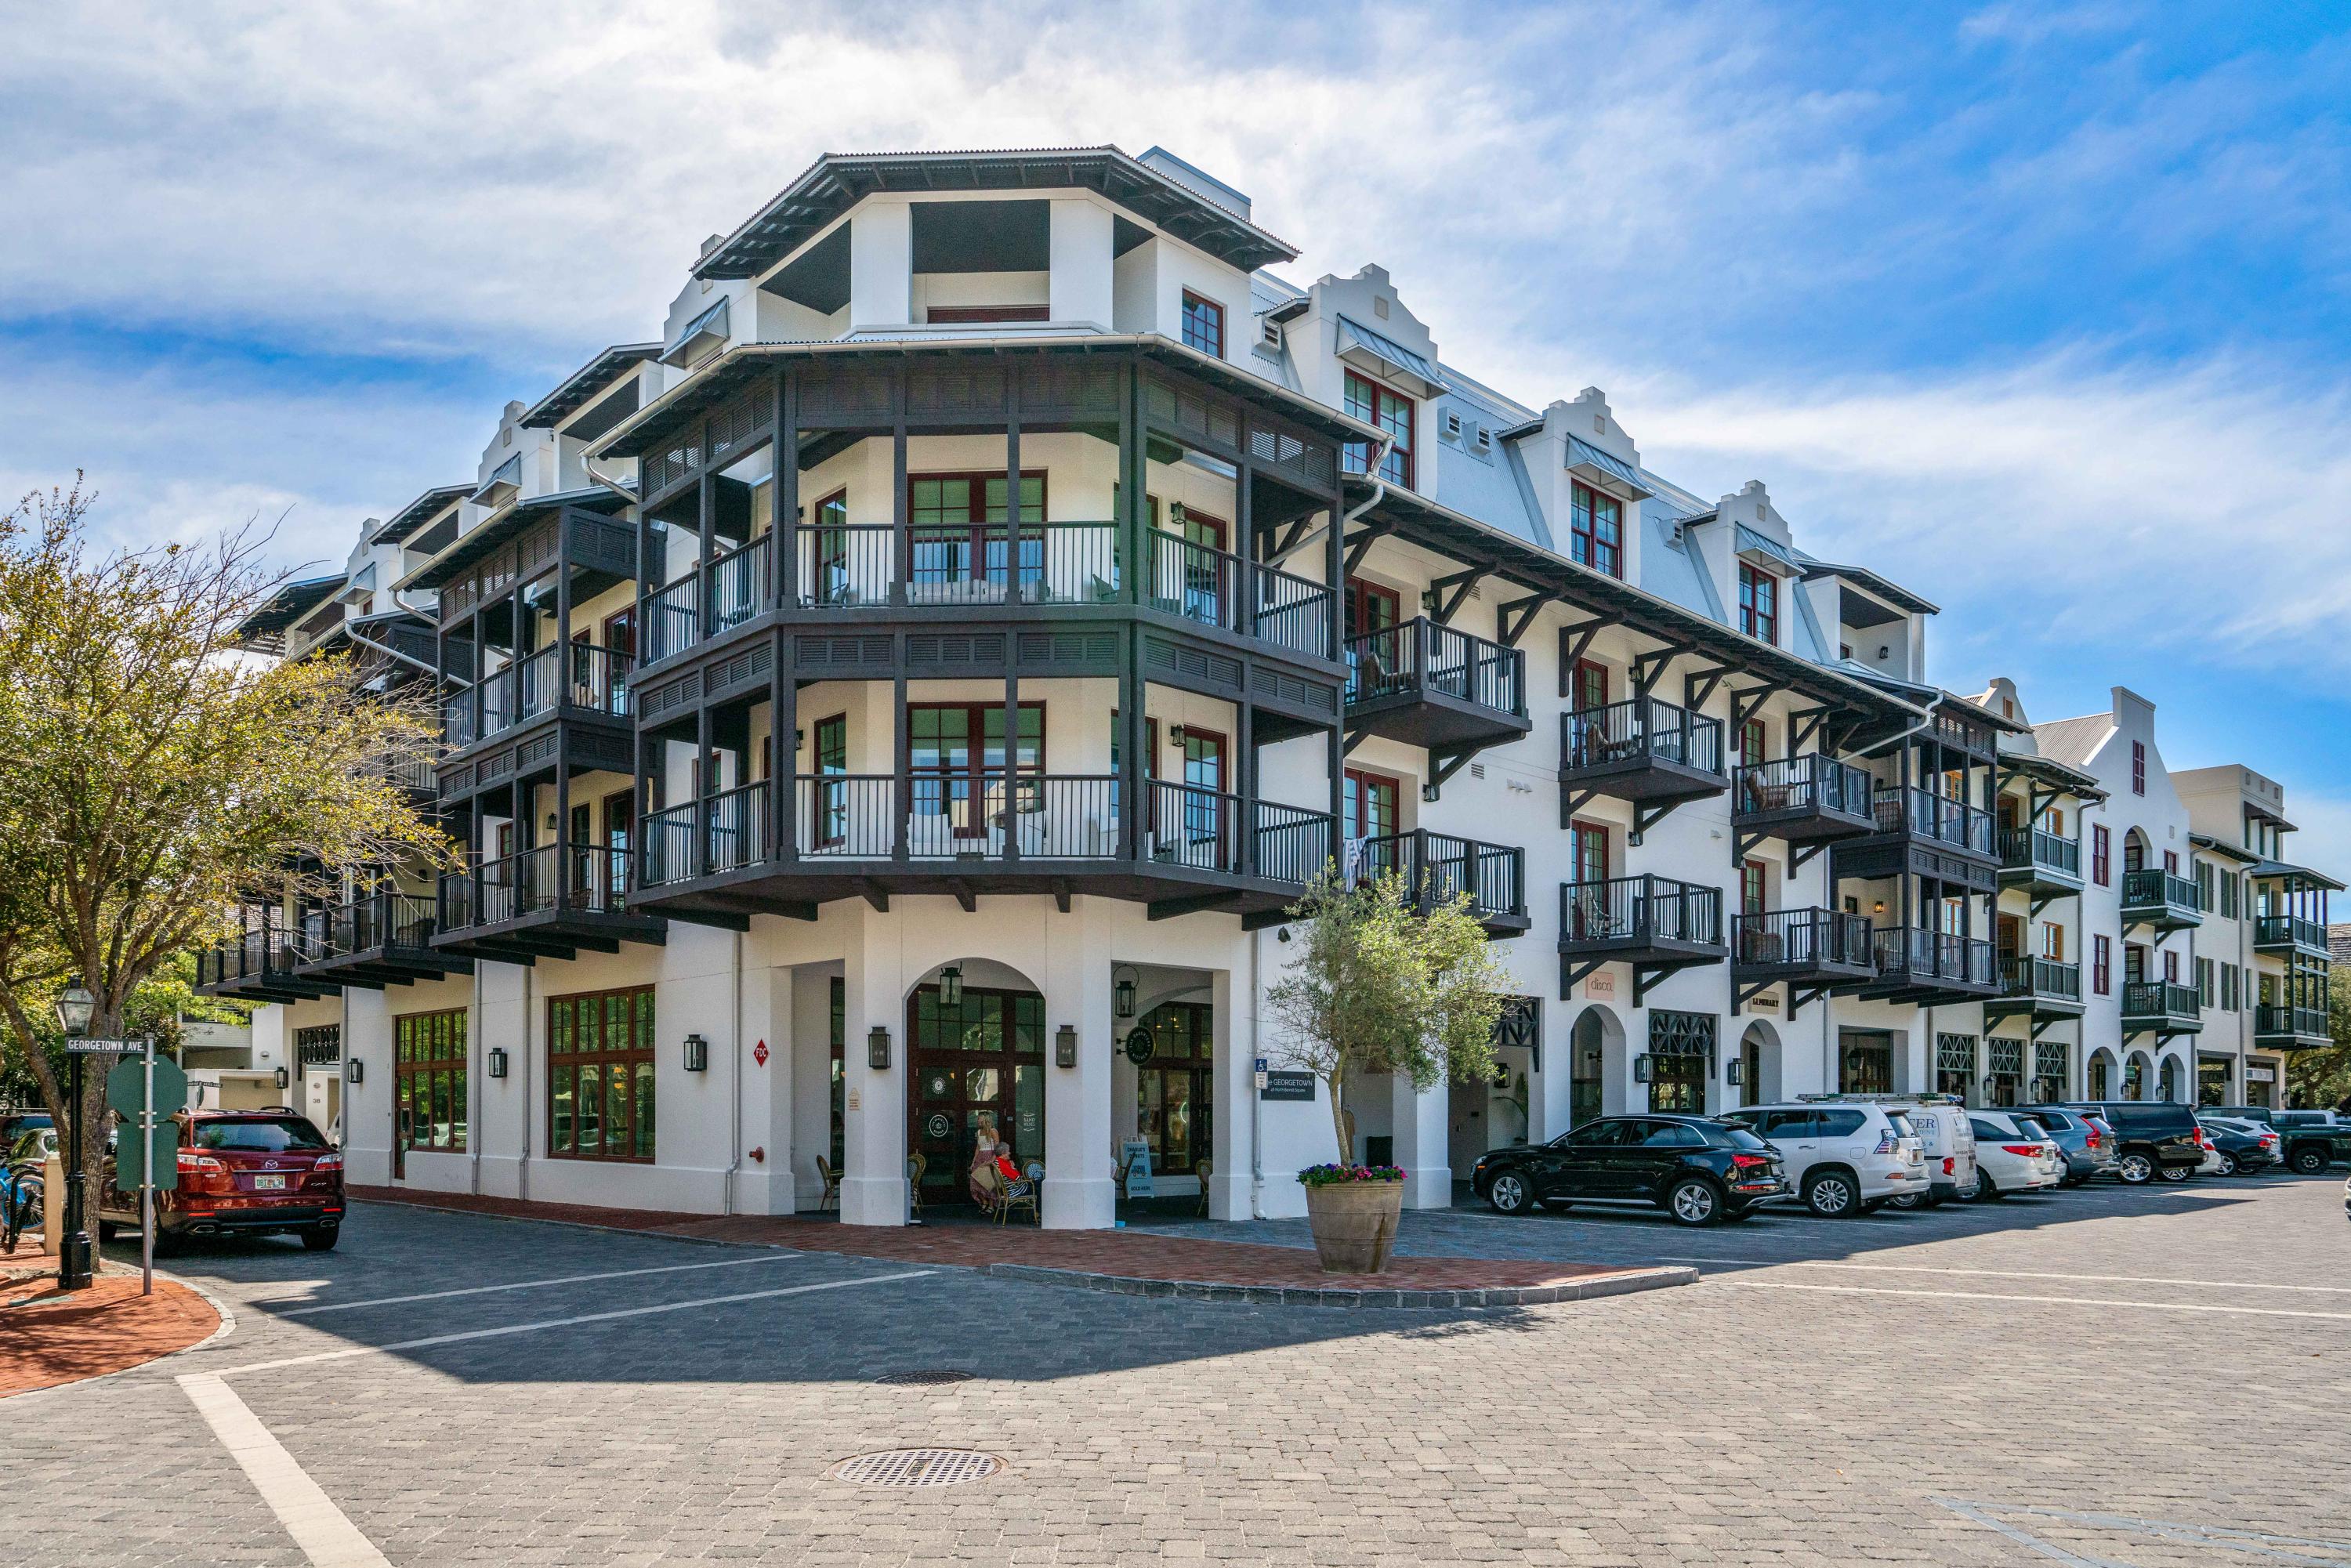
The Georgetown is the last building constructed on N. Barrett Square in Rosemary Beach. This spacious 3 bedroom, 3 bathroom with large bunk-room. Balconies of each Bedroom and Living/Dining Room. Unique to residential condominiums, this unit has a large laundry room with utility sink, deeded  private conditioned storage room and deeded covered parking space. Several of the interior appointments include Wolf 36'' dual fuel range with griddle, Sub-Zero 36''French door refrigerator and wine cooler, wire brushed oak hardwood floors, frame-less glass showers and vein-cut silver travertine in the bathrooms and quartzite stone kitchen counters. Professionally decorated and offered furnished!
#877379

Inlet Beach

46 N Barrett Square UNIT 402

3 Beds

3 Baths

2,126 Sq.Ft.

$2,599,000

MLS#: 877379
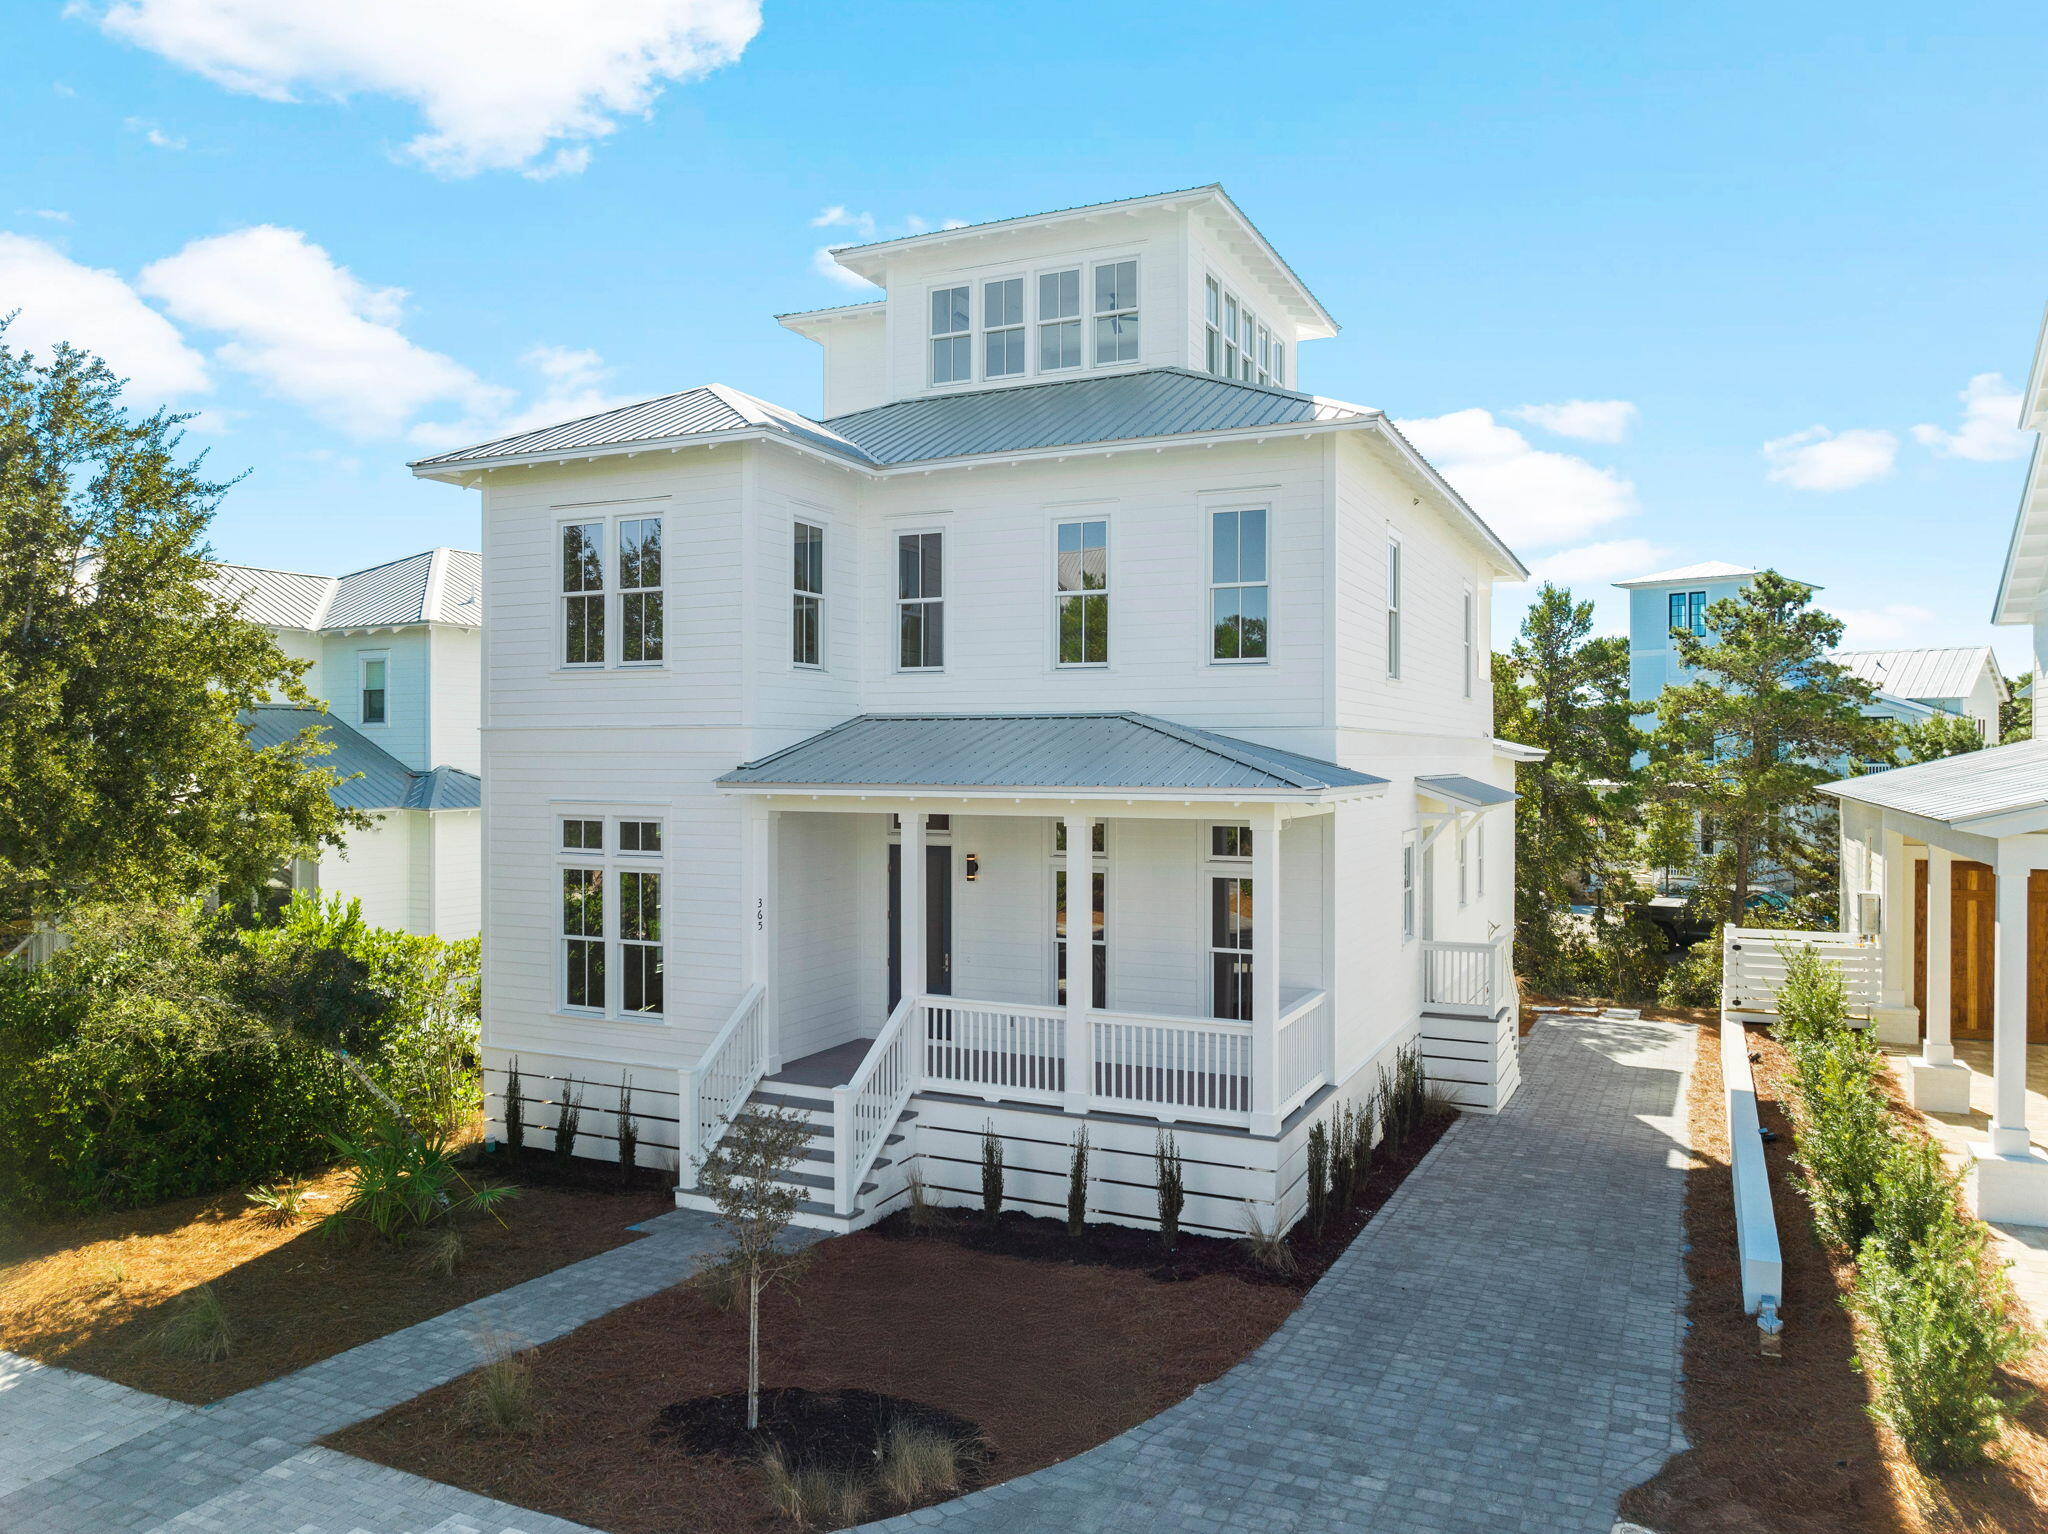
Exceptional custom-built home in the gated community of The Preserve at Grayton Beach located between Blue Mountain and Grayton with easy access to all the restaurants, shopping and communities of WaterColor and Seaside nearby. Offering elegance and space for everyone, beginning with the rocking chair covered front porch, wood paneled ceiling in the entry way, two spacious guest rooms on the main floor along with the large covered back porch surrounded with mature trees. This new construction home is complete with 5 bedrooms, 4 Private Baths, Half Bath, oak hardwood floors, shiplap walls, drop zone,unique lighting, two laundry rooms and a family-sized kitchen, walk in pantry and dining area to experience all the joys of home. The Preserve at Grayton Beach community features a private gate deeded beach access, two community pools, gym and lighted tennis/pickle ball courts. The entertaining area with wet bar, mini fridge and sink leaving room for a lounge area or pool table, the possibilities are many. Come and take part in all this home and community have to offer, along with the sugar white sands of our beaches and the emerald waters of the Gulf of Mexico.
#963683

Santa Rosa Beach

365 Morgan's Trail

5 Beds

4 Baths

3,594 Sq.Ft.

$2,599,000

MLS#: 963683
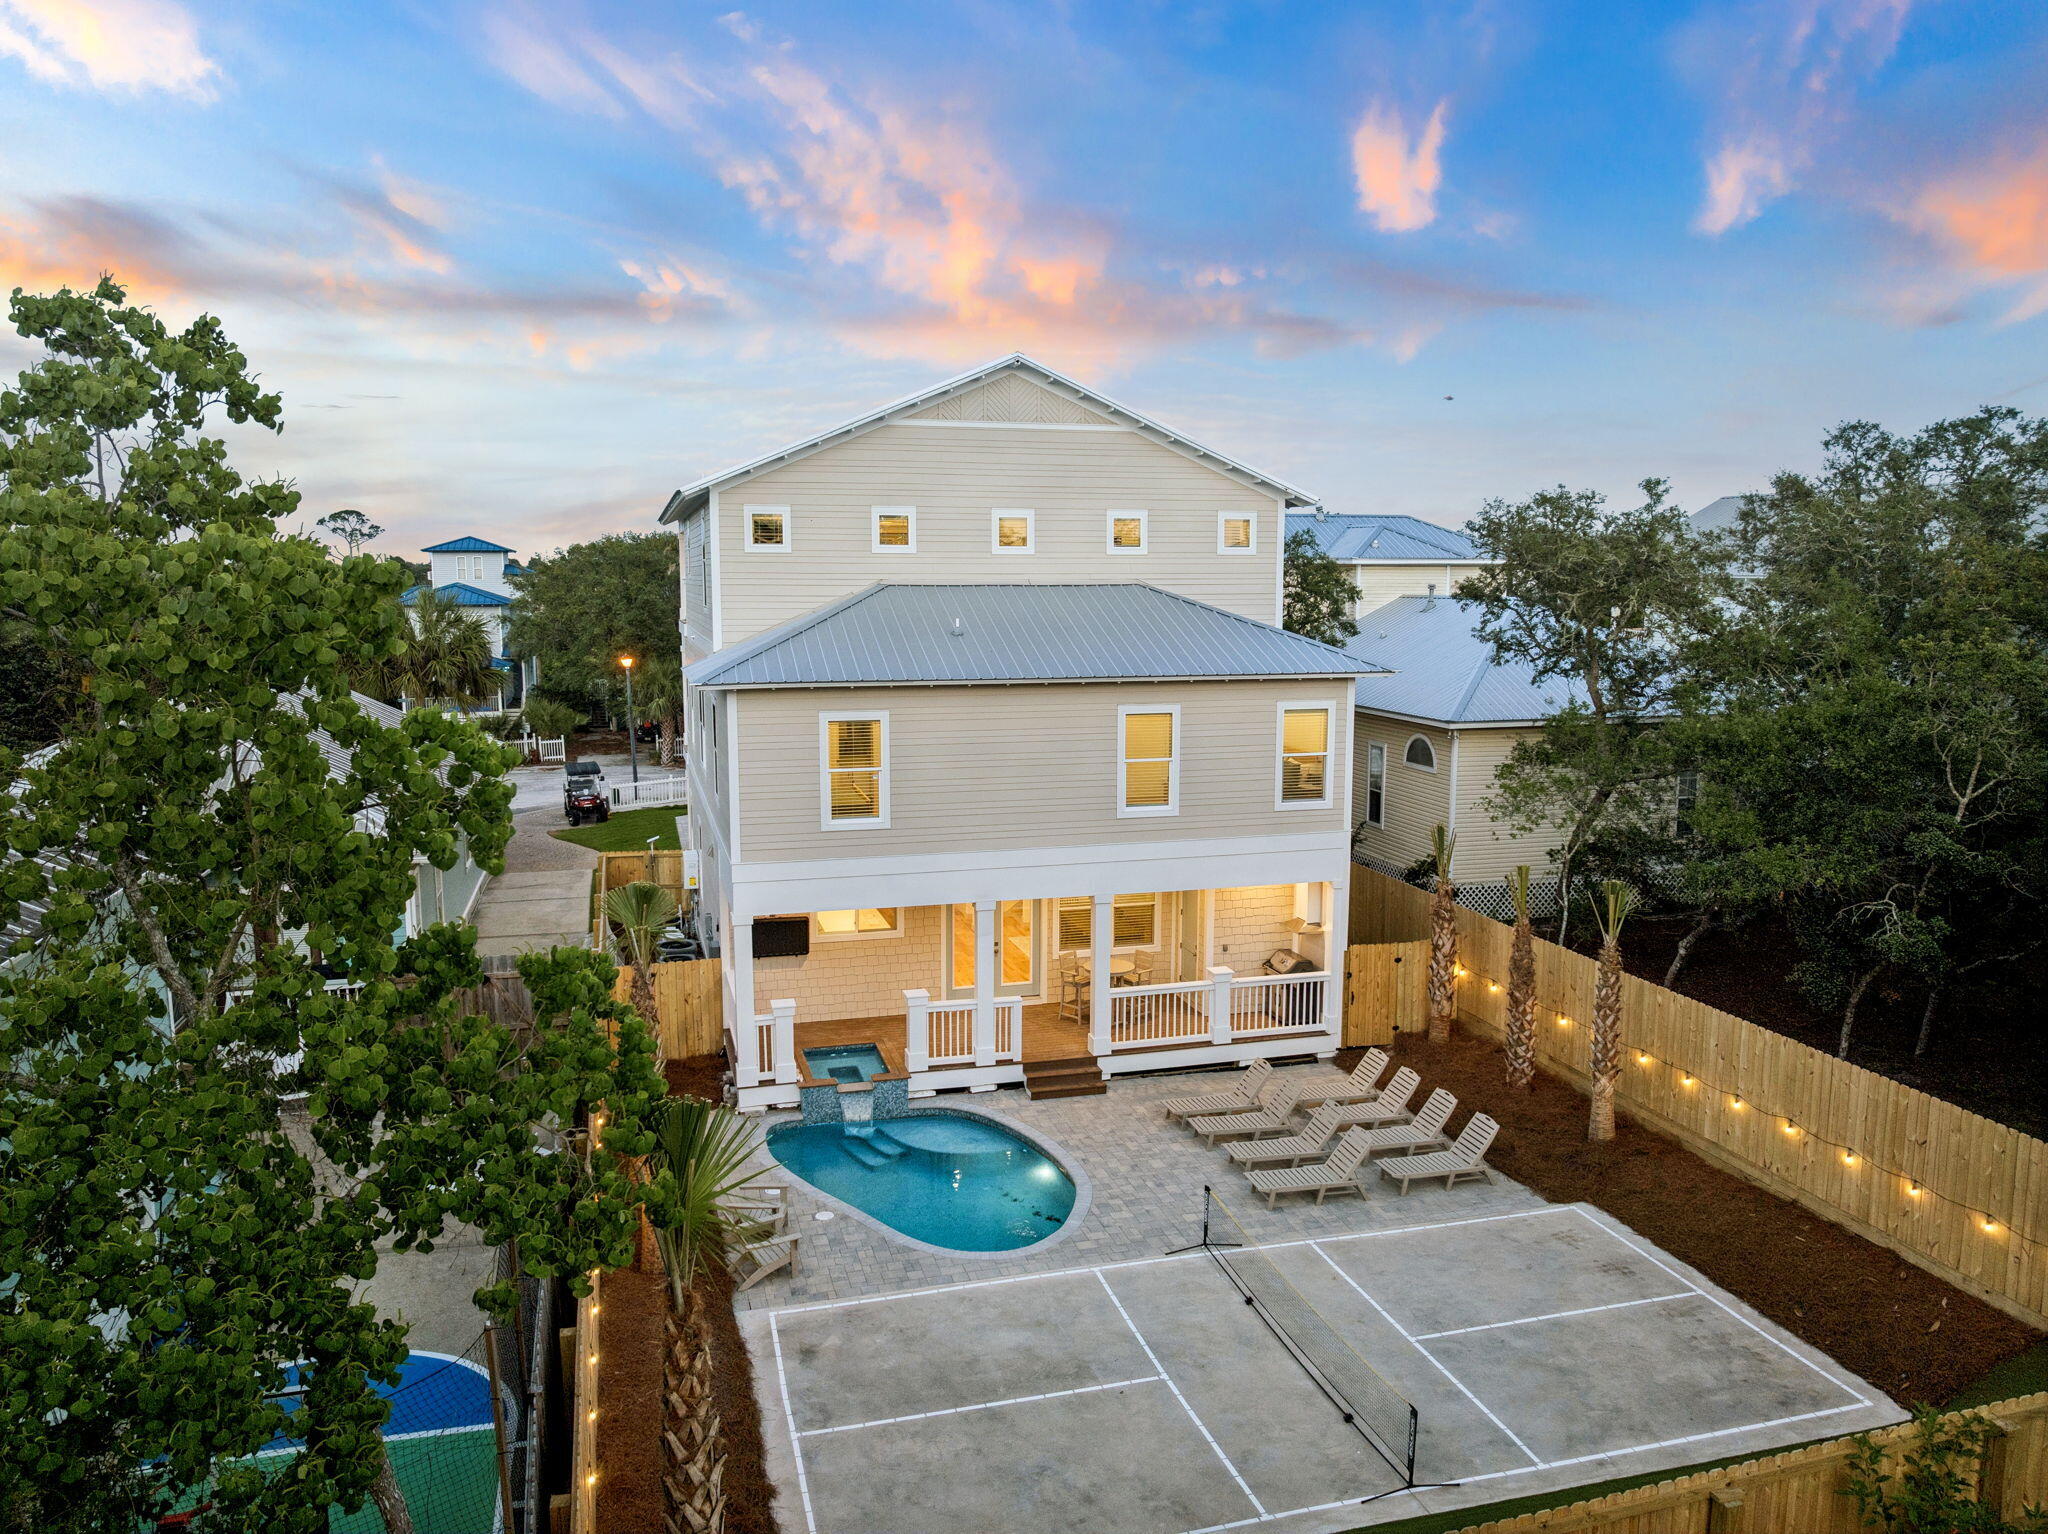
Welcome to 86 Sunfish Street, a brand new 2026 construction masterpiece in Destin's coveted Kokomo Kove community, one of the few neighborhoods in Crystal Beach with private deeded beach access right at the end of the street. This three-story coastal retreat delivers 8 bedrooms, 9.5 bathrooms, and 4,227 square feet of thoughtfully designed living space, making it an exceptional primary residence, second home, or premier vacation rental investment.

From the moment you arrive, the curb appeal sets the tone: a paver driveway leads to a striking HardiePlank and shake-siding exterior topped with a standing-seam metal roof, with three levels of covered porches and balconies that glow beautifully at sunset.
The open-concept first floor flows seamlessly from the living room through the dining area to a chef's kitchen featuring white shaker cabinetry, a professional gas range, dual dishwashers, and a sprawling quartz island dressed in wicker pendant lights. Each of the eight bedrooms has been designed as its own retreat, with en-suite or private baths featuring quartz vanities, arched brass-framed mirrors, and designer lighting throughout. The third floor functions as a self-contained suite, featuring a private bedroom with bathroom, a bunk room with its own bathroom, and a kitchenette with stainless appliances - perfect for multi-family stays or maximizing rental flexibility.

Outside, a private pool and built-in spa, seamlessly integrated into the first-floor deck, anchor a paver courtyard within a fully fenced, private yard. A regulation pickleball court gives guests of all ages something to enjoy, while the sweeping third-floor covered porch with vaulted ceiling and treetop views is the kind of retreat that makes a beach house legendary.

Short-term rental-friendly with the established charm of Crystal Beach right outside your door. This is Emerald Coast living at its finest.
#1003534

Destin

86 Sunfish Street

8 Beds

9 Baths

4,333 Sq.Ft.

$2,599,000

MLS#: 1003534

Set within the gated Regatta Bay community in Destin, Florida, this residence is designed around the way life is lived here: with a private pool, outdoor kitchen, first-floor primary retreat, generous guest accommodations and multiple spaces for gathering. Regatta Bay brings golf, boating, dining, shopping and time outdoors into the rhythm of everyday life, with Destin Commons, Whole Foods and nearby restaurants just beyond the gates, and the Regatta Bay Golf & Yacht Club, marina and community recreation close at hand. The community's familiar refrain still captures the appeal: ''Live, Shop, Dine, Play. Never Leave Regatta Bay.'' A clay tile roof gives the home a timeless coastal presence, while inside, paneled walls at the entry introduce an interior defined by craftsmanship and scale. Tall ceilings, hardwood floors and custom tile continue throughout, creating a sense of warmth and permanence without feeling overly formal. In the main living room, exposed ceiling beams add architectural dimension while a gas fireplace creates a natural gathering point at the center of the home.

The kitchen carries that same balance of form and function. A gas range, illuminated glass-front cabinetry and custom tile backsplash bring character to the space, while a butler's pantry provides valuable storage and preparation space away from the main kitchen. Near the dining area, a dedicated wet bar with refrigerator and ice maker keeps entertaining effortless and allows drinks and conversation to flow without interrupting the kitchen.

The first-floor primary suite is intentionally removed from the secondary bedrooms, giving it the privacy and quiet of a true retreat. A generous closet with built-in dressers reinforces the feeling of a suite designed for long-term living rather than simply an oversized bedroom. Custom tile continues into the baths, including a distinctive powder room near the entry, while a dedicated laundry room with sink adds another layer of practical ease.

Upstairs, the home shifts naturally into a private guest and family level. A second living room creates another place to gather, relax or spread out, while an additional wet bar with refrigerator and sink allows the space to function independently from the main level. Three bedroom suites are located upstairs, each with its own full bath, along with a separate half bath serving the shared living space. Balconies off the upstairs bedrooms extend the experience outdoors and provide quiet places to enjoy the Regatta Bay setting.

Outside, the heated private pool becomes the natural center of life at home. A built-in barbecue grill, sink and refrigerator create a true outdoor entertaining space where afternoons by the pool can move easily into dinner and evenings outside. Whether the house is quiet or filled with guests, the outdoor environment feels like an extension of the interiors rather than a separate amenity.

That sense of ease is what makes Regatta Bay particularly distinctive within Destin. The community was designed around the idea that much of the lifestyle people come to Northwest Florida to enjoy can happen close to home. Golf, boating, clubhouse dining and recreation are part of the Regatta Bay experience, while the marina connects life in the community to the waters of Choctawhatchee Bay. Destin Commons, restaurants, shopping and everyday conveniences are immediately nearby, and the Gulf of Mexico and the beaches of Destin remain within easy reach.

It is a place where a day can begin with a round of golf, move to the marina or an afternoon on the water, continue with dinner or shopping at Destin Commons and end back home beside your own pool. The long-standing Regatta Bay philosophy, "Live, Shop, Dine, Play. Never Leave Regatta Bay," still captures what makes the community compelling: not isolation from Destin, but exceptional access to so much of what defines it.

For buyers searching for a luxury home in Regatta Bay, a gated Destin residence with a private pool and outdoor kitchen, or a home with a first-floor primary suite and separate ensuite guest accommodations, this property brings those elements together in a way that feels both refined and livable. Its architectural details, multiple entertaining spaces, three-car garage and thoughtful separation between private and gathering areas create a home designed for everyday living, entertaining and extended stays, while its setting in Regatta Bay places golf, boating, dining, shopping and the broader Destin lifestyle just beyond the front door.
#1011182

Destin

4562 Leeward Lane

4 Beds

4 Baths

3,972 Sq.Ft.

$2,597,000

MLS#: 1011182
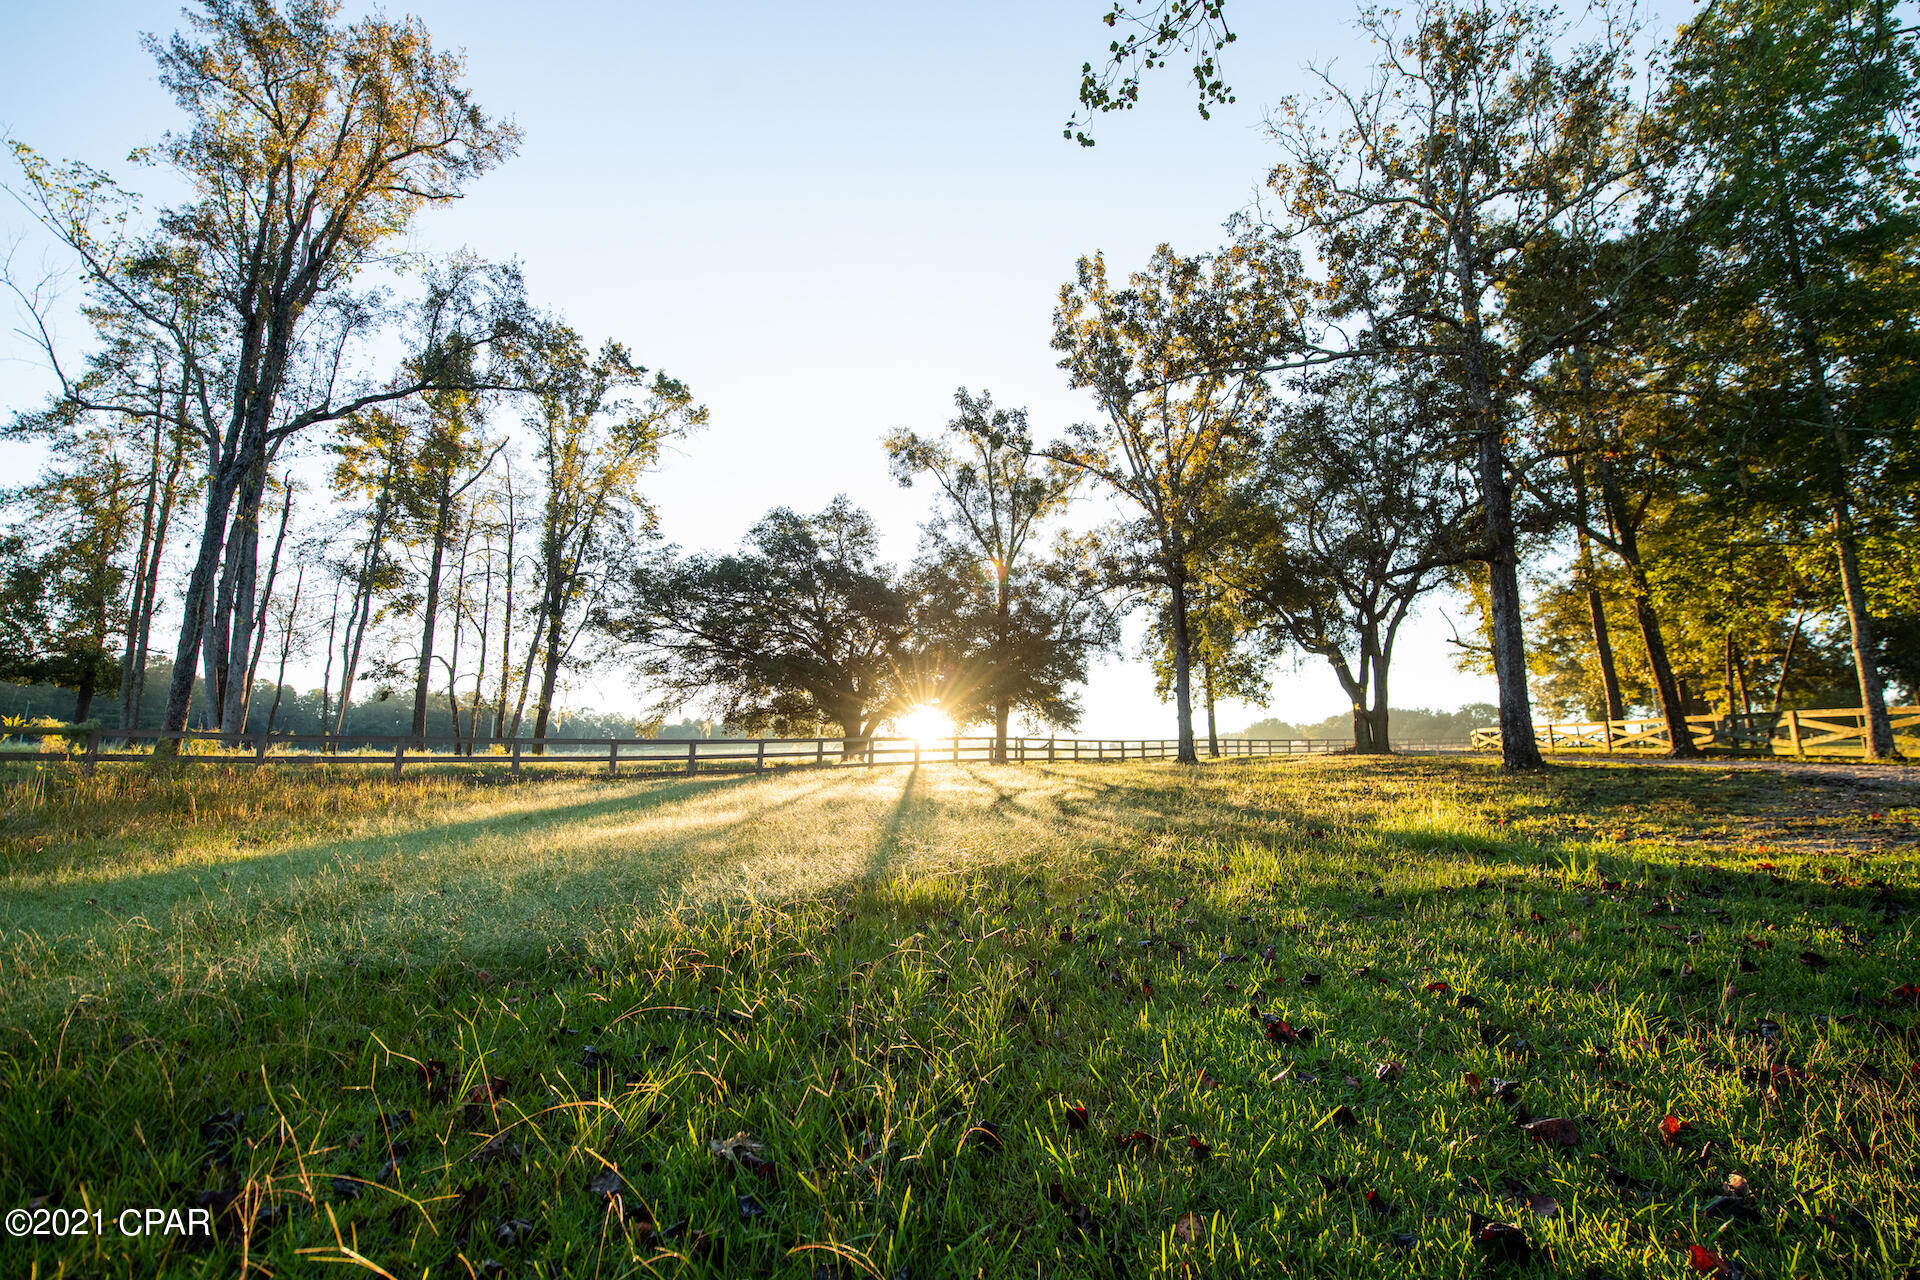
Once in a lifetime opportunity to own a turnkey legacy property in Northwest Florida.  This picturesque 205 acre ranch offers unlimited opportunities for hiking, horseback riding, four wheeling, hunting, fishing or just relaxing with family and friends.  Custom designed 3,600 sq. ft. open floor plan with attention to detail throughout.  Additional features include gunite pool with outdoor cooking area, barbeque  shed with open pit, horse arena with multiple stalls, tack room and exercise room, pistol range, separate cottage, remodeled manufactured home, private dock (to 40 acre stocked lake), enclosed equipment barn/work shop as well as 40x40 recreational room.
#718877

Bonifay

1974 Highway 177A

2 Beds

2 Baths

3,580 Sq.Ft.

$2,595,000

MLS#: 718877
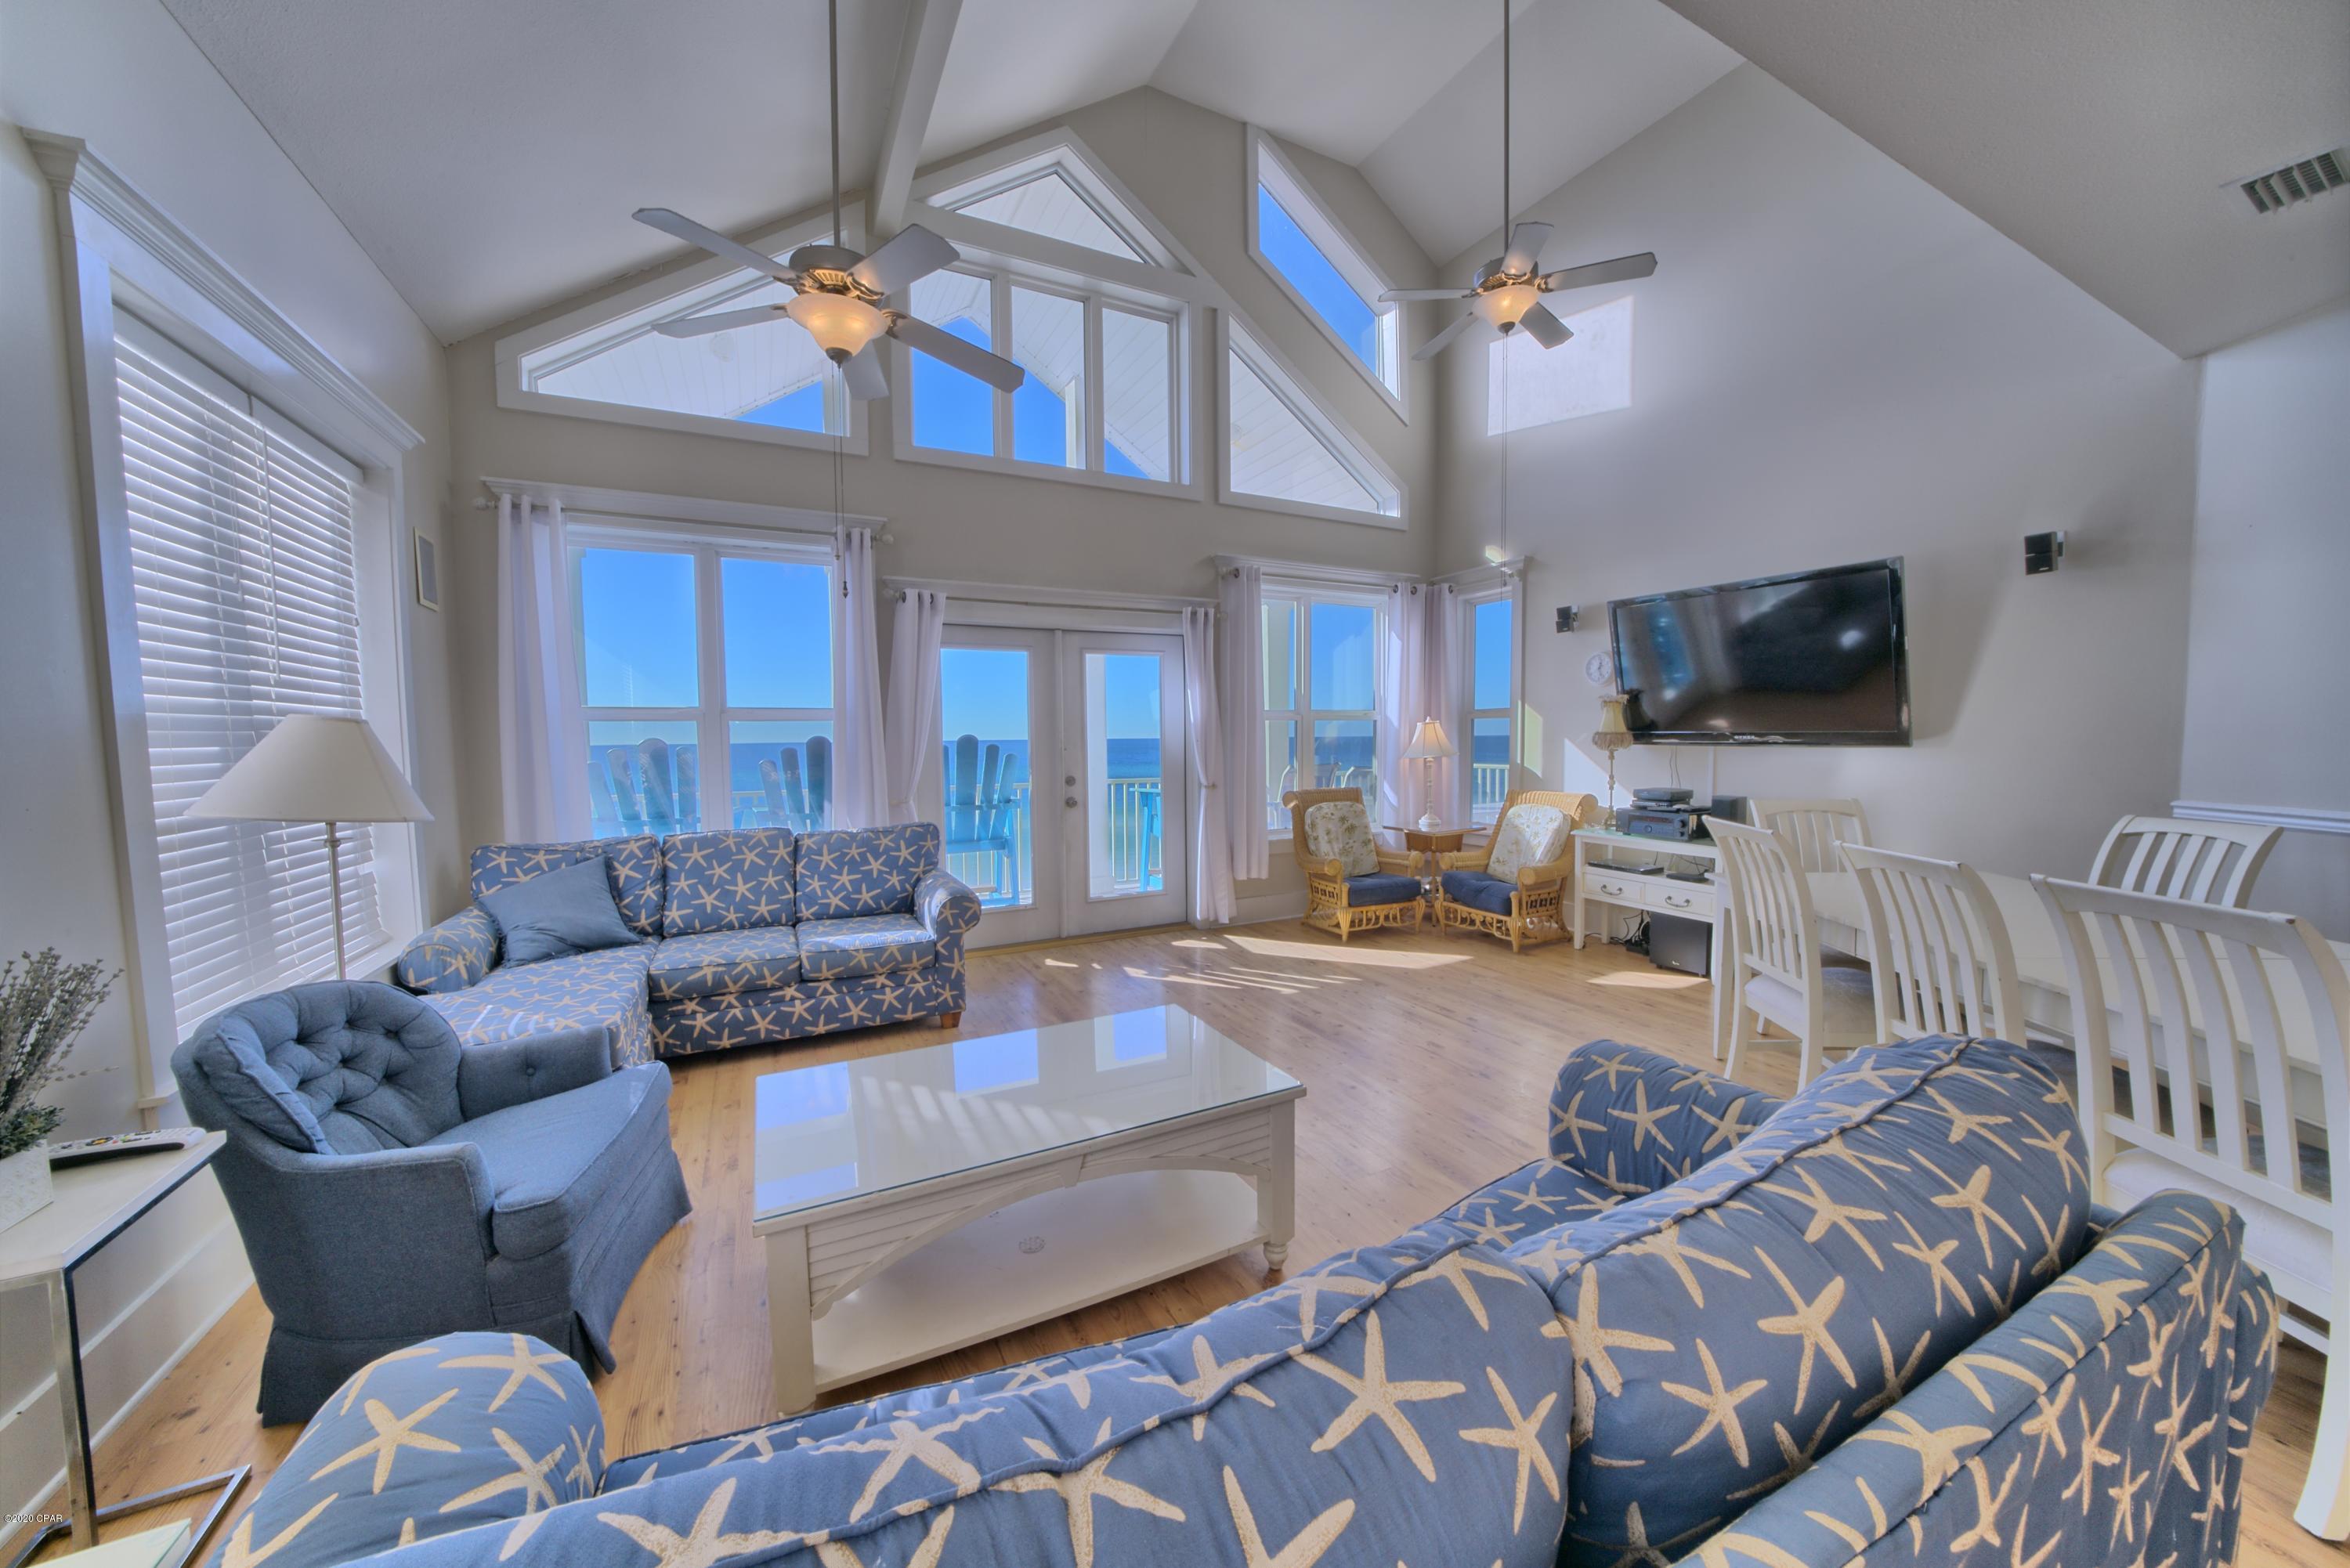
One of the most striking beach front homes in Panama City Beach with 9 bedrooms (plus loft) and 7 baths. Located on the highly desired west end in the La Valencia Neighborhood which includes 2 pools, tennis court and club house. This practical floor plan is divided into two separate homes with their own individual entries. First floor is four bed three bath with a master and full kitchen with huge ocean views and large ocean front balcony with direct beach access. The 2nd and 3rd floor is a five bedroom four bath plus a loft, master, full kitchen, ocean front balcony, and direct beach access. Great for large families, corporate parties and vacation rental. Currently has reservations on the books
#683090

Panama City Beach

21605 Front Beach Road

9 Beds

7 Baths

4,960 Sq.Ft.

$2,595,000

MLS#: 683090
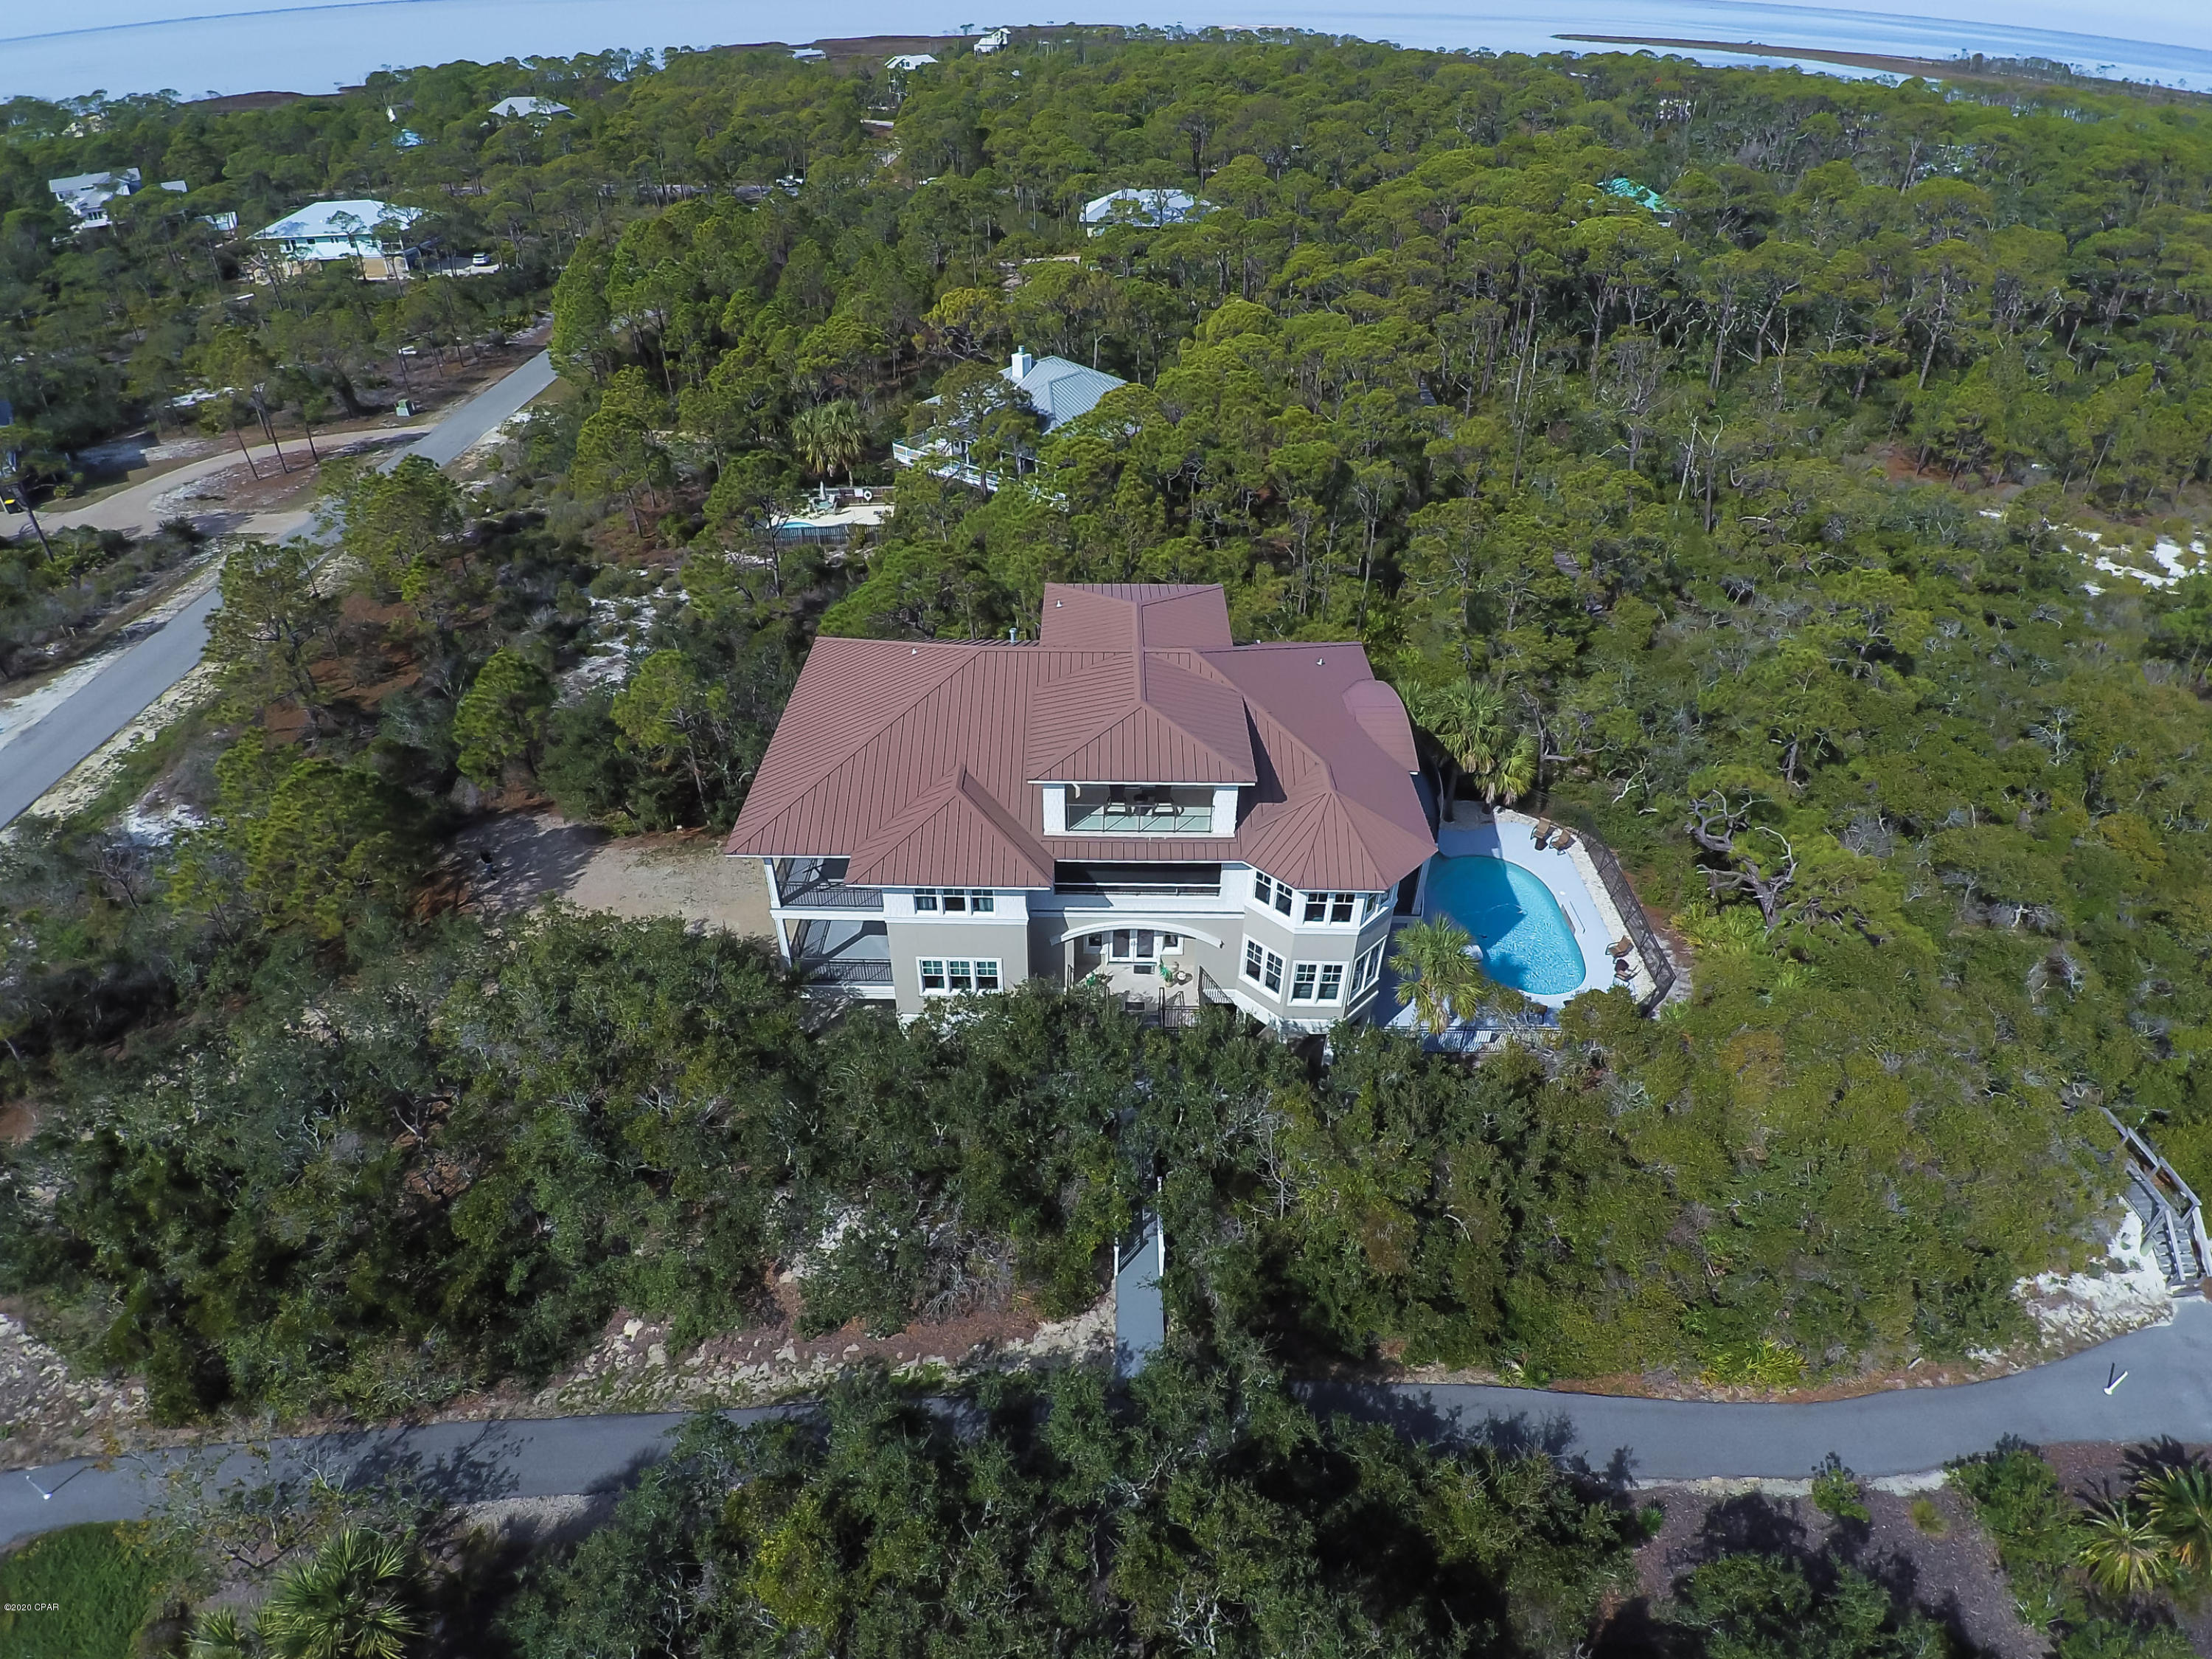
Beautiful and elegant home located on an acre lot in the prestigious and very private Plantation. This home has beautiful gulf views from the third and forth floors, and sits just a short 350 feet from the beach. This home features 7 bedrooms which are stacked for noise control, 8 full baths, and 2 half baths. There are 4 equally appointed master suites; 2 children's suites with built-in bunks, playrooms, and baths.  The master bedroom is located on the 4th floor and can be locked as an owners area as well. There are very spacious living areas on each floor. You can entertain in the home theatre that has stadium seating for 11.  This home comes with 2 kitchens which have granite countertops, lots of cabinet space, and all stainless steel appliances. Large screened porch and a heated pool. This home has been beautifully decorated and conveys fully furnished. There are two laundry rooms, one on 1st floor & one on 2nd. The large oversized pool is heated and has 2 wading pools. Also, there is a full pool bath and a screened porch.  This home is constructed with premium building materials that meet the current hurricane standards for lower insurance costs, super iceane perimeter insulation for lower utility cost, standing seam metal roof, hardiplank & stucco exterior which is more durable and requires less maintenance, 5 zones for efficient heating and cooling, and a multi-zone irrigation system with its own well. This home would make an Excellent rental. All property. All sizes and ages are approximate, please measure and/or verify if important
#693629

St George Islan

1616 GUAVA Trail

7 Beds

8 Baths

6,983 Sq.Ft.

$2,595,000

MLS#: 693629

SUGAR SAND SERENITY!!   Coastal luxury awaits at 204 E Sugar Sand Way, an impressive 5 bedroom/5.5 Bath coastal retreat located in the private, gated Sugar Sands community.  Designed for effortless beach living, entertaining & memorable family getaways, this beautifully appointed home combines upscale finishes, generous gathering spaces, private outdoor amenities & peek-a-boo Gulf views--all just a short stroll from the sugar-white sand. Step inside to a bright, open-concept living area designed to bring everyone together.  The chef-inspired kitchen is ready for everything from casual breakfasts to seafood dinners with family & friends. High-end stainless steel appliances, a wine cooler, abundant workspace & a large island make entertaining easy.  The spacious primary suite offers a relaxing retreat with private deck access, a large walk-in closet with its own full-size washer & dryer & a spa-inspired ensuite featuring a soaking tub & separate walk-in shower. Additional accommodations continue upstairs with another king suite offering a private balcony & ensuite bath, an additional king bedroom with private bath & a queen bedroom with ensuite bath. The upper level is an incredible bonus designed with younger guests in mind. Four Twin XL beds surround a central lounge area, creating a fun bunk-style retreat with room to spread out. A private full bath, kitchenette with mini refrigerator, sink & ice maker plus a small balcony make this level feel like its own private getaway. The home's flexible layout provides exceptional versatility for large families, multiple generations or vacationing groups. Outside, your own private coastal oasis awaits. The fenced backyard features a private heated pool, creating the perfect setting for sunny afternoons, refreshing swims & relaxed evenings after a day at the beach. Covered balconies provide additional outdoor living space where Gulf breezes & peek-a-boo water views set the tone for laid-back coastal living. An elevator servicing all floors makes moving groceries, luggage & beach gear throughout the home a breeze. When you're ready for the Gulf, simply head to the community boardwalk for easy access to the beautiful beaches of Mexico Beach. Sugar Sands enhances the coastal lifestyle with a private community boardwalk leading to the beach, resort-style community pool, clubhouse/gathering areas, fitness amenities & multiuse pathways throughout the golf cart friendly neighborhood. Whether you're searching for a luxurious beach getaway, spacious second home or an investment property with an established vacation-rental layout, this home delivers the space, amenities & location today's coastal buyers are looking for.  This is your opportunity to own an exceptional retreat in one of Mexico Beach's desirable gated coastal communities. Call for your private tour & LIVE THE BEACH LIFE!
#795476

Mexico Beach

204 E Sugar Sand Way

5 Beds

5 Baths

4,210 Sq.Ft.

$2,595,000

MLS#: 795476
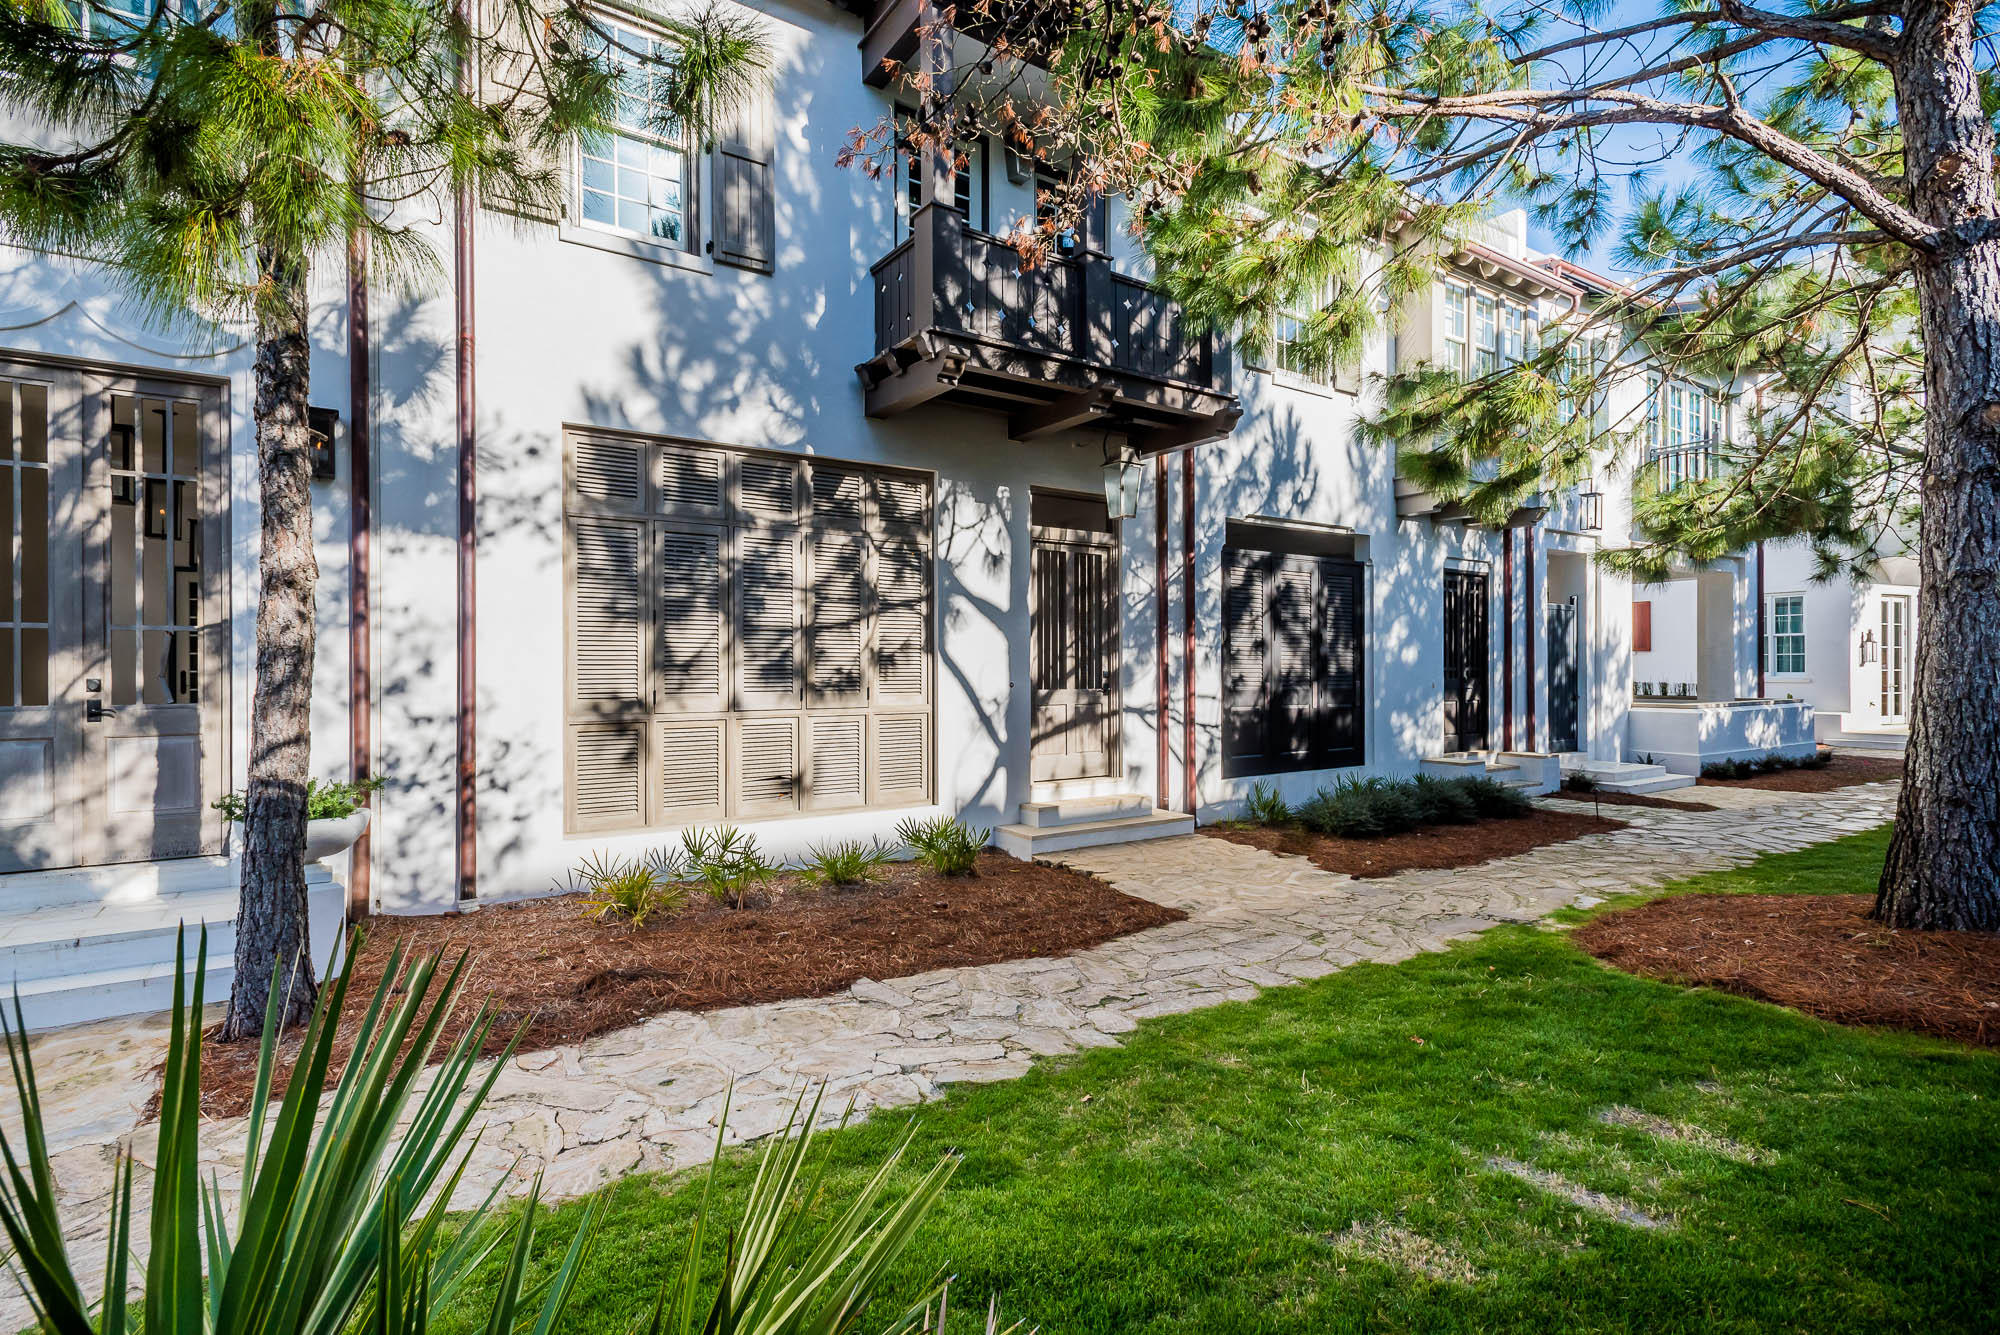
This stunning 2,619 square foot home, designed by Architect T. S. Adams Architecture Studio, is located on the famed Arboleda Park. Nestled amongst the emerging Town Center, Caliza Pool & Restaurant, and the up and coming 15,000 square foot Alys Beach Fitness Center campus scheduled to be completed Spring 2019 place this home in the heart of Alys Beach.
The home features 3 very generous bedrooms, 3.5 baths plus a double-bunk room to sleep 4 children. The courtyard loggia opens to Arboleda Park allowing for cooling breezes and the tranquil sounds of nature. Additionally, the home offers a two-car garage.
The home is offered inclusive of furnishings professionally designed by Brad Ramsey Interiors making the purchase effortless. All appointments of the interiors are first cla The great room opens to a courtyard aligned with a fountain that connects to a covered outdoor living room with fireplace, flat screen TV and grill which overlooks Arboleda Park.  This layout allows for entertainment at its best.  

The courtyard loggia shutters close for privacy or open to absorb the serene landscape of the Arboleda Park.  The second floor has a grand master bedroom overlooking Arboleda Park, two generous guest rooms with a living area connecting to the double-bunkroom.  

The upstairs living area is perfect for movies or having a second common area for the children to sprawl.  This home is very livable having spaces for all occasions.  Entertainment or extreme privacy.  This home is a must see.
#792203

Alys Beach

42 Spice Berry Alley

3 Beds

3 Baths

2,619 Sq.Ft.

$2,595,000

MLS#: 792203
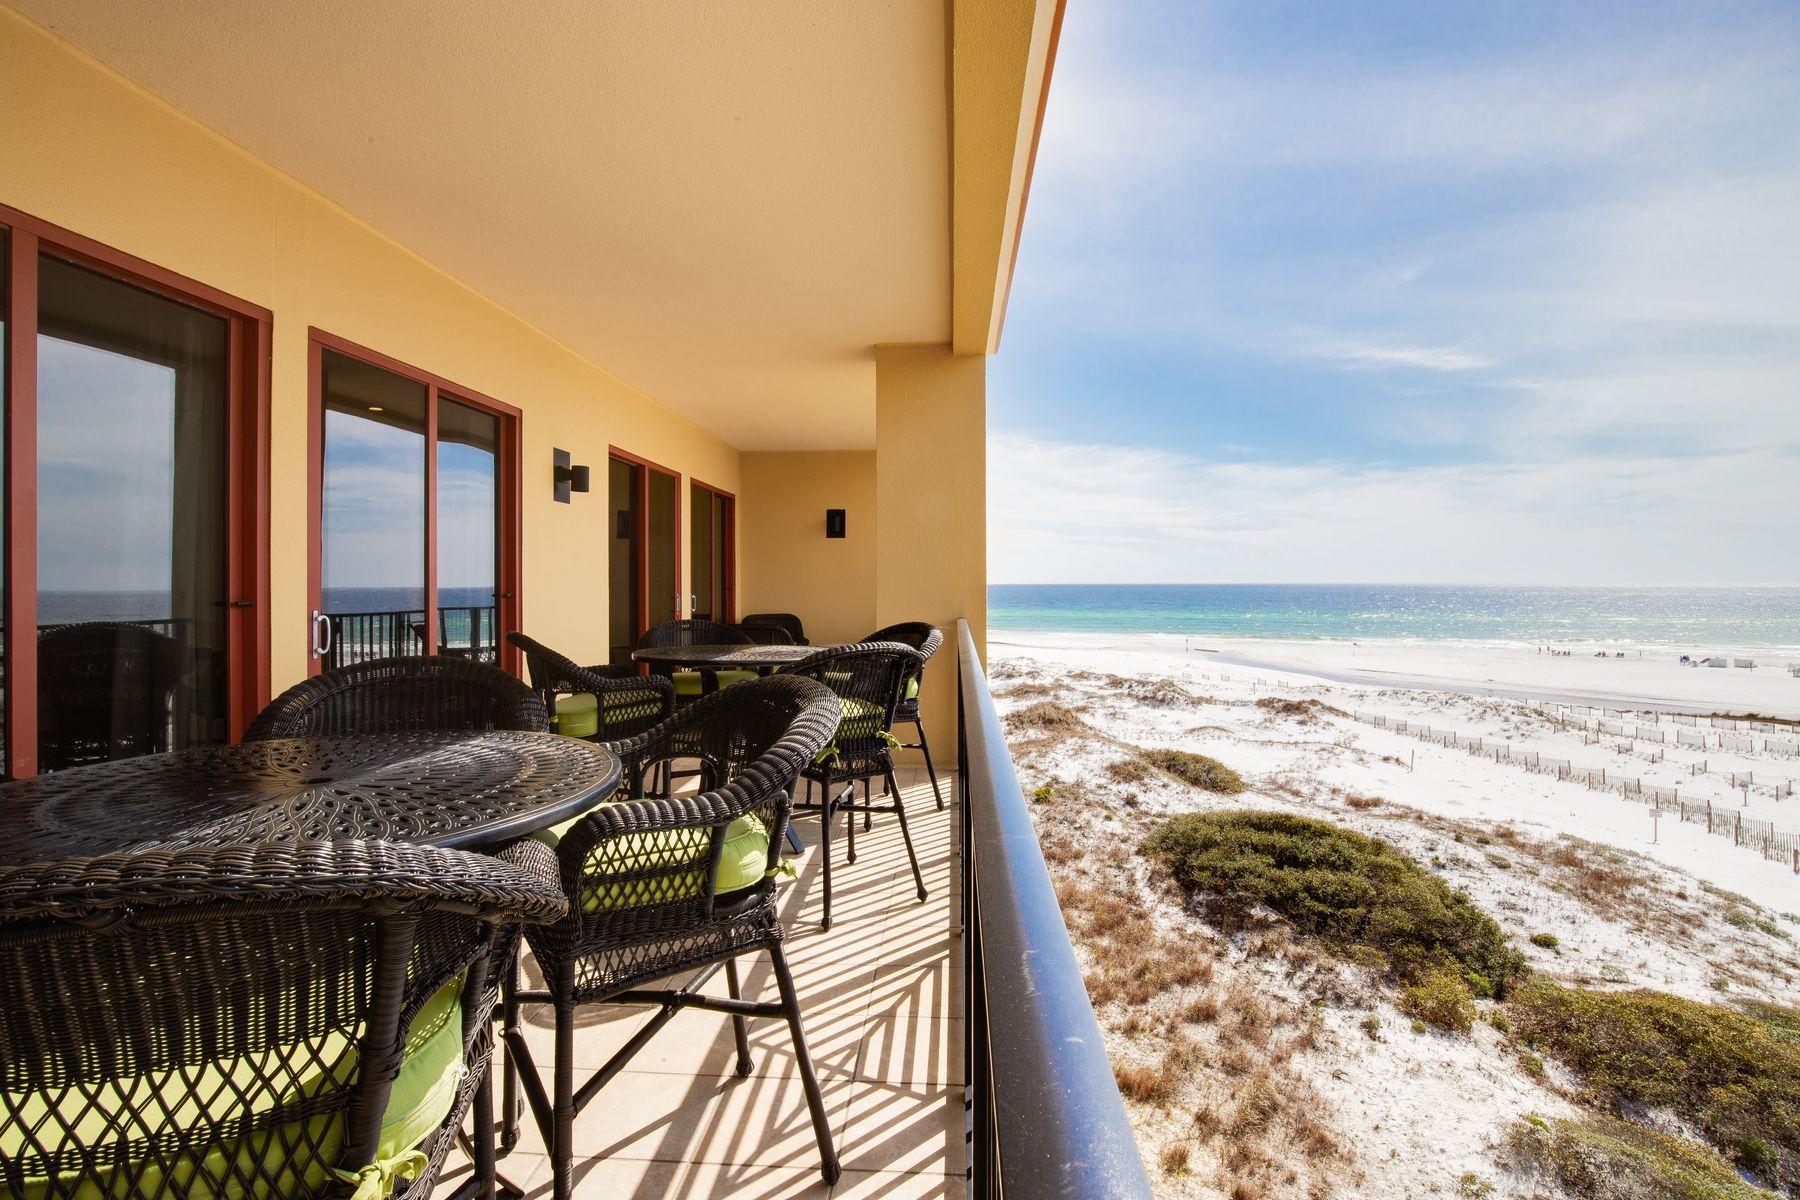
One of the best views in Blue Mountain Beach can be enjoyed from this top floor five-bedroom, four and one half bath condo. The breathtaking setting with panoramic lake, gulf and beach vistas is matched by a residence filled with high-end fixtures, luxury Restoration Hardware furnishings and custom features. From the richly toned travertine flooring to the custom recessed lighting, nothing has been compromised when it comes to quality. Added closets in the foyer and an owner's closet in the southwest bedroom provide extra space while a new larger water heater and upgraded bathroom ventilation ensure the utmost comfort. The large bespoke kitchen is defined by an angled breakfast bar topped with black granite. A full range of Viking appliances includes a double oven and oversized gas stove make entertaining easy, whether it's a laid back brunch or gourmet dinner party in the elegant dining room. Wake up to postcard-pretty views of Big Redfish Lake and start the day in one of several amazing travertine-walled master baths. Guests will be wowed by the media/bunk room compete with recliner chairs, sound bar and DVD/Blue Ray. Step onto the balcony to enjoy the sound of the waves and the gentle sea breeze. It's the perfect spot for enjoying a leisurely breakfast or a peaceful read overlooking the rare coastal dune lake with its birdlife. The soft white sands draw you to enjoy a stroll, or perhaps go fishing. In the evening, sit back in your favorite armchair and savor the stunning views of the sparkling green gulf waters through the living room windows. Socialize with neighbors at one of the community pools, exchange stories with friends around the fire pit, or practice your stroke with the virtual golf simulator.
#849802

Santa Rosa Beach

1363 W Co Highway 30-A UNIT 3125

5 Beds

4 Baths

4,003 Sq.Ft.

$2,595,000

MLS#: 849802
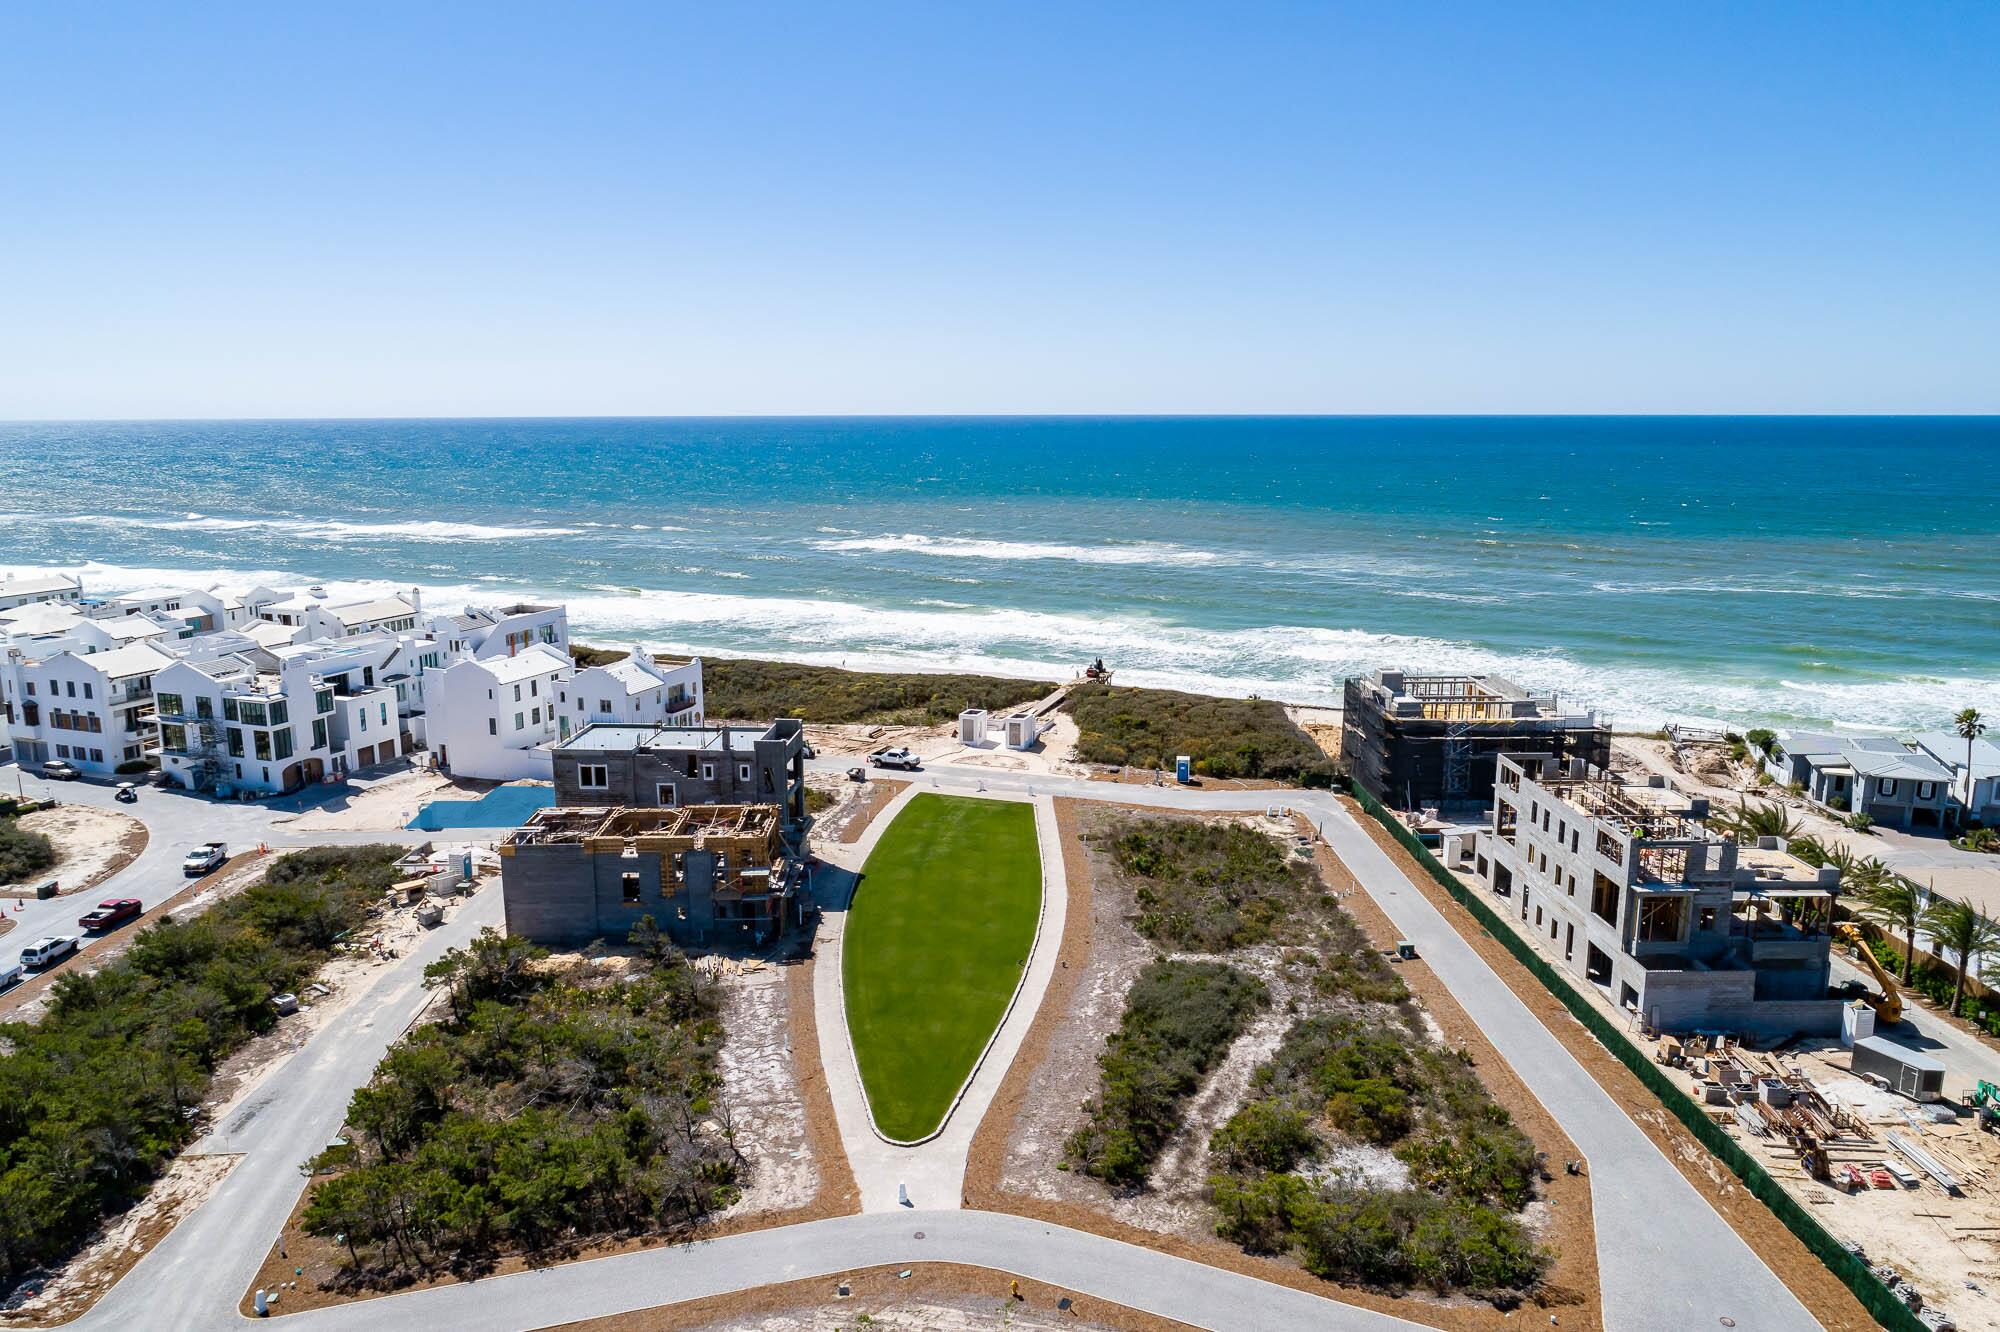
Located on beach side of 30A third tier from Beach, with opportunity to deliver a three-story home, and a two car garage.  Conveniently located to Bela Gary Beach Access and Park, Turtle Bale Beach Access. The gulf Green Beach Access and Green, and the Private Owners Only Beach Club.
#940425

Inlet Beach

AC27 Verdmont Way

None Beds

None Baths

0.06 acres

$2,595,000

MLS#: 940425

1 ... 342 343 344 345 346 ... 666
* Listings identified with the FMLS IDX logo come from FMLS and are held by brokerage firms other than the owner of this website. The listing brokerage is identified in any listing details. Information is deemed reliable but is not guaranteed. If you believe any FMLS listing contains material that infringes your copyrighted work please review our DMCA policy and learn how to submit a takedown request. © 2024. First Multiple Listing Service, Inc.

Send a message

Message successfully sent.

Your message

What is 3 + 4 ?

Reason for contacting?

I agree to receive email communication and understand I can unsubscribe at any time.

I agree to be contacted by Gulf Life Real Estate via call, email, and text for real estate services. To opt out, you can reply 'stop' at any time or reply 'help' for assistance. You can also click the unsubscribe link in the emails. Message and data rates may apply. Message frequency may vary. Privacy Policy

Sign Out

Virtual Assistant

Would you like to take the next step with this property? We can help you schedule a showing or virtual tour, or send you more details.

Yes, I would like more information.

Thank You for Your Reply, One of Our Agents will contact you as soon as possible

No, maybe later.

Thank you, you can always contact me via email, phone number or through the contact form.

Realhub AI

Lucy - Your AI-Powered Realtor

Update Your Temporary Password

Personalize your search

Enter your email and we'll notify you immediately when new listings match what you're looking for.

or enter email address

Already have an account ? Login here

Continue your home search

I agree to receive communications and understand I can unsubscribe at any time.

I agree to be contacted by Gulf Life Real Estate via call, email, and text for real estate services. To opt out, you can reply 'stop' at any time or reply 'help' for assistance. You can also click the unsubscribe link in the emails. Message and data rates may apply. Message frequency may vary. Privacy Policy

Already have an account ? Login here

We use cookies

We use cookies primarily for analytics to enhance your experience. By accepting, you agree to our use of these cookies. You can manage your preferences or learn more about our cookies policy.