Properties

Browse or get in touch to schedule a walkthrough.

  • Nearby me
Price range

Popular Features

Community Features

Association

Property Features

Waterfront

View

Exterior Features

Interior Features

Style

10000 properties match your criteria

Updated 1 minute ago

E-Alert name
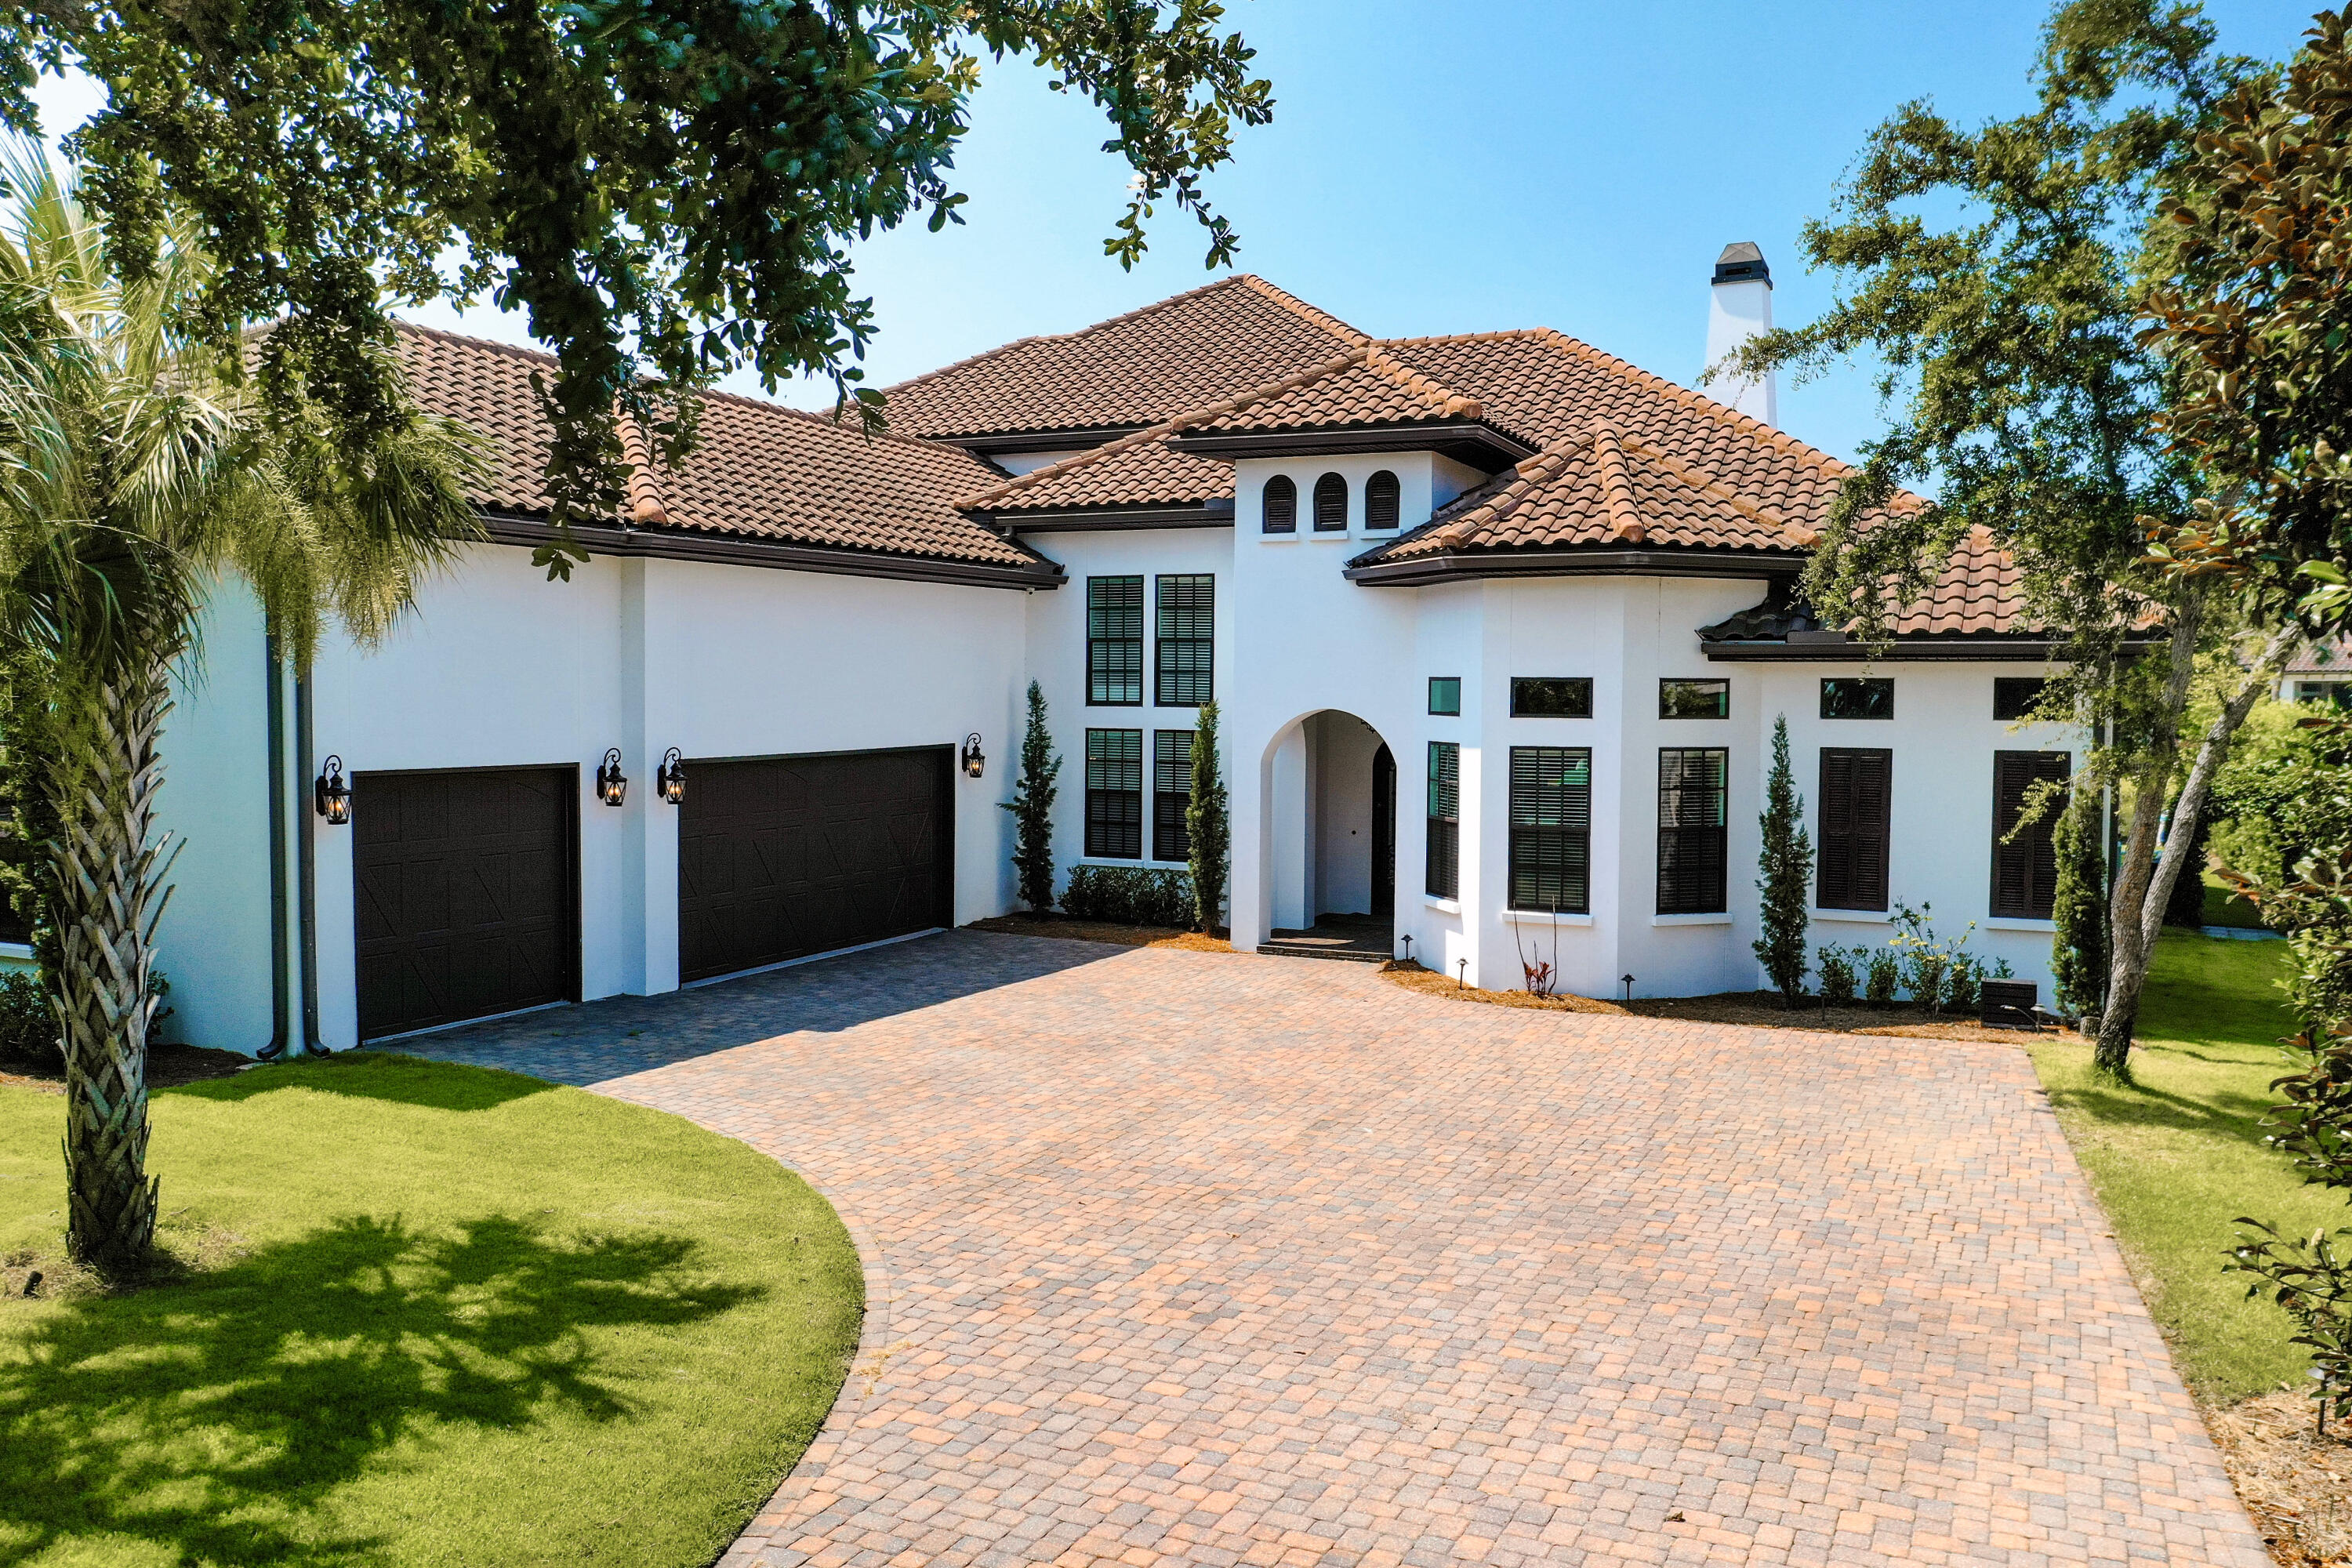
Builder's personal home - upgraded with recent renovations! 
This extraordinary estate is located in the exclusive lakefront setting of Regatta Bay, a gated country club golf community in Destin, Florida. It is one of the most impressive homes currently available in the community, which prohibits short term rentals and allows for private ownership to enjoy the magnificent estates and amenities, including the golf club, tennis courts, and pools. Legendary Marine and its popular boating club are only a short stroll away from the owners' rear private gate.

The floor plan of this grand home includes a total of five bedrooms, three of which are on the first floor. The first floor also features an expansive kitchen and living room, study, and a phenomenal backyard lifestyle with a pool, hot tub, lanai, and summer kitchen. The 3 car garage is climate controlled and includes an hydraulic car lift and an epoxy floor coating. The second floor offers a fantastic multifaceted area, which can be ideally utilized as a media room.

The structural integrity of this home is outstanding, as are its windows and doors. The entire home is wired with advanced technology for home automation. Additionally, a whole-house generator provides peace of mind.

Opportunities like this are rare in Destin, Florida due to the limited availability of vacant estate-sized lots in gated, private, rental-restricted communities with remarkable amenities. This sensational community is also conveniently located near world-class beaches and commercial conveniences just outside its gates.

Showings for this property are by appointment only and require a minimum of 24 hours advanced notice. The listing agent(s) must accompany all showings.
#926757

Destin

471 Captains Circle

5 Beds

5 Baths

4,532 Sq.Ft.

$1,875,000

MLS#: 926757

Nestled within the master planned community of Seacrest Beach, this 30A beach house spans three levels and over 2,400 square feet of thoughtfully designed living space. Upon approach the oversized porch ideal for outdoor dining and lounging leads the way to the living and dining area. The newly remodeled kitchen features ample cabinetry, a breakfast bar, and a luxury appliance suite. A bunk room with private porch and ensuite complete the first floor. Overflowing with natural light, the main suite on the second floor boasts space for a sitting area, a large walk-in closet, and a dedicated covered porch. Synonymous with relaxation, the marble adorned main ensuite encompasses a wet room with soaking tub, custom tiled shower, double vanities, and water closet. An additional bedroom currently configured with dual beds and an ensuite is also found on the second floor.

Nestled atop the roof line, the viewing deck is the perfect place to admire the renowned Emerald Coast sunsets which provide a new palate of mesmerizing hues each and every night. The third floor is also home to a wet bar servicing the viewing deck and the fourth bedroom with ensuite.

Geographically poised between the iconic town centers of Alys and Rosemary Beach, Seacrest Beach is minutes away from all of the world class dining and entertainment venues 30A has to offer. Community amenities include deeded beach access, a 12,000 gallon resort-style pool, 24-hour security, nature trails, and seasonal tram service to the beach. Impressive rental potential makes this a compelling opportunity for investors and full-time residents alike. Inquire today and discover why Seacrest Beach remains one of the most sought after communities along 30A.
#902973

Seacrest

87 Endless Summer Way

4 Beds

4 Baths

2,444 Sq.Ft.

$1,875,000

MLS#: 902973

This is Costa Carina at its finest!  Bordering the Rosemary Beach tennis courts, you'll feel like part of Rosemary but without any HOA fees!  Step through the gate into the private courtyard covered in natural stone.  The large pool and numerous poolside gathering areas will be a favorite among guests or renters.  A set of French doors carry you into the first floor living space with professionally designed interiors, Thermador appliances, dining off screened porch, and elevator.  The gas fireplace lends a striking compliment to the tall windows and abundance of natural light.  Through a second set of French doors you're greeted with more outdoor living.  Lush green Japanese Yew frames three sides and offers you a choice of gathering under the bistro lights or lounge in the fully screened porch. The second and third levels host 4 bedrooms, 3 with ensuite baths, a bunk area, wet bar, laundry and 2 outdoor porches.  The Carriage House is nestled above a single car garage.  The private quarters are well appointed with a living room, kitchenette, bedroom and separate bath.  This stunning residence is a second home and never rented except for the Carriage House as of recent.  Stroll through Rosemary Beach to the quaint shops & restaurants or over to 30Avenue and Inlet Beach entertainment.
#853755

Inlet Beach

50 N Winston Lane

5 Beds

5 Baths

3,151 Sq.Ft.

$1,875,000

MLS#: 853755
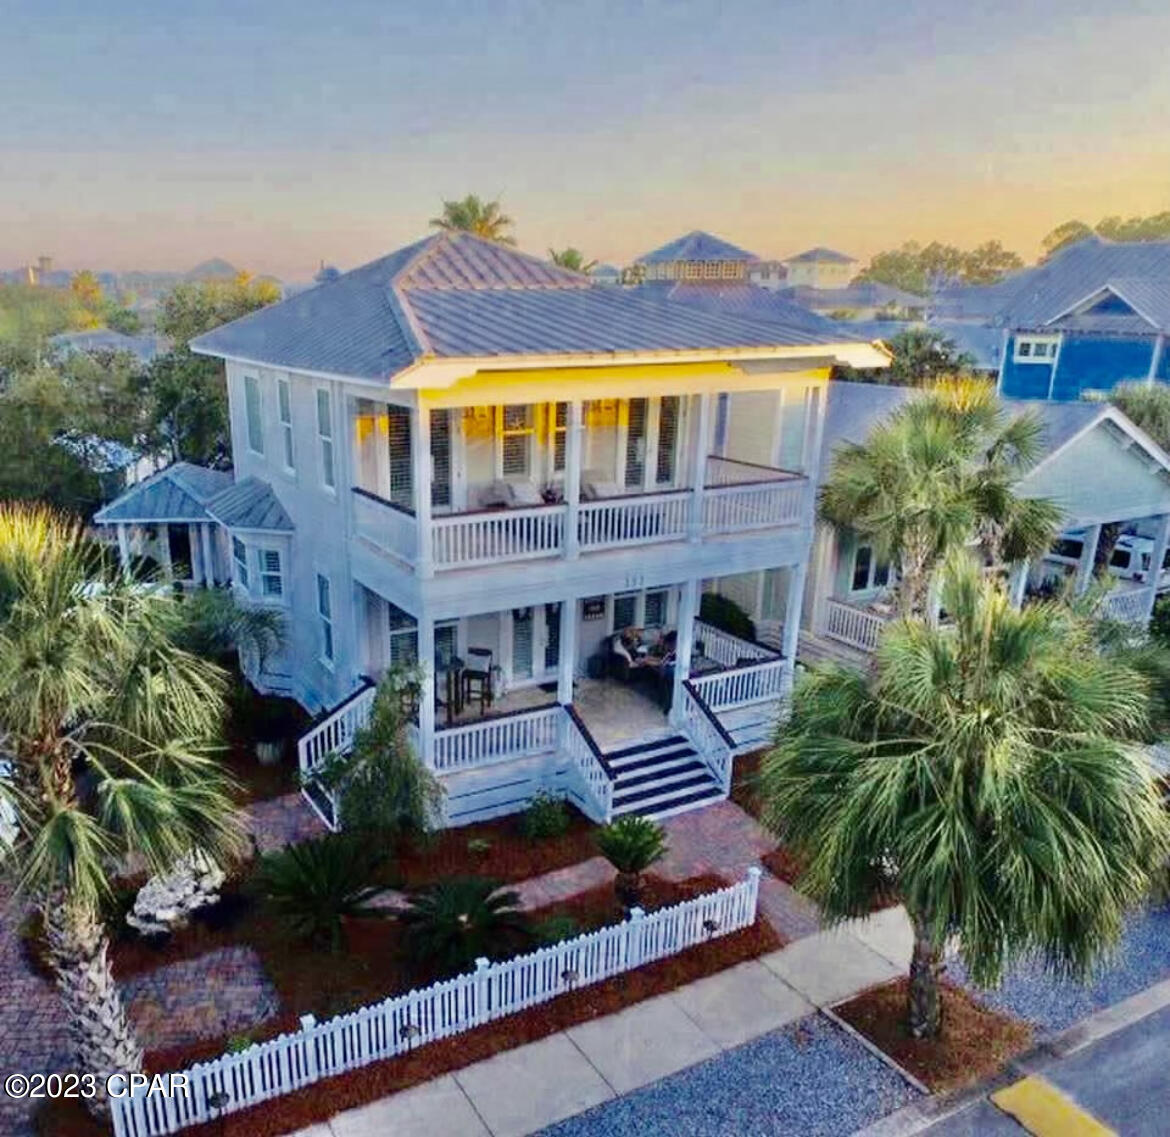
This perfect permanent home,  vacation home, or investment property, ''License to Chill'' has everything you could ask for. The 2 story, 3 bedroom, 3 full bath home with ''bonus'' bunk or extra bedroom is a jewel.  One bedroom and full bath are located on the 1st floor and the additional  bedrooms and baths are located on the 2nd floor along with the ''bonus'' room. Gracious double loaded porches across the front of the home on both  1st and 2nd floors are perfect for visiting and relaxing.  House is located across the street from Bellview Park  heated swimming pool, tennis courts, basketball court, and children's play area.  You will love cooking in the Professional Viking kitchen.  This home, a short walk to the beach, is being sold furnished and move-in ready.
#738060

Panama City Beach

131 Parkshore Drive

3 Beds

3 Baths

1,920 Sq.Ft.

$1,875,000

MLS#: 738060
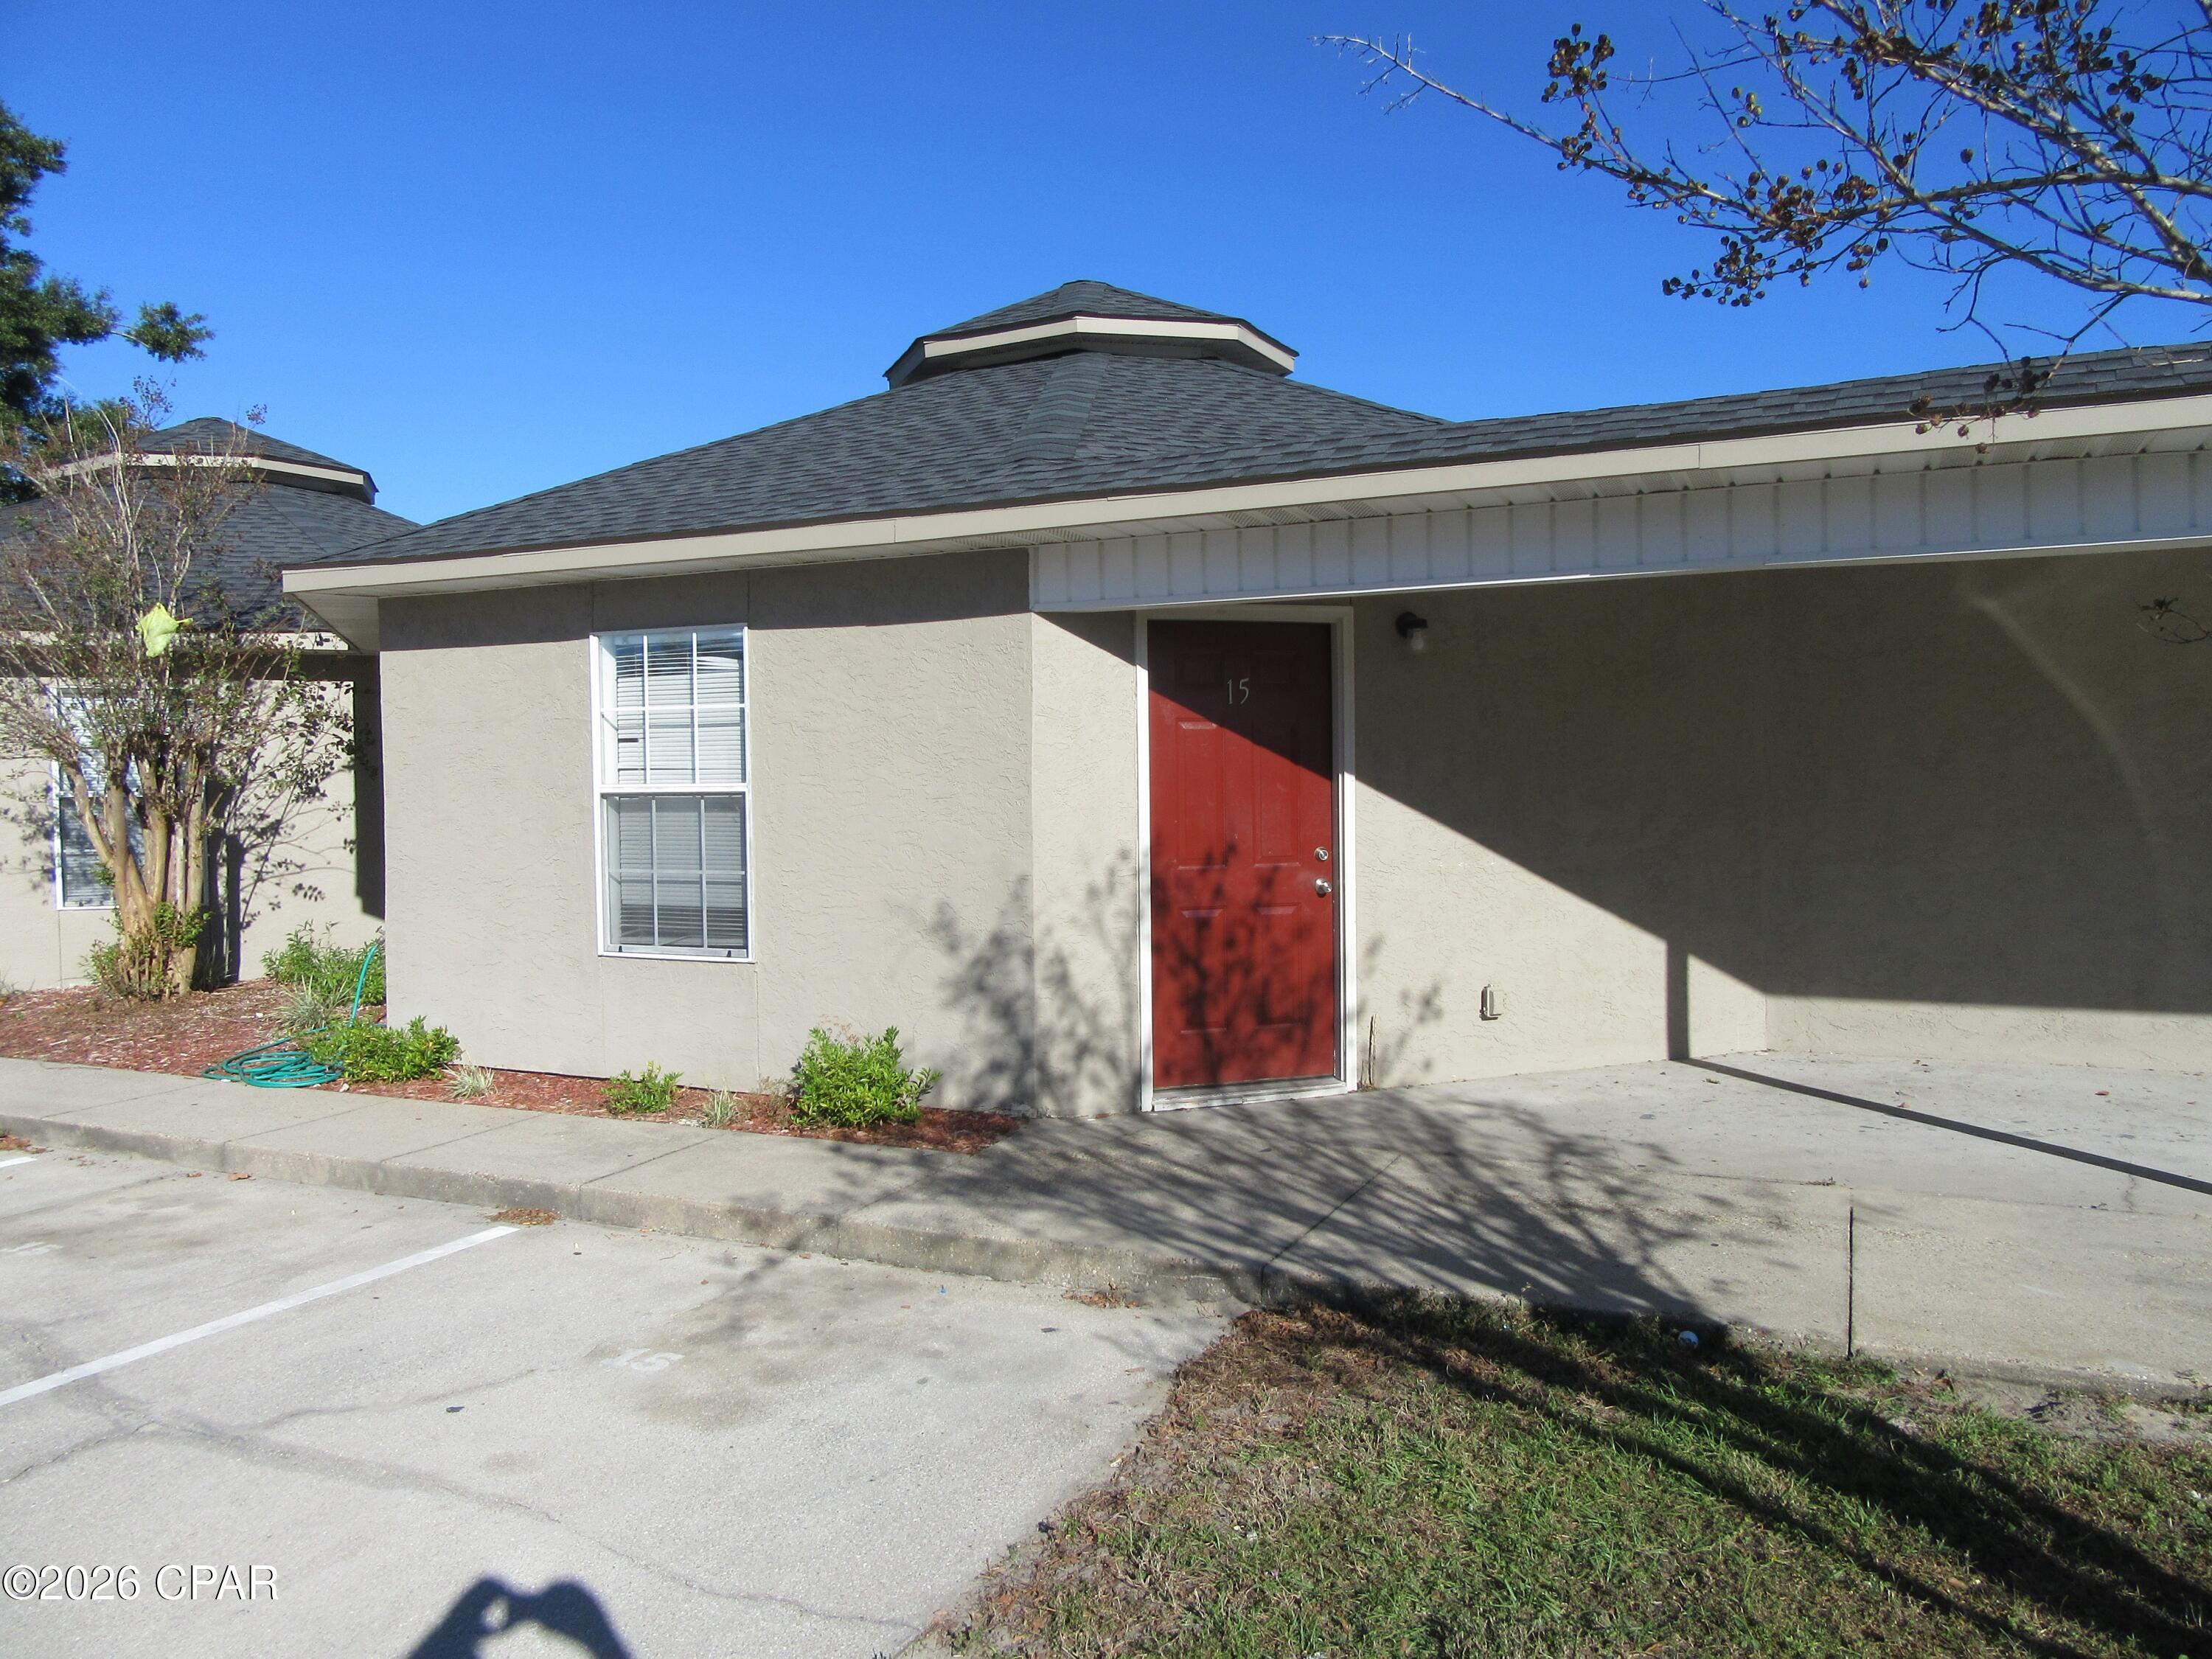
Entered for Comp purposes....16 Unit Apartment complex comprised of 2 Br 1 Ba units.
#792164

Panama City

1401 Gulf Avenue

2 Beds

1 Baths

7,152 Sq.Ft.

$1,875,000

MLS#: 792164
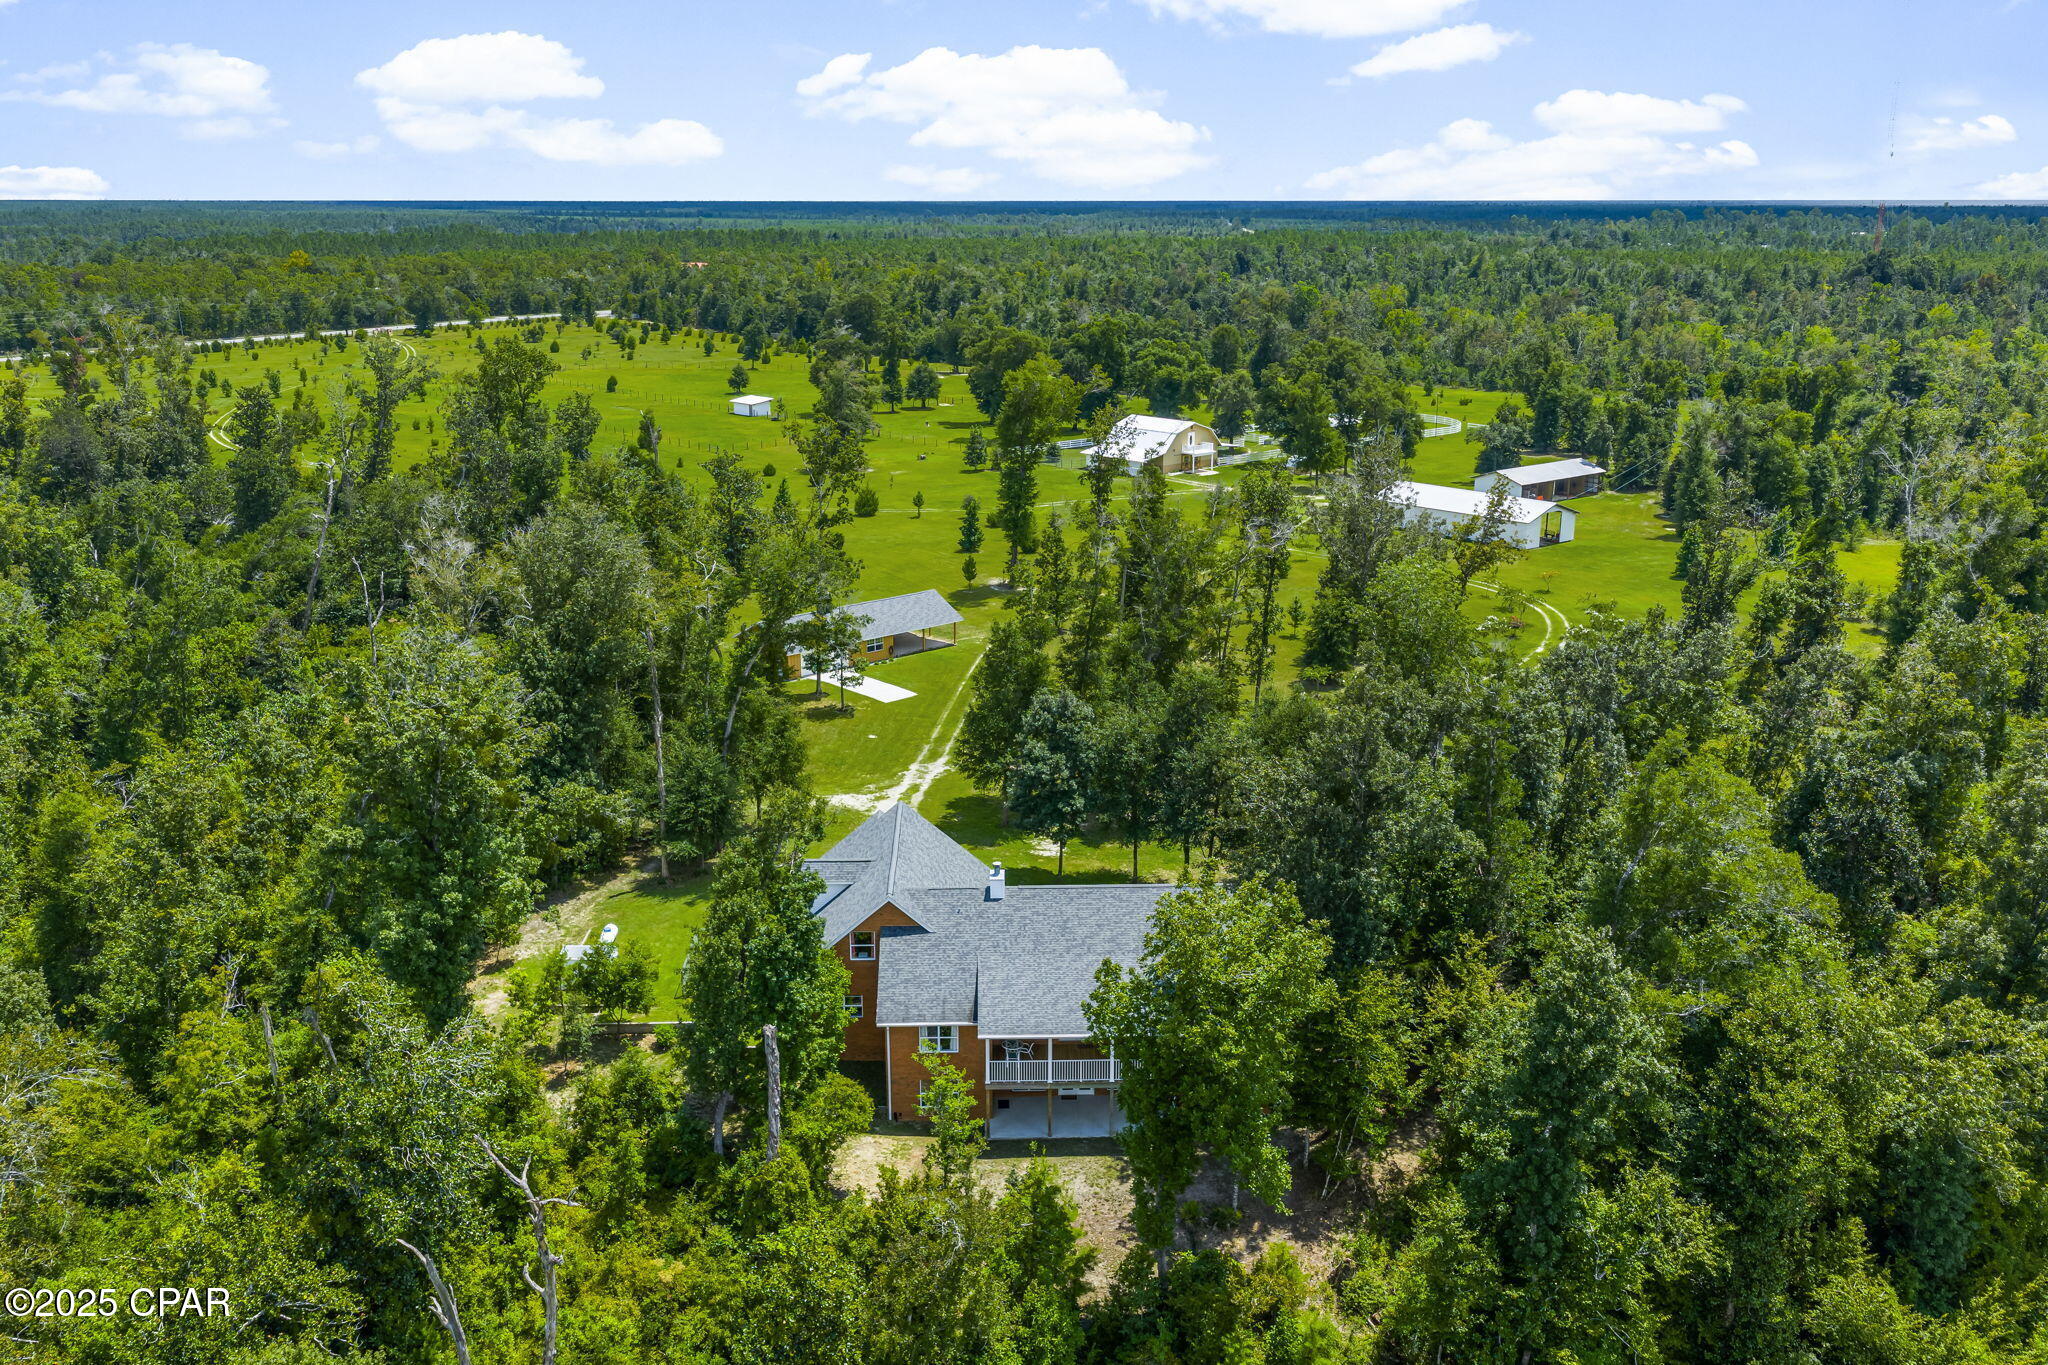
'CURRENTLY UNDER CONTRACT, SELLER WILL CONSIDER BACKUP OFFERS'
100-Acre Equestrian Estate with Creek, Luxury Home, Barn, & Barndominium.
Exceptional 100-acre estate with creek frontage, luxury residence, and equestrian facilities - offered as three total parcels. Immaculately maintained grounds feature rolling pastures, rare trees, and a scenic creek winding through the property. 

Parcel 1 - 35 Acres
The main residence is a showcase of state-of-the-art construction with 2,962 heated/cooled sq ft, offering 5 bedrooms, 3 full bathrooms, and a gourmet kitchen with cherry soft-close cabinets, granite, stainless appliances and a large gathering island. The 30' wide balcony captures breathtaking views of the surrounding landscape, while the owner's suite features a spa-like ensuite bathroom with a soaking tub, walk-in shower, and dual walk-in closets. The main level is a split bedroom floor plan with engineered hardwood flooring throughout the main living areas and bedrooms. The two additional bedrooms, and full bathroom with double vanities are on the opposite side of the home from the owner's suite.
The second floor offers two bedrooms and a full bathroom, ideal for guests or family, while the main level ensures room to spread out.
A 60' unfinished basement on a solid concrete slab provides endless possibilities, complete with a covered porch and windows. Every detail has been thoughtfully designed, including a fire suppression system, central vacuum, Generac whole-house generator with auto start, and Culligan water filtration system. A spacious three-car garage completes this home. 

An immaculate workshop provides versatility with a two-car garage, farm style sink, refrigerator, and a full bathroom - perfect for a hobby room, separate office/home business, or additional storage.

Parcel 2 - Adjoins parcel 1 to the north with approximately 30 Acres of heavily wooded grounds, and approximately 975 ft of creek frontage, perfect for trails, hunting, or privacy. 

Parcel 3 - 35 Acres
The southernmost parcel serves as the equestrian and agricultural heart of the property. Here you'll find the barndominium, equestrian barn, fenced pastures, and multiple equipment storage buildings. The barndominium offers approximately 1,444 sq ft of living space, with a full kitchen, half bath on the main level, and an upstairs master suite with a balcony featuring a spa-style bathroom, double vanities, dual walk-in closets, a spacious living room, and bonus/flex space.
Equestrians will delight in the barn facilities, which include three horse stalls with pivot feeders, a wash station, and an automatic fly-spray system in the stalls. The barn also has an oversized laundry facility, feed room, and back-up generator. The pastures are fully fenced with a run-in shed, raised covered feeding area, and two additional storage buildings for equipment behind the barn. 
Beyond its exceptional amenities, the estate is enhanced with over 2,000 trees thoughtfully planted across the landscape, creating a one-of-a-kind natural sanctuary. A gated main entry and two additional gated access points ensures both privacy and convenience for the three different parcels offered. 

A rare opportunity to own a luxury creekfront equestrian estate designed for both comfort and functionality.

*All measurements and information approximate, please verify if important.
#778049

Youngstown

13935 Blue Springs Road

6 Beds

5 Baths

5,563 Sq.Ft.

$1,875,000

MLS#: 778049
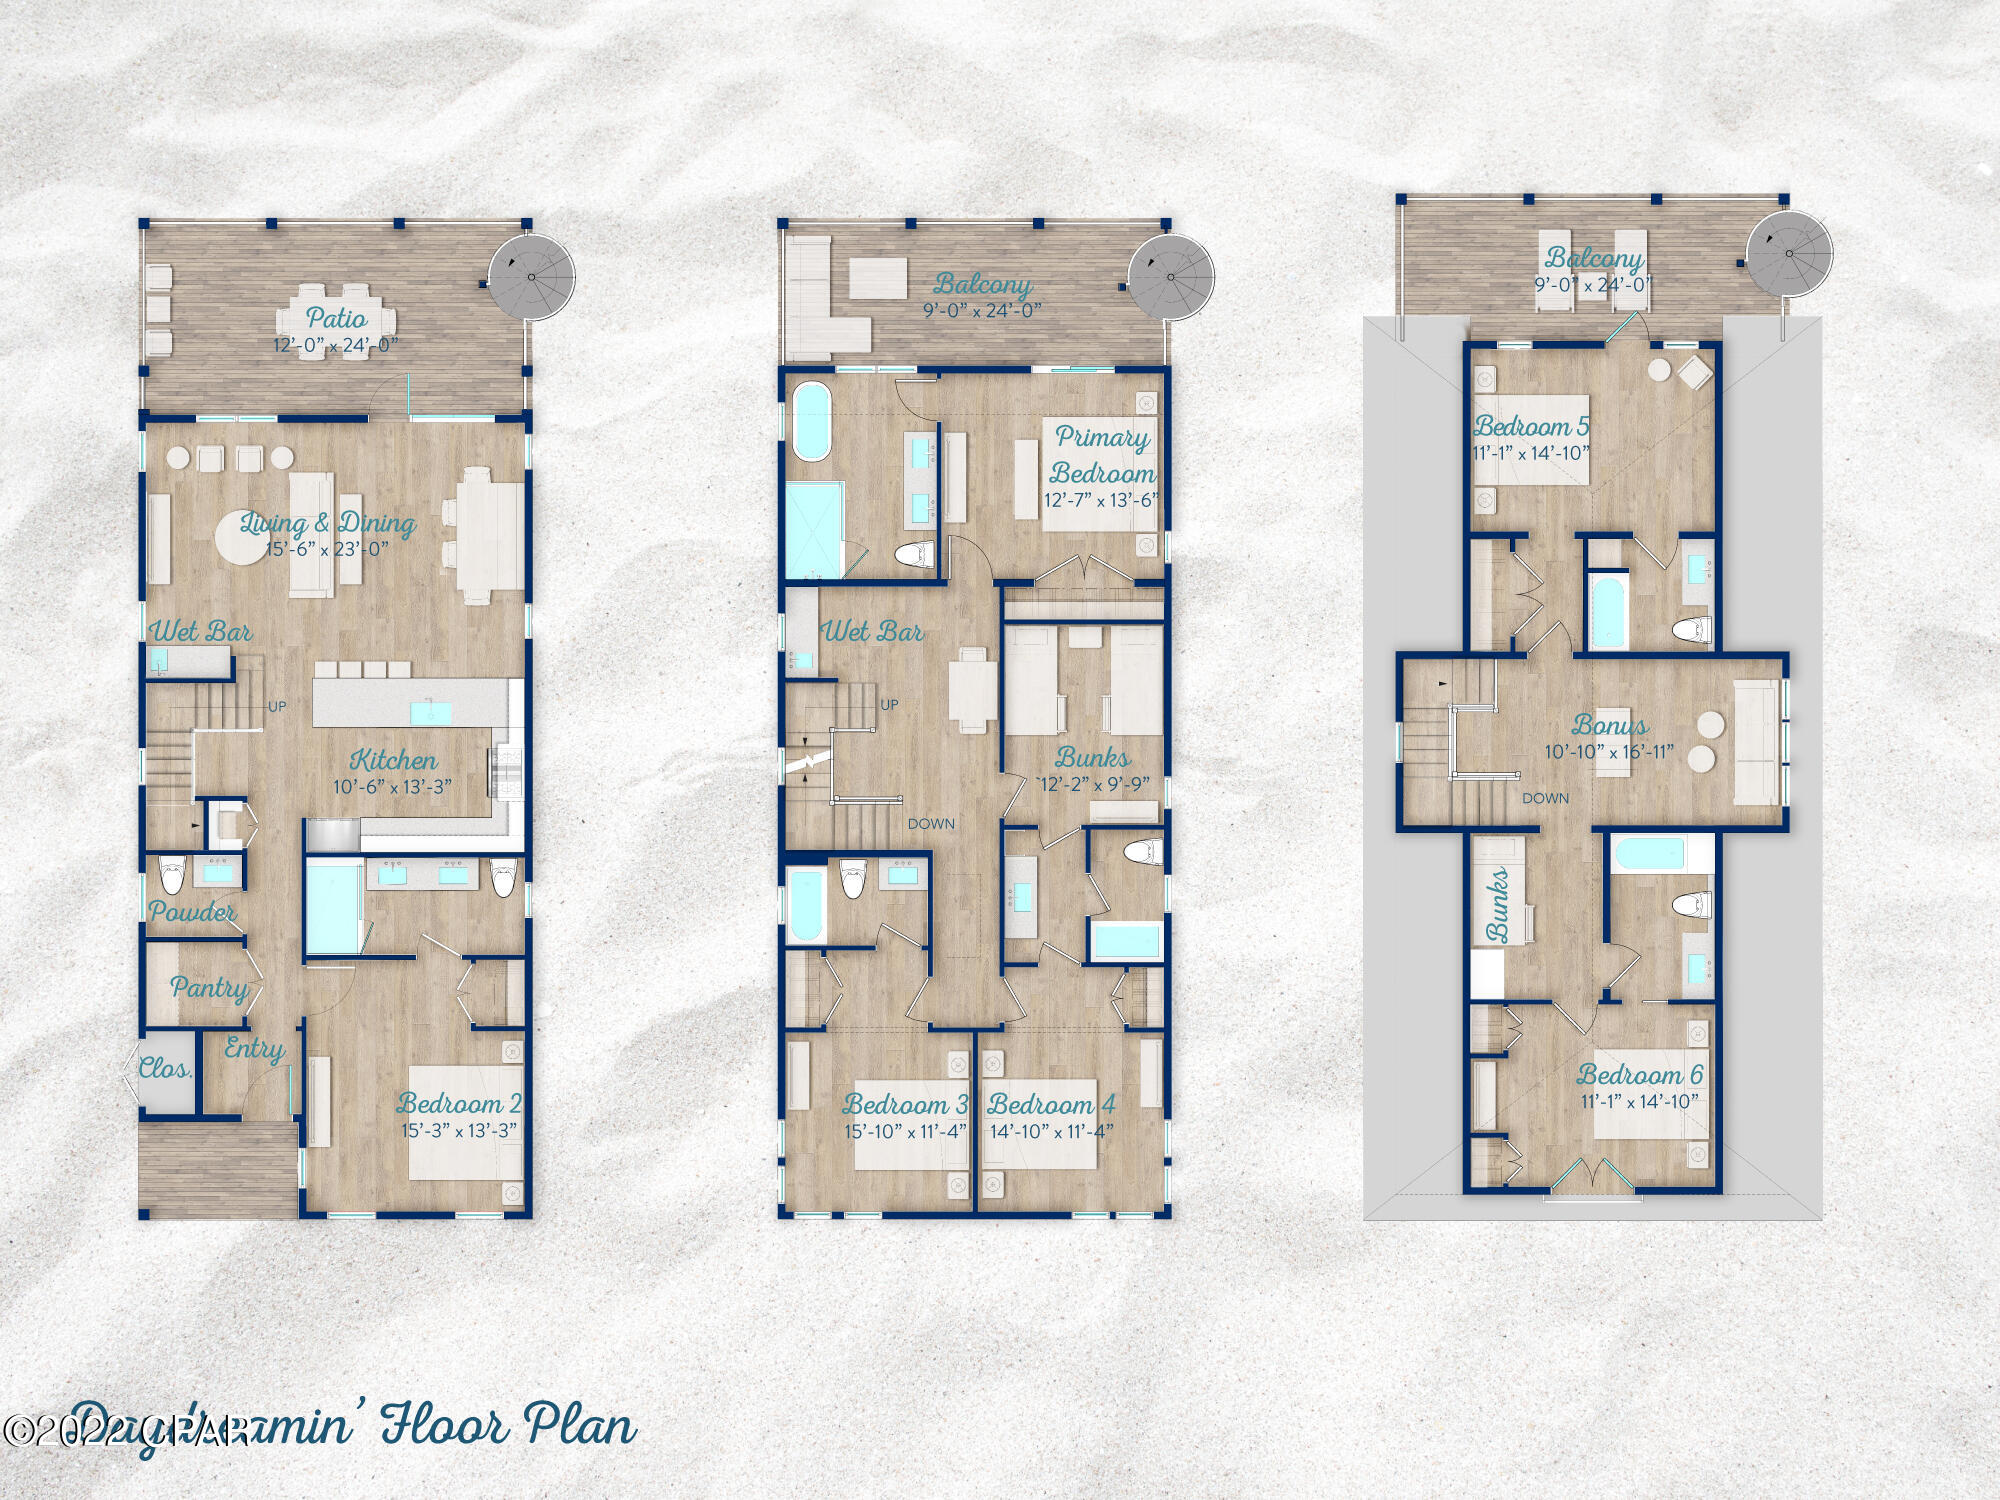
Live the Margaritaville lifestyle and enjoy the amazing views from all 3 levels of this new construction, 6 bedroom plus bunks, 6 and ½ bath home. Margaritaville Beach Cottage Resort offers homeowners a chance to live the dream of owning at Margaritaville and the opportunity to share that dream with vacationers eager to book a stay here! You'll have a hard time deciding which way to enjoy the water first! You can relax the huge resort pool, take a trip around the 425 ft long lazy river or walk just a few steps to the emerald green waters of the Gulf. The Daydreamin' floorplan features 3,223 sf of heated/cooled space perfectly designed to fit your every need.
#737056

Panama City Beach

13656 Front Beach Road

6 Beds

6 Baths

3,223 Sq.Ft.

$1,875,000

MLS#: 737056

Listed by selling agent for comps only
#666680

Lynn Haven

301 W 26TH Street

None Beds

None Baths

14,506 Sq.Ft.

$1,875,000

MLS#: 666680

Tucked away in a private, gated setting in Blue Mountain Beach, this 3-bed, 3-bath Gulf front unit is a beautifully updated retreat that captures the best of the 30A lifestyle. Enjoy the serenity of the private beach outside while enjoying the cleanliness of the freshly updated interior. Fresh paint, new flooring, new lighting, and updated furnishings create a calm, inviting atmosphere that complements the stunning Gulf views. The fully renovated kitchen features new stainless-steel appliances, sleek countertops, custom cabinetry, and a laundry cupboard hiding the brand-new washer and dryer. In addition to all the other major updates made, all the interior duct work was replaced during the remodel. 
The primary suite is a true sanctuary with two closets an a spa-inspired ensuite bath boasting dual sinks, a freestanding soaking tub with gulf views, and an oversized rain shower - no detail left untouched. One of the guest suites features its own ensuite bath, while the other is being utilized as a bunk room with an additional full bathroom for everyone just outside its door.
Beyond the unit, residents within this 48-unit community enjoy access to resort-style amenities including: a community pool, hot tub, fitness center on the same floor as the unit, shared lounge areas on the first and second levels, a basketball hoop, individual storage cages, private beach chair company with an in-season attendant, as well as an in-season security guard. Covered garage parking with an assigned space and an additional overflow lot provide ample space for owners and guests.
Peaceful, private, and perfectly positioned, this hidden Gulf-front gem offers the ideal balance of comfort, style, and coastal charm.
#988237

Santa Rosa Beach

164 Blue Lupine Way Unit 313

3 Beds

3 Baths

1,564 Sq.Ft.

$1,875,000

MLS#: 988237

Estate Living at its Finest! This stunning and cozy 6 bedroom or 5 bedroom + office + huge bonus room, 4 bath, 4,004 sf home is packed full of high-end upgrades. Located on a sprawling 6/10th of an acre lot within the exclusive gated neighborhood of Hunter's Run, soon you will find private access to the neighborhood dock and Mack Bayou. Only 3 miles to the Dune Allen Beach access and 4 miles to Sacred Heart and Grand Boulevard, this location offers close proximity to gorgeous beaches, shopping and everyday living. 

Those who love to entertain will appreciate the stunning and thoughtful design. This one lives like a one level. On the main level you'll find the chef's kitchen with a Wolf range and oven, Sub-Zero refrigerator, an ice maker, and massive island with upgraded quartz, a large walk-in pantry along with the breakfast nook and dining room, the master suite and 4 additional bedrooms (or 3 + office), 3 full bathrooms, living room with brick fireplace and reclaimed wood mantle and the laundry room located off the 3 car garage. Upstairs you'll find the huge bonus room complete with kitchenette including another ice maker, a full bathroom and the 6th bedroom with huge walk-in closet. The outdoor living is just as exquisite as the inside! Through the back door you'll find the large screened-in porch with summer kitchen, outdoor shower, fully fenced and beautifully landscaped massive yard with pergola and gas fire pit. Room for a large pool! 14'x32' pool with 7'x'7 spa proposal and estimate are located in the agent to agent documents.
#925177

Santa Rosa Beach

140 Pheasant Way Road

6 Beds

4 Baths

4,004 Sq.Ft.

$1,875,000

MLS#: 925177
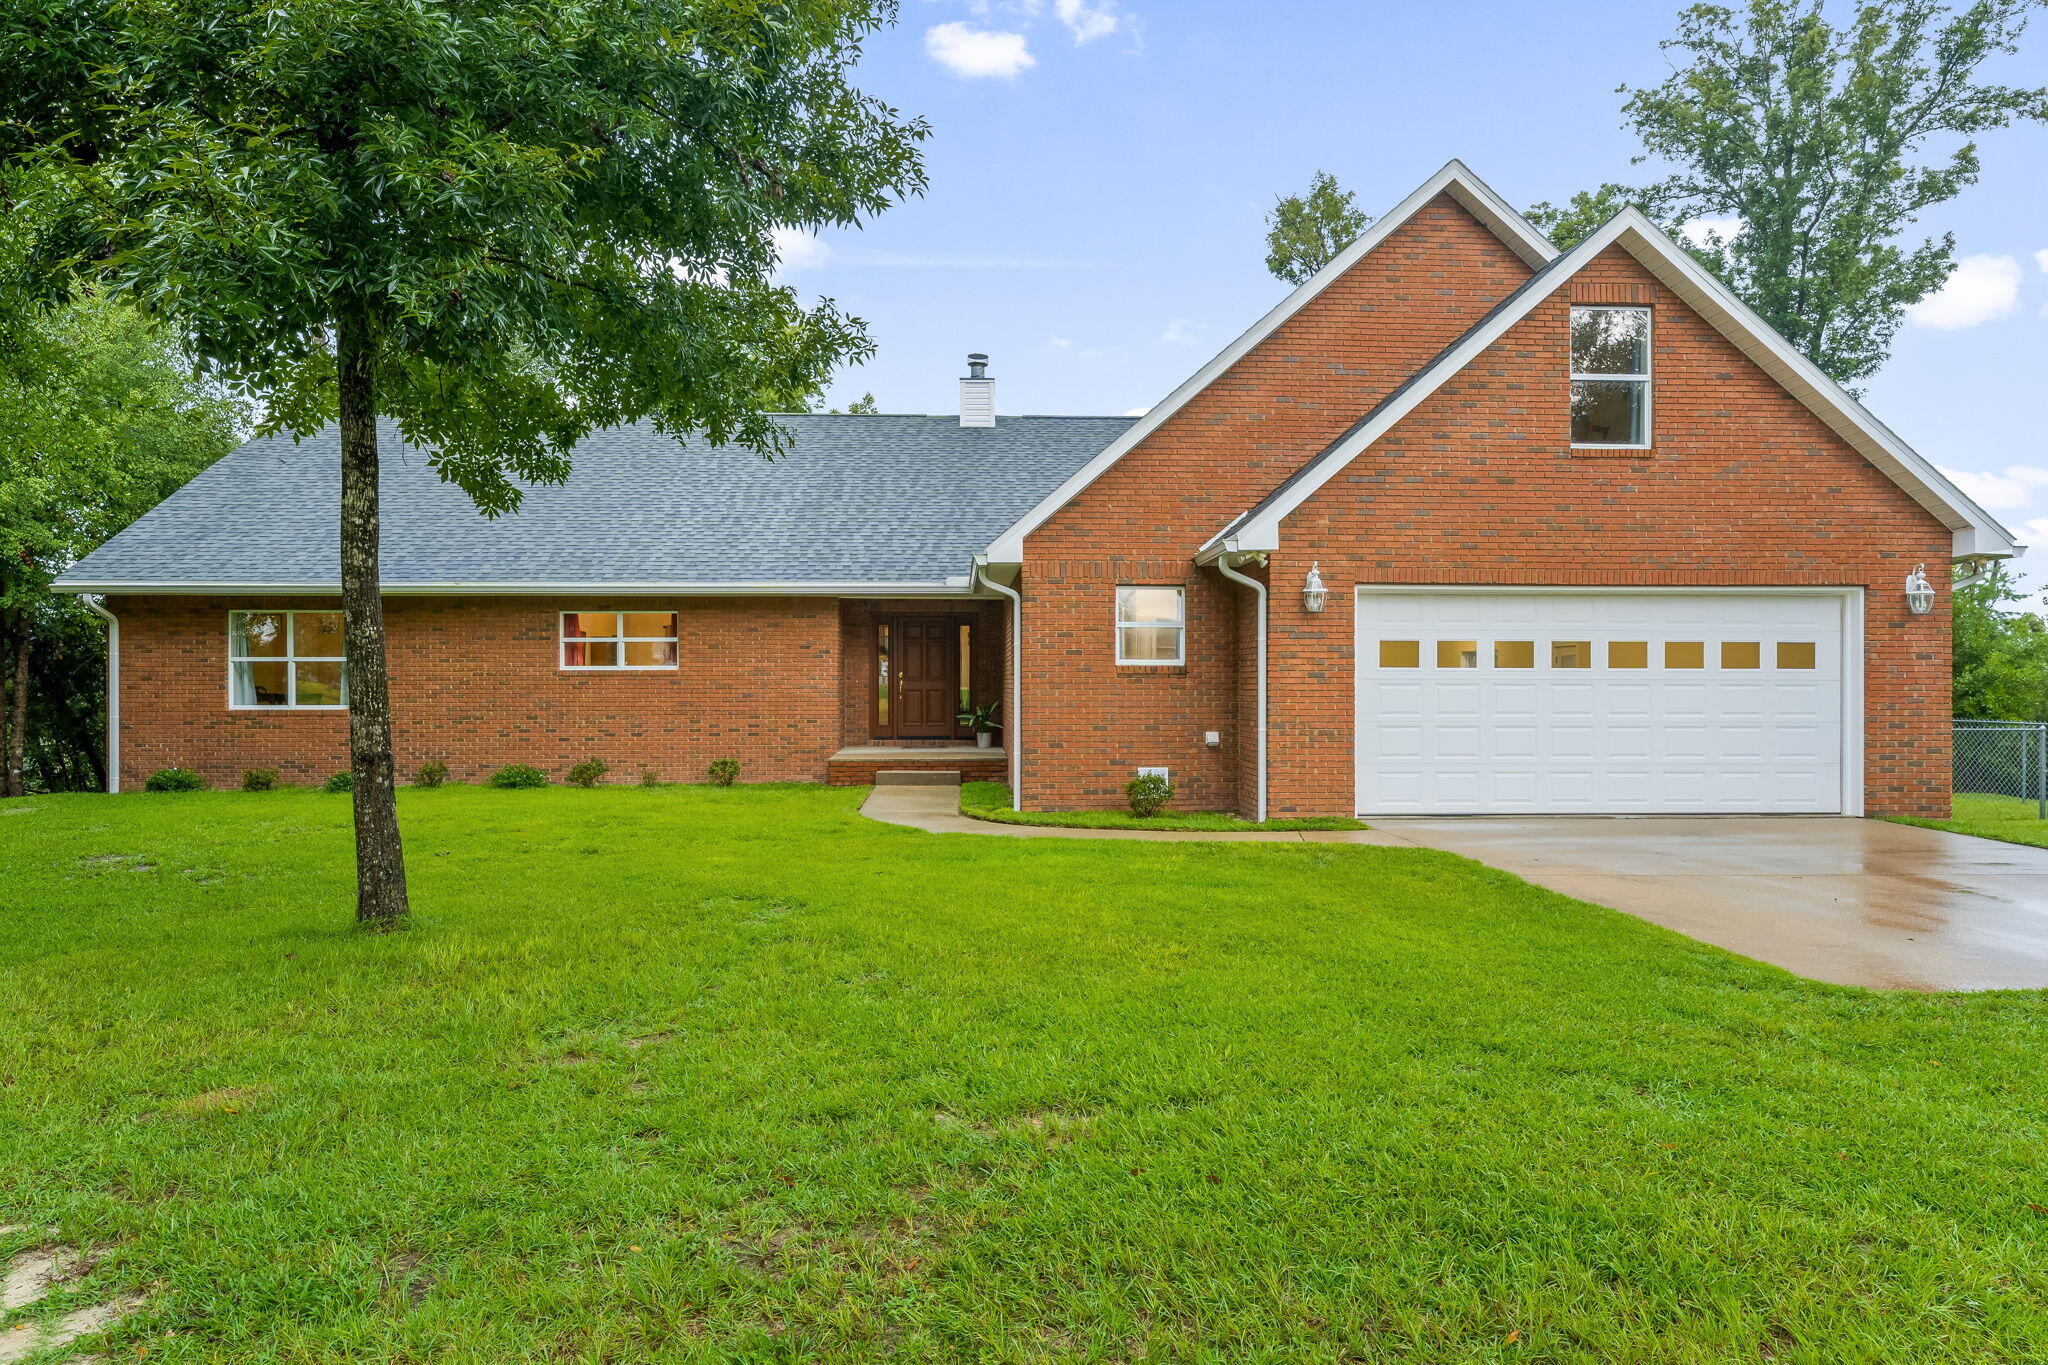
100-Acre Equestrian Estate with Creek, Luxury Home, Barn, & Barndominium. Exceptional 100-acre estate with creek frontage, luxury residence, and equestrian facilities - offered as three total parcels. Immaculately maintained grounds feature rolling pastures, rare trees, and a scenic creek winding through the property. Parcel 1 - 35 Acres The main residence is a showcase of state-of-the-art construction with 2,962 heated/cooled sq ft, offering 5 bedrooms, 3 full bathrooms, and a gourmet kitchen with cherry soft-close cabinets, granite, stainless appliances and a large gathering island. The 30' wide balcony captures breathtaking views of the surrounding landscape, while the owner's suite features a spa-like ensuite bathroom with a soaking tub, walk-in shower, and dual walk-in closets. The main level is a split bedroom floor plan with engineered hardwood flooring throughout the main living areas and bedrooms. The two additional bedrooms, and full bathroom with double vanities are on the opposite side of the home from the owner's suite. The second floor offers two bedrooms and a full bathroom, ideal for guests or family, while the main level ensures room to spread out. A 60' unfinished basement on a solid concrete slab provides endless possibilities, complete with a covered porch and windows. Every detail has been thoughtfully designed, including a fire suppression system, central vacuum, Generac whole-house generator with auto start, and Culligan water filtration system. A spacious three-car garage completes this home. An immaculate workshop provides versatility with a two-car garage, farm style sink, refrigerator, and a full bathroom - perfect for a hobby room, separate office/home business, or additional storage. Parcel 2 - Adjoins parcel 1 to the north with approximately 30 Acres of heavily wooded grounds, and approximately 975 ft of creek frontage, perfect for trails, hunting, or privacy. Parcel 3 - 35 Acres The southernmost parcel serves as the equestrian and agricultural heart of the property. Here you'll find the barndominium, equestrian barn, fenced pastures, and multiple equipment storage buildings. The barndominium offers approximately 1,444 sq ft of living space, with a full kitchen, half bath on the main level, and an upstairs master suite with a balcony featuring a spa-style bathroom, double vanities, dual walk-in closets, a spacious living room, and bonus/flex space. Equestrians will delight in the barn facilities, which include three horse stalls with pivot feeders, a wash station, and an automatic fly-spray system in the stalls. The barn also has an oversized laundry facility, feed room, and back-up generator. The pastures are fully fenced with a run-in shed, raised covered feeding area, and two additional storage buildings for equipment behind the barn. Beyond its exceptional amenities, the estate is enhanced with over 2,000 trees thoughtfully planted across the landscape, creating a one-of-a-kind natural sanctuary. A gated main entry and two additional gated access points ensures both privacy and convenience for the three different parcels offered. A rare opportunity to own a luxury creekfront equestrian estate designed for both comfort and functionality. *All measurements and information approximate, please verify if important.
#984647

Youngstown

13935 Blue Springs Road

6 Beds

5 Baths

5,563 Sq.Ft.

$1,875,000

MLS#: 984647
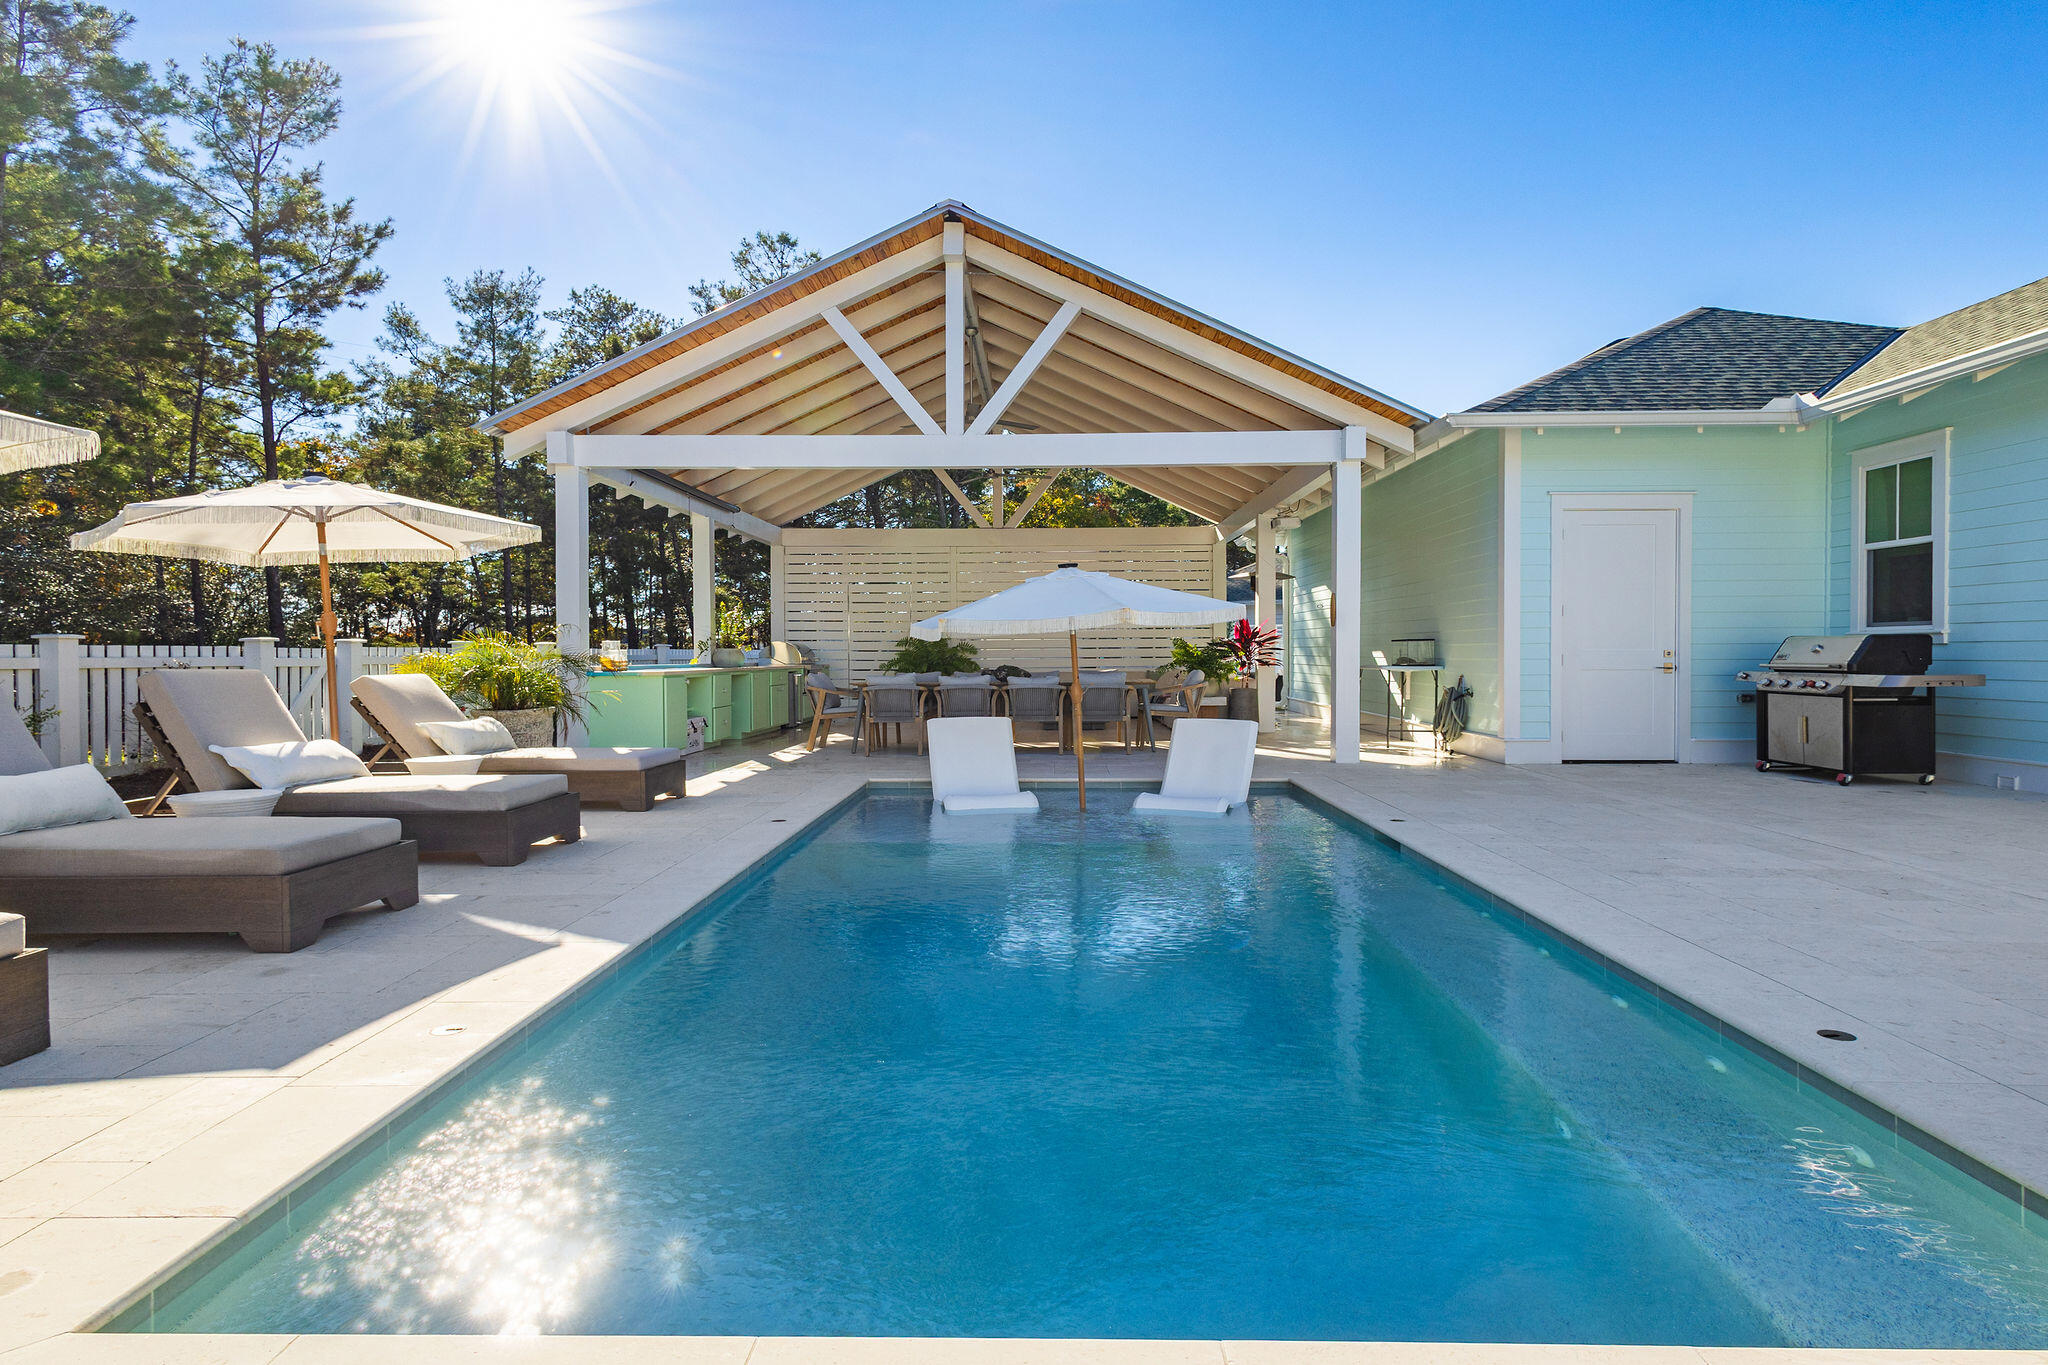
One of a kind five bedroom home in Watersound Origins with an elite outdoor experience. This premium oversized lot in the Pines section of Origins has a private, wooded and fenced backyard on an extremely low traffic non-thru street. This ideal floorplan has a first floor master, 10' ceilings, fireplace, wide open layout, custom wallpaper, paneled Zline appliances, double gas range with custom hood, dry-bar, coffee bar, second floor family entertainment landing area with custom cabinetry. Outside includes a 17-jet heated saltwater pool/spa, a massive 572 sq ft custom cabana with outdoor kitchen, fire-table, Coyote pellet stove, 150' outdoor movie projector, screened porch, trex decking, utility gate with parking pad, whole house generator and poly-coated custom garage. Gun safe and outdoor pots do not convey, all information and dimensions to be verified by buyer.
#999494

Inlet Beach

157 E Firethorn Circle

5 Beds

4 Baths

3,270 Sq.Ft.

$1,875,000

MLS#: 999494
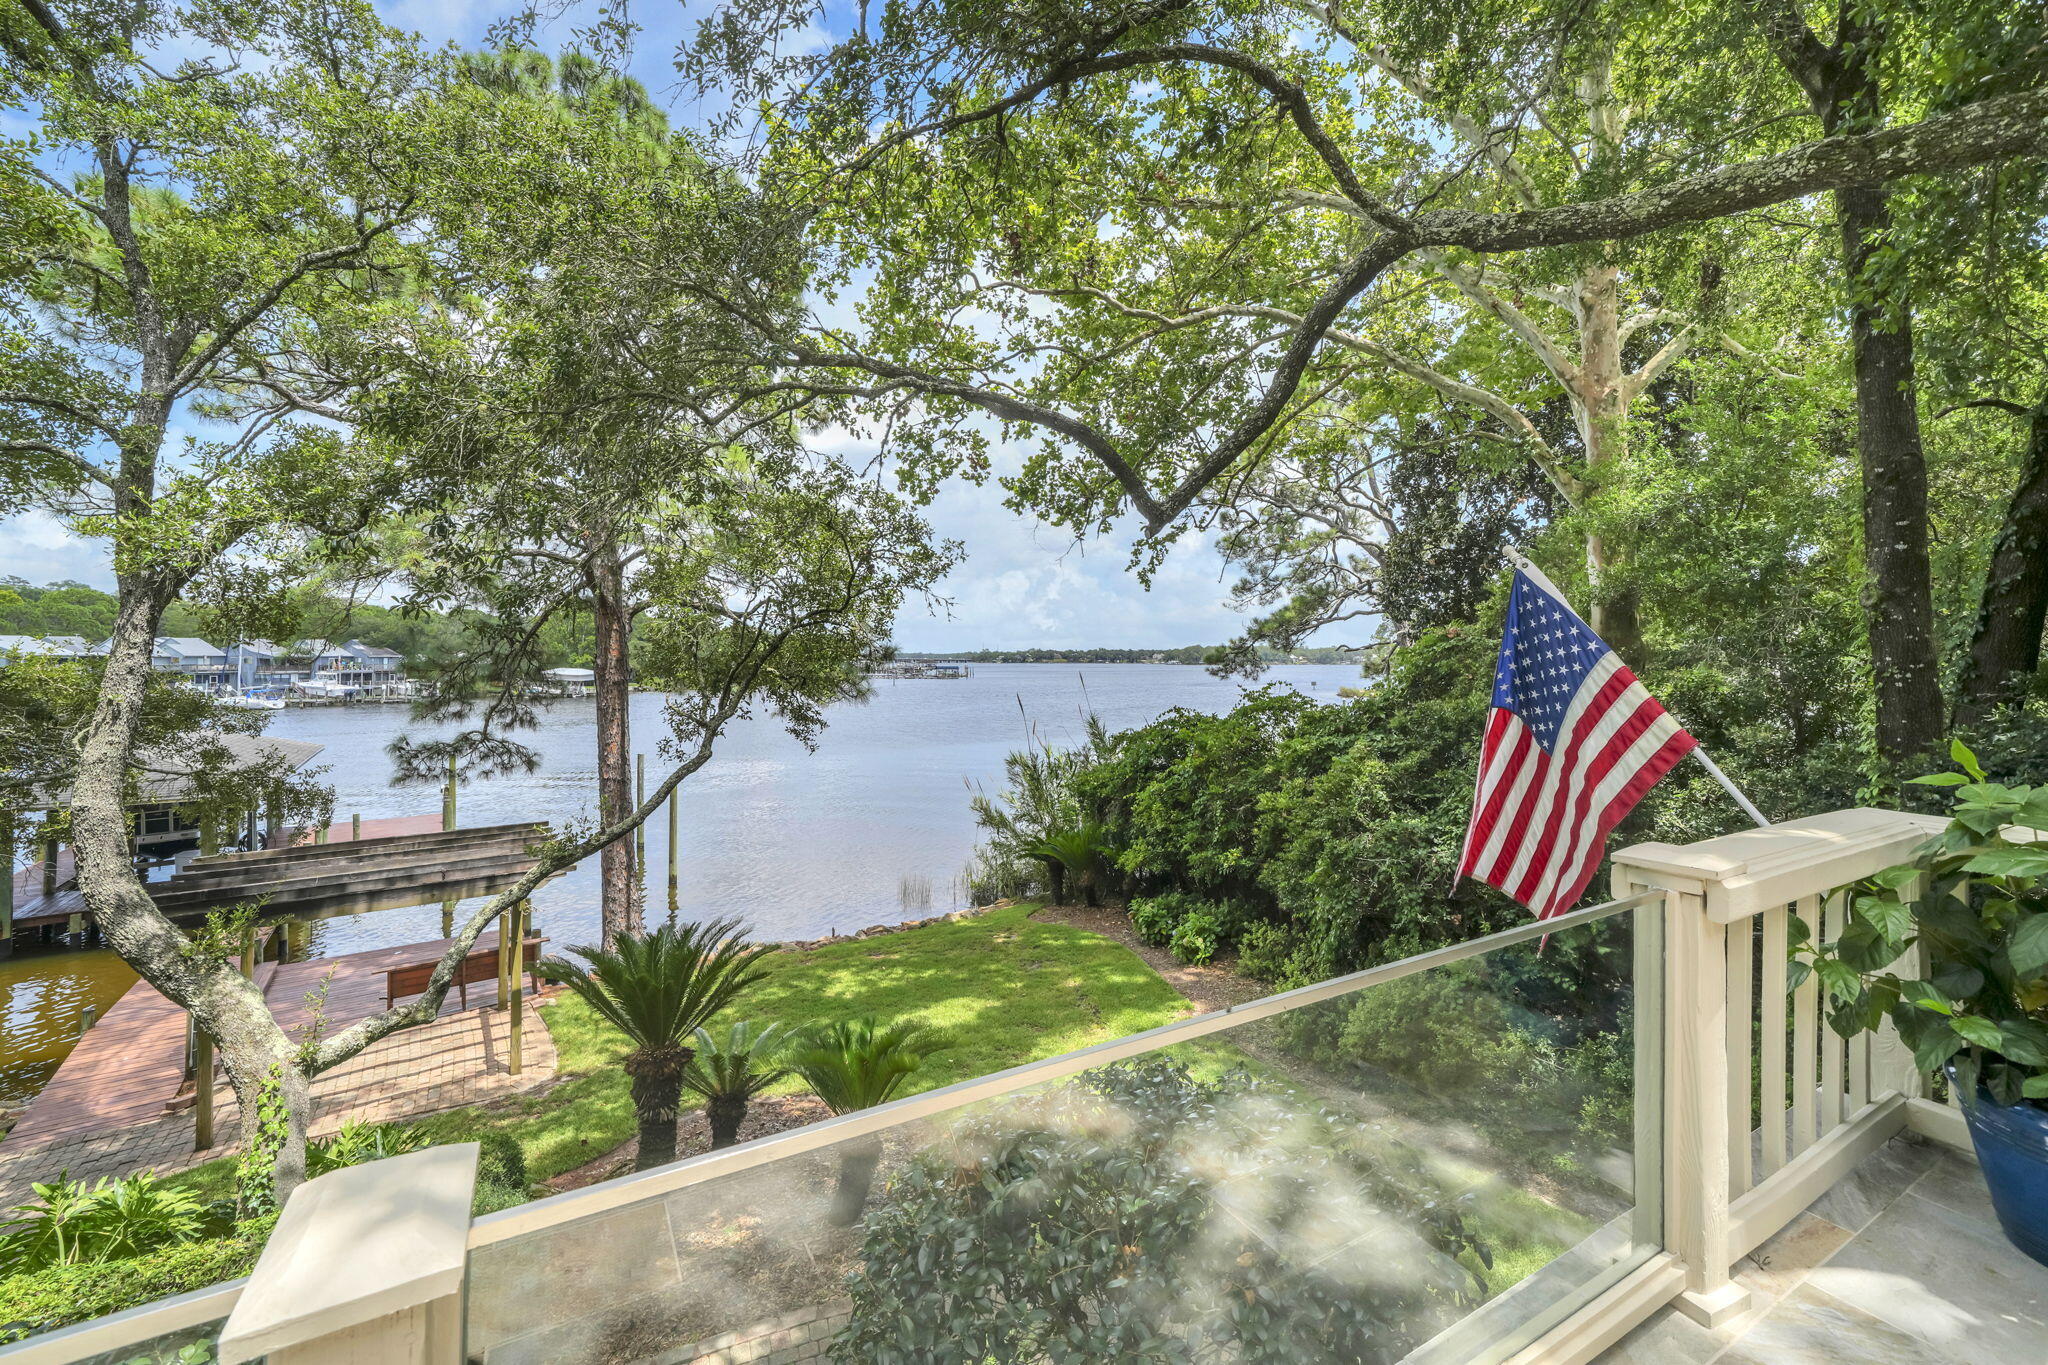
ONE OF A KIND Niceville waterfront home on the quiet shores of picturesque Swift Bayou with a main house, an attached apartment and a deep-water dock complete with a lift as well as offering 4 additional boat slips!! The 'main' home with 4 bedrooms and 2.5 baths has about 2985sf of living space with a large screened waterfront porch and deck. In 2022, two of the stalls of the 4-car garage were converted into a 1-bedroom apartment with a living area, kitchen, laundry facilities and a large bonus room above. This apartment is absolutely perfect for multi-generational living or could also be used as a very private home office or gym. The possibilities are endless! When you walk into the main house you are captivated by the 'wall of glass' offering beautiful views of Swift Bayou flowing out into Rocky Bayou. The living room is awash with light streaming in through the transom windows on the back wall. Just off of the living room is the dining room and the kitchen featuring a double-sided fireplace shared with the living room. The kitchen offers an abundance of cabinet and counter space as well as a large island that doubles as a breakfast bar. On the other side of the living room is the master bedroom suite. The master bedroom overlooks the water as well and there are sliding doors out to a private balcony that leads to the screened porch and deck. Beautiful barn doors separate the master bedroom from the master bath featuring two vanities and a large walk in shower. On the same side of the house, you will find an additional bedroom (currently used as a den) a convenient office and a half bath. On the opposite side of the house there are two large bedrooms that share a Jack-n-Jill bath. Through the 2-car garage on the same side of the house is one of the entrances to the apartment (there is also an entrance from the driveway). The 2022 built apartment has an open floorplan with a private bedroom and bath. Above this space is a large "bonus room" that could be an additional bedroom in the apartment. Along the back of the main house is a large screened porch and open deck, the perfect place for enjoying the amazing views of Swift Bayou and Rocky Bayou as well. A charming winding path leads to the dock and boathouse that was upgraded in 2022 with all new decking, stainless steel hardware new pilings where needed and protecting all the pilings with polywrap. If you are looking for space for all of your boat and water toys, you can find all the storage you need in an enclosed room under the balcony and deck! Your waterfront dreams start today in this amazing home...don't delay!! Practical notes regarding the "main house" - HVAC (2025), generator (2025), upgraded siding to cement board (2023), upgraded dock (2022), added apartment (2022), Water heater (2019).
#1008131

Niceville

317 Edrehi Drive

5 Beds

3 Baths

4,102 Sq.Ft.

$1,875,000

MLS#: 1008131
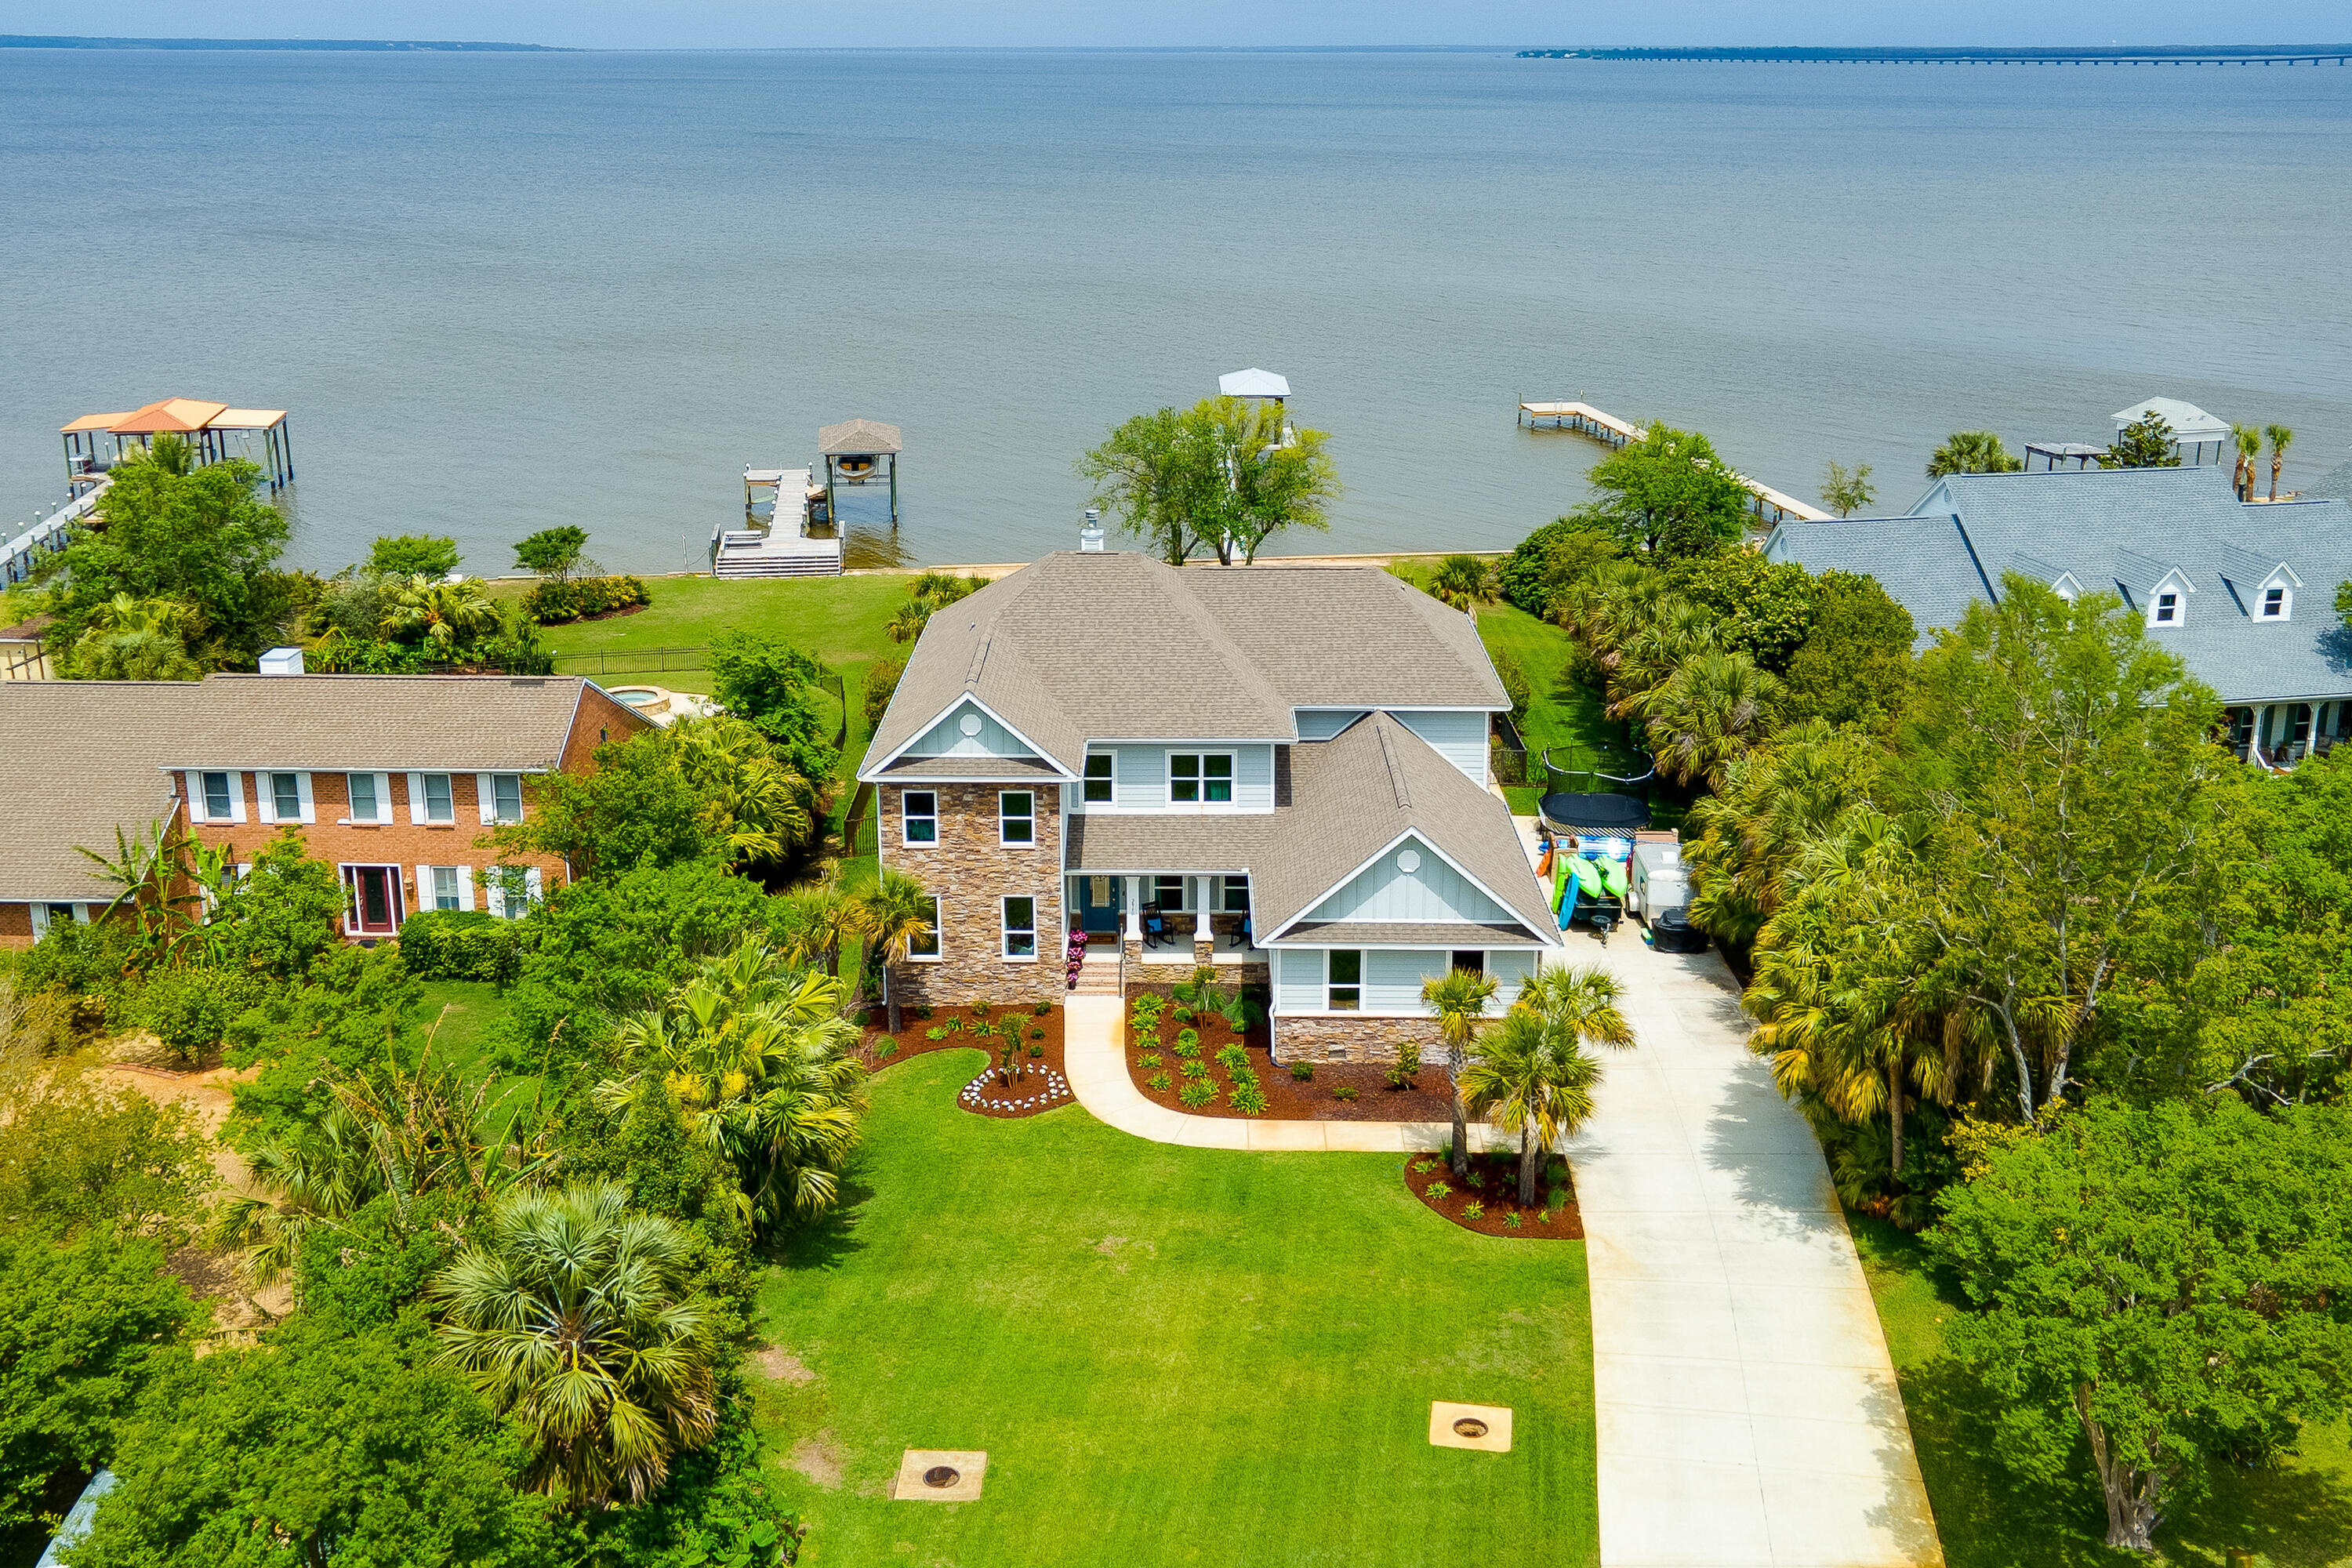
Upscale craftsman style home on Escambia Bay in the Whisper Bay Community. Enjoy stunning sunsets from your backyard oasis that includes a custom pool, built in fire pit, flow-through pier and boat slip. This home truly has it all: luxury finishes, bay view, entertainment space, 3 car garage, the list goes on. Relax in the huge family room that has stunning views of the bay, a fireplace that is surrounded with built in shelving and soaring ceilings. The lovely kitchen has a large island for food prep, pantry, gas cooktop and built in oven. The master retreat is located on the main floor, features a view of the bay and walks out onto a covered porch. The master bathroom has a soaker tub, walk in shower and dual sinks. There is a huge bonus space that can be used anyway you wish!
#895754

Gulf Breeze

2940 Coral Strip Parkway

6 Beds

4 Baths

4,451 Sq.Ft.

$1,875,000

MLS#: 895754

Located in the coastal dune lake community of Lakeplace at Grayton Beach, this distinctive 3-bedroom, 2.5-bath cottage with a detached garage and flexible living space captures the spirit of old Grayton Beach. Tucked away south of Scenic Highway 30A within a private, gated neighborhood, the home is surrounded by mature trees and native landscaping, offering exceptional privacy and a strong connection to nature.

Designed by renowned architect Lourdes Reynafarje and curated as a local interior designer's personal beach cottage, this one-of-a-kind bungalow reflects the character and enduring style of the original homes of Seaside and Grayton Beach. Rich textures, layered interiors, and carefully selected finishes create inviting living spaces filled with personality. Cypress wood sourced from the historic St. Joe Blountstown Mill was used throughout the interior and exterior, while antique oak floors from Olde Savannah Flooring add warmth and authenticity. Celebrated for its classic architecture and authentic Grayton Beach aesthetic, the home was featured in the book 30A Living.

A spacious screened porch seamlessly extends the home's living space, providing an inviting setting for casual gatherings and year-round enjoyment. The floor plan also features a detached garage with a versatile bonus room and half bath, well suited for a home office, gym, or artist's studio. Beautifully maintained and move-in ready, the home is set on a generous lot with ample room to expand, offering a variety of possibilities--from enhancing outdoor living spaces to considering future additions--while delivering outstanding flexibility and long-term potential.

Lakeplace at Grayton Beach is a charming, 20-acre gated community tucked away south of 30A.  Bordering Grayton Beach State Park and Western Lake, this rental-restricted neighborhood offers a rare blend of privacy, natural beauty, and convenience, just minutes from the beach and the beloved shops and restaurants of Grayton Beach.  Residents enjoy thoughtfully maintained amenities, including a community pool and a lakeside dock on Western Lake, perfect for launching paddleboards and kayaks or gathering to watch the sunset. Set in one of 30A's most cherished coastal communities, this home blends thoughtful design and natural beauty with the relaxed, authentic lifestyle that defines Grayton Beach.
#1006245

Santa Rosa Beach

142 Wilderness Way

3 Beds

2 Baths

2,090 Sq.Ft.

$1,875,000

MLS#: 1006245

1 ... 553 554 555 556 557 ... 666
* Listings identified with the FMLS IDX logo come from FMLS and are held by brokerage firms other than the owner of this website. The listing brokerage is identified in any listing details. Information is deemed reliable but is not guaranteed. If you believe any FMLS listing contains material that infringes your copyrighted work please review our DMCA policy and learn how to submit a takedown request. © 2024. First Multiple Listing Service, Inc.

Send a message

Message successfully sent.

Your message

What is 3 + 4 ?

Reason for contacting?

I agree to receive email communication and understand I can unsubscribe at any time.

I agree to be contacted by Gulf Life Real Estate via call, email, and text for real estate services. To opt out, you can reply 'stop' at any time or reply 'help' for assistance. You can also click the unsubscribe link in the emails. Message and data rates may apply. Message frequency may vary. Privacy Policy

Sign Out

Virtual Assistant

Would you like to take the next step with this property? We can help you schedule a showing or virtual tour, or send you more details.

Yes, I would like more information.

Thank You for Your Reply, One of Our Agents will contact you as soon as possible

No, maybe later.

Thank you, you can always contact me via email, phone number or through the contact form.

Realhub AI

Lucy - Your AI-Powered Realtor

Update Your Temporary Password

Personalize your search

Enter your email and we'll notify you immediately when new listings match what you're looking for.

or enter email address

Already have an account ? Login here

Continue your home search

I agree to receive communications and understand I can unsubscribe at any time.

I agree to be contacted by Gulf Life Real Estate via call, email, and text for real estate services. To opt out, you can reply 'stop' at any time or reply 'help' for assistance. You can also click the unsubscribe link in the emails. Message and data rates may apply. Message frequency may vary. Privacy Policy

Already have an account ? Login here

We use cookies

We use cookies primarily for analytics to enhance your experience. By accepting, you agree to our use of these cookies. You can manage your preferences or learn more about our cookies policy.