Properties

Browse or get in touch to schedule a walkthrough.

  • Nearby me
Price range

Popular Features

Community Features

Association

Property Features

Waterfront

View

Exterior Features

Interior Features

Style

10000 properties match your criteria

Updated 1 minute ago

E-Alert name

*The Mashburn Building | Historic Downtown Panama City*

Experience a new chapter in Historic Downtown Panama City with The Mashburn Building--a signature four-story development designed to elevate urban living while honoring the character of downtown. This landmark project brings together modern luxury, industrial design, and the energy of a walkable city lifestyle.

The third and fourth floors will feature distinctive industrial-style residential lofts, thoughtfully designed for both investors and those seeking upscale downtown living. Each residence showcases nearly 12-foot ceilings, polished concrete floors, and open, contemporary layouts that highlight the authentic character of loft-style spaces.

Adding to the unparalleled lifestyle, the first and second floors will be home to an upscale New Orleans-inspired café and bar, creating a vibrant destination for residents and visitors alike. Enjoy handcrafted cocktails, exceptional cuisine, and an inviting atmosphere just an elevator ride from your front door.

Step outside and enjoy immediate access to the vibrant atmosphere of Harrison Avenue, where boutique shops, art galleries, coffee houses, breweries, and entertainment venues create a dynamic downtown experience just steps from your door.

Blending timeless architecture with modern design, exceptional dining, and community-centered living, The Mashburn Building is poised to become one of Downtown Panama City's most sought-after addresses.

Secure your dream loft at Mashburn today and experience downtown living at its finest.
#793430

Panama City

436 Harrison Avenue 6

None Beds

1 Baths

656 Sq.Ft.

$378,000

MLS#: 793430

Move-In Ready 5/3 on 1.46 Acres Across from
650-Acre Compass Lake.  Escape to peaceful Florida living just minutes from the water. This spacious 5-bedroom, 3-bath home sits on a generous 1.46 acre lot directly across the street from the 650-acre Compass Lake. Perfect for a large family, multi-generational living, or a strong rental/AirBnB investment.
Property Highlights
• 5 bedrooms | 3 bathrooms | Move-in ready
.  560 sq.ft. bonus space in the unfinished walk-out basement ready for your personal touch.
.  20x40 workshop equipped with a convenient roll-up door and also includes an additional 16x20 storage building on the property
• Flowing creek at the rear of the property, stocked with fish and fed year-round by an artesian well
• Walking distance to the public boat ramp
• Approximately 10 minutes south of I-10
• Only 40 minutes to 23rd Street in Panama City
Enjoy the quiet of country living with easy access to lake recreation, boating, and fishing right in your backyard. Whether you're looking for room to spread out with family or a turnkey income-producing property, this one checks every box.
Serious inquiries welcome. Schedule your showing today.
#793438

Alford

379 Lakepoint Road

5 Beds

3 Baths

2,344 Sq.Ft.

$375,000

MLS#: 793438

Own your own piece of paradise in beautiful Santa Rosa Beach.  Amazing 3-bedroom, 2.5 -bathroom townhome. This spacious retreat with over 1700 sq. ft.  Spacious primary bedroom with king bed and sitting area. Additional sleeping areas include twin-over -double bunk bed, murphy bed, and twin bedroom for a tranquil night's sleep. Large open living room includes a cozy sofa bed for additional space, partial Gulf views, large dining room, fully equipped kitchen with breakfast bar.  Ground floor French doors open up overlooking the pool, you can relax, hear the waves and smell the salt air. Location, Location, Location!! Approximately 1 mile east of Seaside, walking distance to shops, restaurants. all the best that 30A has to offer. 2 assigned parking spaces.  All dimension are approx.
#793432

Santa Rosa Beach

3680 E Co Hwy 30a 4

2 Beds

2 Baths

1,732 Sq.Ft.

$849,900

MLS#: 793432

This popular Craftsman-style 3BR/2BA home (currently under construction: (Est. August / Sept. N ext to the entrance of the community (across from model). Designed with both comfort and style in mind, the home features HardieBoard® siding with a brick skirt, vaulted ceilings,  and CoreTec Pro Plus luxury vinyl plank flooring throughout--no carpet. The spacious primary suite boasts elegant tray ceilings, a generous walk-in closet, and a spa-inspired bath. Quartz countertops in the kitchen and baths, soft-close cabinetry, spacious covered patio complete this inviting home, perfect for relaxed everyday living and entertaining. Bluffs residents enjoy a community pool, and bathhouse, near the Florida Trail offering plenty of opportunities to get outside and enjoy the Florida life style.  *Pics are of a similar home.*
#1008993

Freeport

248 Alleyoak Lane Lot 64-1

3 Beds

2 Baths

1,711 Sq.Ft.

$345,100

MLS#: 1008993
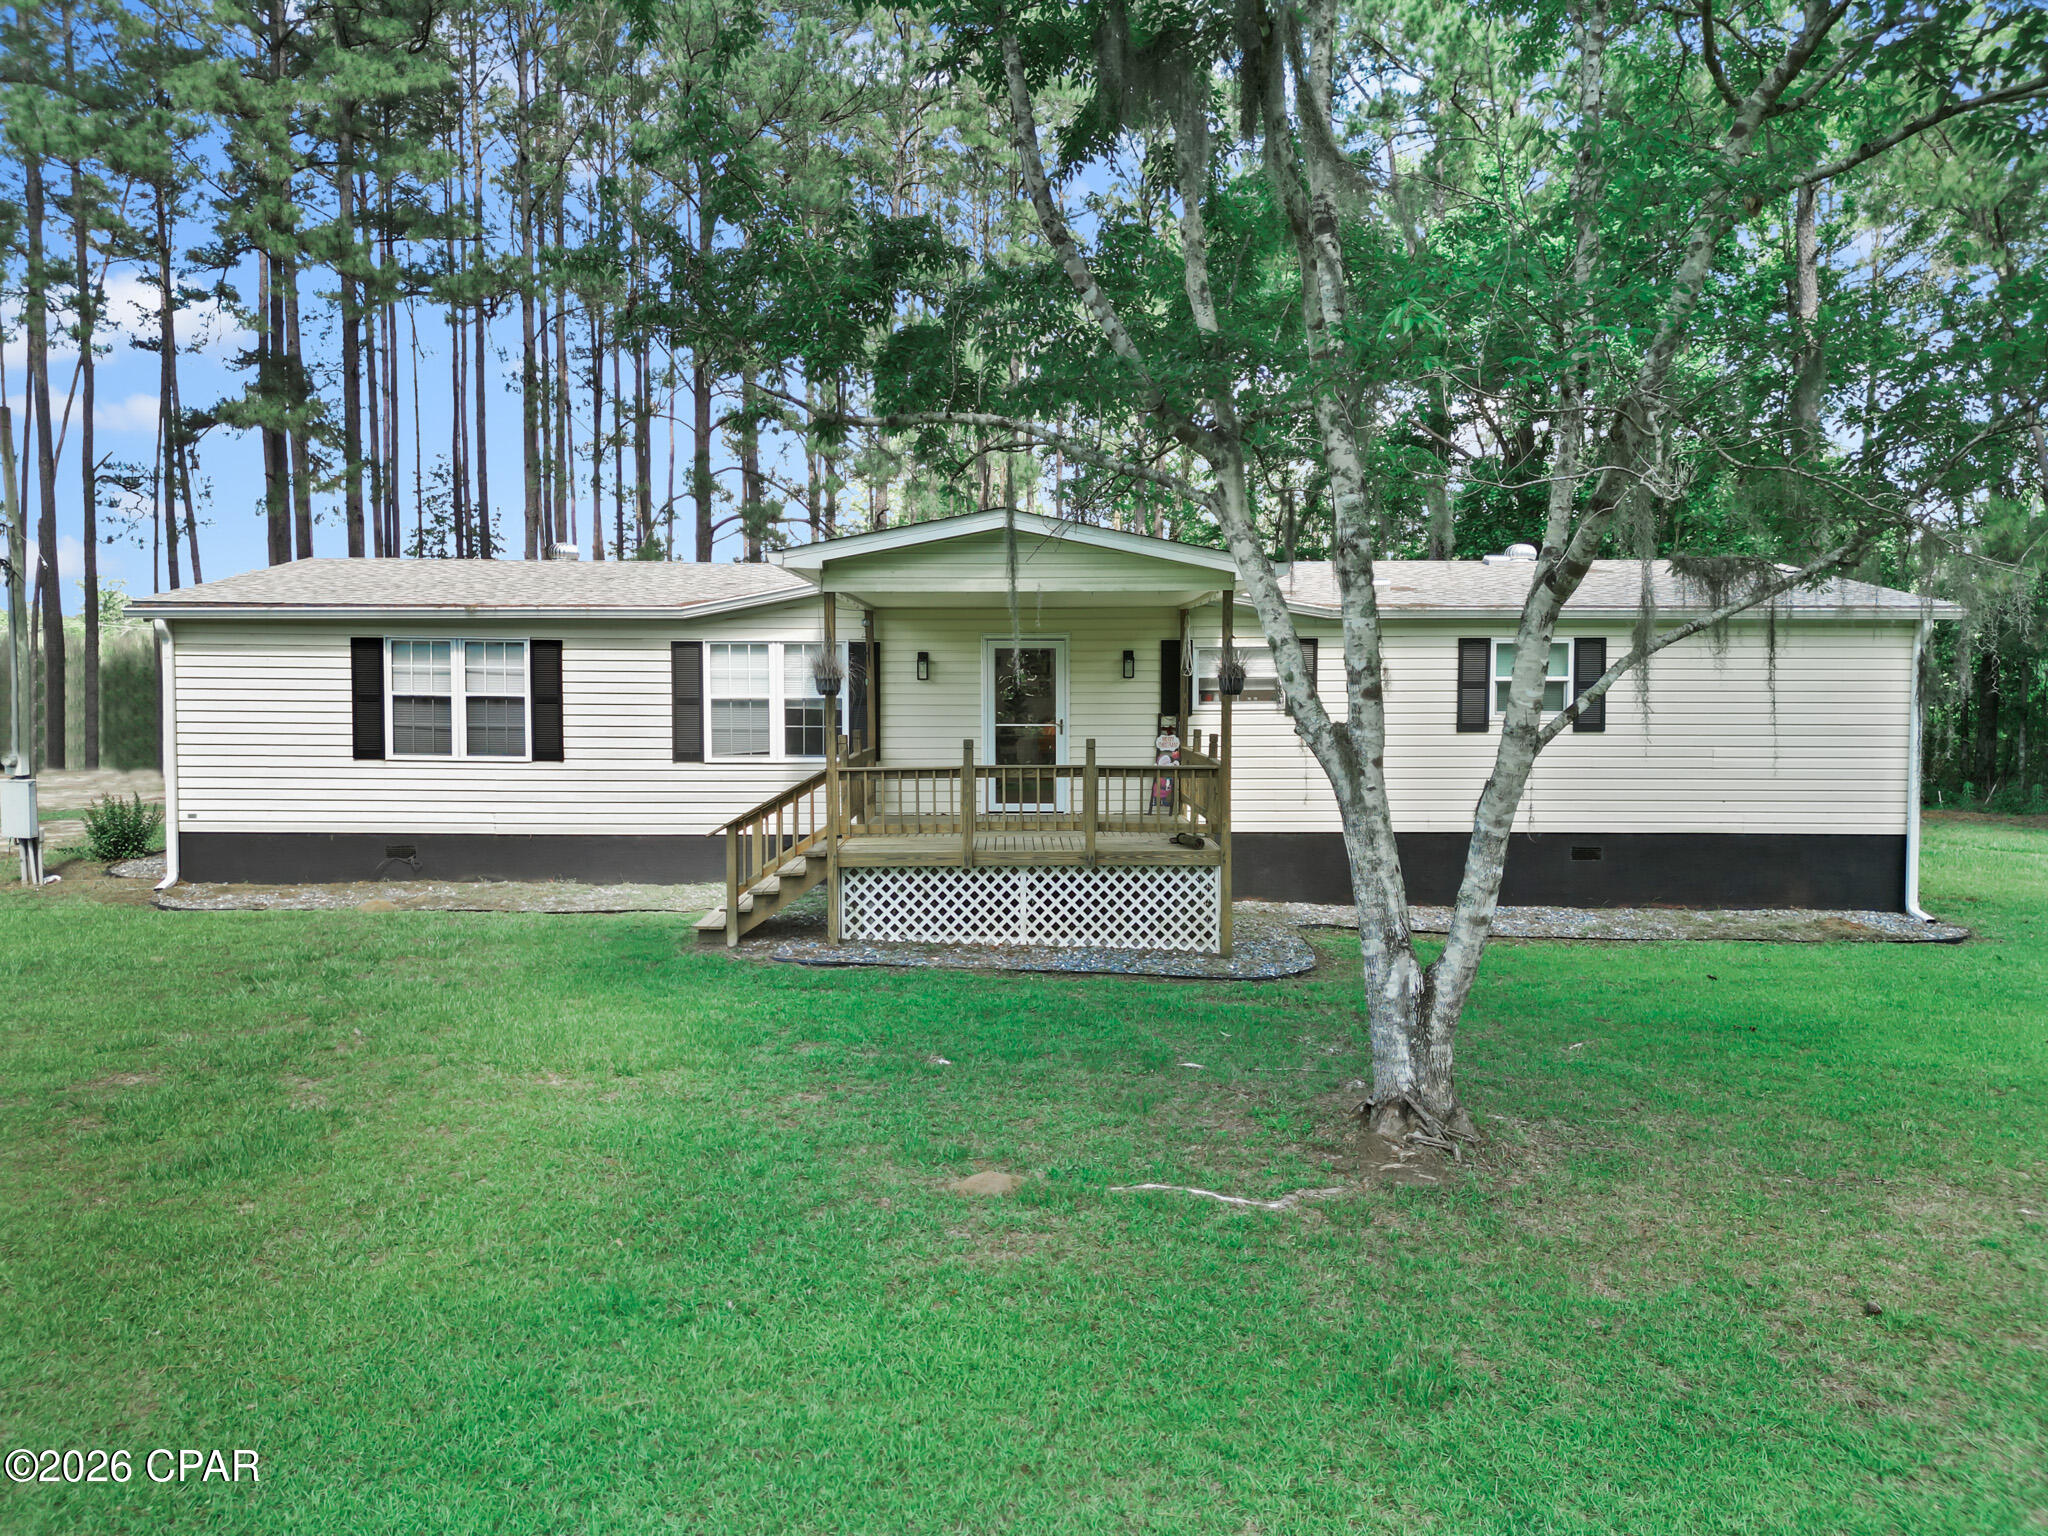
'CURRENTLY UNDER CONTRACT, SELLER WILL CONSIDER BACKUP OFFERS' Welcome to this spacious, renovated 1,728 sqft home nestled in the peaceful countryside of Havana, where modern comfort meets quiet country living just minutes from town. Recent updates from top to bottom in the past three years, this  property showcases pride of ownership and thoughtful attention to detail throughout.

Designed with a split-floorplan, this move-in ready home offers 3 LARGE bedrooms, including a stunning master suite featuring a spa-like bathroom with dual vanities and an oversized walk-in shower. The open-concept layout creates the perfect space for entertaining, with a large living area that keeps everyone connected.

Step outside and take in the beauty of this gorgeous 2-acre property, where abundant wildlife and peaceful surroundings create the perfect escape. Enjoy relaxing mornings or evenings on the front or back deck, gather around the cozy  fireplace during cooler months, or unwind on the large screened patio that conveniently connects to the 2-car carport. Three additional structures on the property will also convey with the sale, offering endless possibilities for storage, hobbies, or workspace.

If you've been searching for a beautifully updated home with privacy, space, and comfort both inside and out, this property is truly a must-see. Come experience everything this incredible home has to offer and discover why it should be your next move!
#790051

Havana

423 Scott Circle

3 Beds

2 Baths

1,728 Sq.Ft.

$250,000

MLS#: 790051

Rare opportunity to own .84 acres in the growing Sunny Hills community! Offered together, Lot 21 is approximately .49 acre and Lot 22 is approximately .35 acre, giving you significantly more space and flexibility than the typical homesite in the area. Located near the Sunny Hills Golf Course, these lots offer a peaceful setting with plenty of room to bring your vision to life. With each lot having its own separate tax ID, the possibilities are exciting. Combine the two lots and create a spacious private estate with room to spread out, or explore the option of building two homes--live on one lot and build next door for parents, extended family, or future use. Buyers should verify building requirements and lot combination or development options with the appropriate authorities. Enjoy the slower pace and natural surroundings of Sunny Hills while still being approximately 30 minutes from the white-sand beaches of Panama City Beach. Whether you're dreaming of a full-time residence, retirement retreat, or a property with room for family nearby, finding this much land so close to the golf course is a rare opportunity. Bring your builder, your plans, and your imagination--1.57 acres gives you room to create something special!
#1008988

Chipley

21 & 22 Valiant Drive

None Beds

None Baths

0.84 acres

$47,900

MLS#: 1008988

1829 Sweetgum Ave -- A Home That Redefines ''UPGRADED.'' Welcome to SweetBay's most ELEVATED residence, where every detail has been intentionally crafted, UPGRADED, and refined to deliver a lifestyle far beyond standard new-construction. This isn't just a home -- it's a STATEMENT PIECE, wrapped in LUXURY FINISHES, CUSTOM CRAFTSMANSHIP, and MAGAZINE-WORTHY DESIGN. Step inside and immediately feel the difference: WOOD SHUTTERS, PREMIUM TRIMWORK, and BUILT-INS THROUGHOUT create a warm, upscale aesthetic rarely found at this price point. The living room centers around a CUSTOM ELECTRIC FIREPLACE with mantel and cabinetry, while the kitchen showcases a DESIGNER BAR AREA with glass-front cabinets, matching backsplash, and SOFT-CLOSE CABINETRY throughout the entire home. The upgrades continue in every direction -- EPOXY FLOORS on both porches and the garage, HARDWIRED UNDER-CABINET LIGHTING, CLOSET BUILT-INS, and a fully enhanced laundry room and master bath with added cabinetry and an UPGRADED VANITY MIRROR. The office/4th bedroom features CUSTOM BUILT-INS designed to accommodate a queen bed, making it the perfect flex space. Outside, the transformation is just as impressive. Enjoy a FENCED BACKYARD with three gates, BRICK-PAVER HARDSCAPED PATIO, additional parking pad, raised garden beds, and a storage shed -- all surrounded by the beauty and walkability of SweetBay's RESORT-STYLE COMMUNITY. Security and convenience are dialed in with a FULL CAMERA SYSTEM, MOTION-SENSOR FLOOD LIGHTING, and GARAGE ATTIC ACCESS with flooring for maximum storage. This home delivers the lifestyle everyone wants -- LUXURY UPGRADES, thoughtful design, and a community that feels like a vacation. 1829 Sweetgum Ave isn't just move-in ready. It's move-in EXCEPTIONAL.
#1009011

Panama City

1829 Sweetgum Avenue

4 Beds

2 Baths

2,043 Sq.Ft.

$580,995

MLS#: 1009011

Set on 2 fully fenced acres, this 3-bedroom, 2-bath mobile home offers an incredible opportunity for those seeking a homestead-style property with room to grow. While the land is in need of a little care, the foundation for a productive and peaceful lifestyle is already in place. Each bedroom features a walk-in closet, and the living area includes a wood-burning fireplace, perfect for cozy evenings after a day spent outdoors. The front deck was redone just two years ago, providing a solid spot to enjoy your morning coffee surrounded by nature.

The land is thoughtfully laid out with second fenced-off section, making it ideal for animals, gardens, or rotational use. An older chicken coop and dog pen are already on the property, and a lawn mower and chainsaw convey, helping you bring the land back to life. For added peace of mind, six security cameras will remain with the home.

This property truly shines in its established plantings and fruit trees, a rare find for homesteaders. The land features Banana trees, Japanese and Red Magnolia trees, Sago palms, Pink Roses, fresh mint, Blue Hydrangeas, Azaleas, and multiple Pecan trees. Fruit-bearing plants include 3 Peach trees, 2 Pear trees, 3 Fig trees (including a yellow fig), Plum tree, Pomegranate tree, Persimmons, Blueberry bushes, Apricot tree, Yellow and Red Cherry trees, and a Lemon tree. Some plantings are currently in need of attention; but with time and care they could flourish into a productive, beautiful landscape.

The back portion of the property includes fallen trees and brush, offering an excellent opportunity for clearing, firewood, or future expansion. Whether you're dreaming of a self-sustaining homestead, hobby farm, or peaceful country retreat, this property provides the land, layout, and potential to make it your own.

Furiture being sold separately.
#793422

Campbellton

4854 Highway 231

3 Beds

2 Baths

1,344 Sq.Ft.

$149,000

MLS#: 793422

3% VA Assumable Rate + $10,000 Toward Buyer Closing Costs!
Paid-off solar, major updates, and a South Crestview location with an easy commute to Eglin AFB & 7th Special Forces Group: this 4-bedroom, 2-bath home delivers space, efficiency, & value. Offering 1,914 sq ft with a split floor plan, vaulted ceilings, fresh interior paint, updated flooring & fixtures, a spacious living room, formal dining room, breakfast room, and kitchen with walk-in pantry. The primary suite features a garden bath, dual vanity sinks, & plenty of space to unwind.
Step outside to a covered back porch overlooking peaceful green space with no neighbors directly behind the home. Major updates include a 2021 roof, BRAND NEW HVAC, newer hot water heater, & PAID-OFF SOLAR that conveys at no cost to the buyer. Zoned for the NEW Pineview K-8 School and conveniently located South of I-10.
Seller is offering $10,000 toward buyer closing costs PLUS a VA assumable interest rate of 3% for qualified buyers, subject to approval. Ask for details & schedule your showing today!
#1008285

Crestview

490 Jillian Drive

4 Beds

2 Baths

1,914 Sq.Ft.

$315,000

MLS#: 1008285

This exceptional custom residence occupies a coveted corner homesite within WaterSound West Beach, just moments from deeded Gulf access along Scenic Highway 30A. Thoughtfully designed by Chris Stoyles of Archiscapes, the five-bedroom, five-full and two-half-bath residence spans 3,918 square feet, offering a refined expression of coastal architecture where timeless craftsmanship meets effortless indoor-outdoor living.

Hand-milled cypress ceilings bring warmth and character to expansive open-concept living spaces, where the gourmet kitchen, sunlit dining area, and spacious great room flow seamlessly together. Designed for both everyday living and exceptional entertaining, the kitchen is complemented by a fully appointed butler's pantry and scullery, while an oversized center island naturally anchors the home. The primary suite is thoughtfully positioned on the main level, creating a private retreat, while a dedicated exercise room provides a space for wellness without leaving home. Panoramic accordion doors dissolve the boundary between indoors and out, opening to multiple screened porches that invite year-round enjoyment. Beyond, the resort-inspired outdoor living spaces are centered around a private pool and spa, with generous lounging areas, a custom fire pit, and mature landscaping creating an atmosphere equally suited for lively gatherings or quiet evenings beneath the stars.

Integrated smart-home technology, whole-home audio, and thoughtful design details elevate everyday living, while the home's premier location offers access to one of 30A's most sought-after gated communities. Just moments from the sugar-white sand beaches of the Gulf, 9 Bowline Aly presents an exceptional opportunity to experience the relaxed sophistication that defines life in WaterSound West Beach.
#1008973

Santa Rosa Beach

9 Bowline Aly

5 Beds

5 Baths

3,918 Sq.Ft.

$3,980,000

MLS#: 1008973

Positioned on a premium homesite in Powell Landing East at Watersound Origins, this thoughtfully designed Darien III offers 4,775 square feet of refined living space with five bedrooms, five full bathrooms, two half baths, an attached two-car garage, and nearly 1,500 square feet of covered porches and outdoor living. Backing to open green space with partial views of Lake Powell, the homesite captures peaceful vistas from both the expansive rear porch and the second-story balcony spanning the width of the home.
Inspired by Coastal Cottage architecture with modern coastal influences, the exterior showcases Nichiha fiber cement shake siding, a Galvalume standing-seam metal roof, and abundant transom windows that fill the home with natural light. Double French entry doors create a welcoming arrival, opening to soaring 12-foot ceilings and a dramatic Great Room accented by exposed cypress beams and a 42-inch gas fireplace. Oversized 16-foot sliding glass doors extend the living space outdoors, creating a seamless connection to the covered porch, saltwater pool, spa, and cabana.
Designed for effortless entertaining, the kitchen features an impressive 12-foot island with additional storage beneath the seating area. Premium Wolf and Sub-Zero appliances pair with custom white oak cabinetry featuring stained overlays and upgraded quartz surfaces.  A walk-in pantry with built-in shelving connects directly to the formal dining room, where a wet bar with an under counter beverage beverage refrigerator enhances entertaining.

Privately located on the first floor, the primary suite opens directly to the covered porch through French doors and features a spacious walk-in closet centered around a nine-foot island. The bath includes dual vanities, a freestanding soaking tub, an oversized walk-in shower with an expanded illuminated niche, upgraded stone surfaces, and a separate water closet.
Three spacious upstairs guest suites each include private ensuite baths and French doors opening onto the expansive rear balcony overlooking the common area and partial Lake Powell views. A vaulted family room with its own powder bath creates an inviting gathering space, while the private carriage house above the garage provides exceptional flexibility with a separate living area, kitchenette, full bath, and private access.
Everyday functionality is equally well considered. A generously sized laundry room offers upper and lower cabinetry, upgraded quartz countertops, a built-in sink, bench seating with cubbies, and a dedicated broom closet, while additional storage beneath the staircase is conveniently accessed from the garage. Engineered hardwood flooring, detailed interior trim, upgraded Delta plumbing fixtures, a tankless water heater, and a comprehensive Water and Air Wellness Package featuring whole-house water softening, reverse osmosis filtration, REME Halo air purification, and integrated leak detection further enhance the home's thoughtful design.
Outdoor living rivals the interior with a covered porch equipped outdoor kitchen featuring a built-in grill, sink, and under-counter refrigerator leading to the saltwater pool and spa, an outdoor shower, and a separate cabana complete with a gas fireplace, ceiling fan, and fully. Mature landscaping and rear wire fencing preserve the open views while maintaining a sense of privacy.
Located in Powell Landing East at Watersound Origins, this exceptional residence enjoys convenient access to the Origins Golf Course, Village Commons, Watersound Town Center, miles of walking and biking trails, and pedestrian trail access to Lake Powell. Estimated completion is February 2027.
#1008981

Watersound

278 Pollard Cove East Lot 122

5 Beds

5 Baths

4,775 Sq.Ft.

$3,541,650

MLS#: 1008981

Vacation every day in this beautifully updated home, where a resort-style heated pool and jacuzzi, premium upgrades, and thoughtfully designed living spaces create the perfect place to relax and entertain. Perfectly positioned on a cleared premium lot backing up to a tranquil lily pond, the backyard offers water views, added privacy, and the ideal setting to enjoy an outdoor lifestyle. Just minutes from the area's beautiful beaches, top-rated schools, Watersound Town Center, restaurants, golf, and more, this home combines an exceptional location with complete backyard privacy and peaceful views.

Enjoy your own Florida retreat with a heated gunite pool with jacuzzi and screened enclosure. Complete with two 120-gallon propane tanks with hookups for both the pool heater and outdoor grill, this exceptional outdoor space also incudes a transferable lifetime warranty on the pool's gunite and leak protection for added peace of mind. 

Inside, this meticulously maintained home continues to impress with thoughtful updates throughout. Completed improvements include a custom beverage bar, fresh interior paint throughout the home with trim and caulking, an updated cooktop, dishwasher, new kitchen refrigerator, and ceiling fans. Wood-look ceramic tile flooring enhances the main living areas, adding both durability and a clean, modern finish.

The private primary suite is tucked away in its own wing, creating a peaceful retreat with a walk-in shower, separate soaking tub, and a huge walk-in closet. A separate wing offers two additional bedrooms with a shared bathroom that has been upgraded with a renovated walk-in shower. A third wing includes two more bedrooms and another full bathroom. This rare layout offers flexibility for families, guests, home offices, or multigenerational living.

Outside, you'll enjoy low-maintenance artificial turf and decorative gravel surrounding the pool, irrigation system, and HVAC areas for easy maintenance, as well as a new paver walkway leading to the backyard. Additional features include gutters, hurricane shutters, an updated irrigation pump, and an epoxy-coated garage floor that adds both durability and style. 

This move-in ready home has been thoughtfully updated, allowing you to simply unpack and start enjoying the Florida lifestyle. Schedule a showing today--this home won't last!!
#1009010

Santa Rosa Beach

199 Wayne Trail

5 Beds

3 Baths

3,129 Sq.Ft.

$799,999

MLS#: 1009010

Builder can close in 30 Days! **Builder is offering 2% in credits along with a privacy fence, fridge, and blinds** Brand new construction with room to breathe! 2,108 sq ft, 4 bedrooms, 3 full baths, and a rare 3-car garage. Plus, there's plenty of room for an RV/boat. Gas package includes a tankless water heater, gas range, furnace, dryer hookup, and stubbed gas line on the covered back deck for uninterrupted grilling out! Everything is fresh: quartz countertops throughout, stainless steel appliance package, and a spacious tiled walk-in shower in the primary bath. No previous owners, no deferred maintenance, no projects waiting on you.

The split floor plan gives the primary suite real separation from the secondary bedrooms, and the front bedroom features it's own ensuite full bathrom. That 3-car garage handles two vehicles plus the boat trailer, workshop, or storage most homes this size can't accommodate.

Location puts you minutes from the Emerald Coast's white-sand beaches and within an easy commute to Eglin AFB, Hurlburt Field, and Duke Field. Ideal for PCS timelines or anyone who wants beach access without beach-town pricing.

Move-in ready October 30. Schedule your showing before it's spoken for!
#1008994

Fort Walton Beach

403 Marlowe Drive

4 Beds

3 Baths

2,108 Sq.Ft.

$569,900

MLS#: 1008994

Newly enhanced price of $1,675,000 makes this home the best priced Venice floor plan with a pool on the market! Welcome to 67 Tamoka Court, an exceptional four-bedroom Venice floor plan offering refined design, extensive upgrades, and a remarkably private outdoor setting in NatureWalk at Watersound Origins.

 Backing directly to a peaceful nature preserve, the homesite also provides valuable yard space on both sides. Its location and thoughtful landscaping create an outdoor retreat that feels exceptionally secluded.

Inside, the dramatic two-story great room is highlighted by architectural ceiling beams and a gas fireplace framed by designer tile extending from floor to ceiling. Expansive five-panel doors open the living area to an extended covered lanai, creating a seamless connection between the home's indoor and outdoor entertaining spaces.

The private backyard centers around a custom 469-square-foot saltwater pool with gas heat, a tanning shelf, built-in table and seating area, multicolored LED lighting, and smartphone-enabled controls. An elevated 64-square-foot spillover spa features eight jets, while an impressive fire-and-water feature adds ambience with a linear flame and cascading waterfall. Shellstone pavers surround the pool and covered lanai, and a fully equipped outdoor  The gourmet kitchen is equally impressive, featuring Level 4 cabinetry, stacked upper cabinets, Level 4 quartz countertops, a Level 5 natural-stone backsplash, a GE Café 36-inch gas cooktop, and a built-in 48-inch refrigerator. A farmhouse-style sink, under-cabinet lighting, generous storage, and thoughtfully selected finishes complete this highly functional space.

The main-floor primary suite offers direct access to the covered lanai and a spa-inspired bath with upgraded tile, quartz countertops, four body sprays, a custom makeup vanity, and additional built-in storage. A private home office, spacious laundry room with cabinetry and a dedicated dog-wash station, and a golf-cart garage further distinguish this customized Venice plan. 
Upstairs, three additional bedrooms and an open loft-style living area provide comfortable and flexible accommodations for family and guests. RevWood engineered flooring extends through the main living areas, office, loft, and bedrooms. Additional upgrades include custom lighting and chandeliers, wire stair railing, stained stair treads, extensive crown molding, built-ins, plantation shutters, and raised television and dimmer packages.

Ideally located near the community's exceptional amenities, top-rated schools, Publix, local dining, and the beaches of 30A, 67 Tamoka Court offers the privacy, designer finishes, and resort-style outdoor living buyers seek in NatureWalk. Schedule your private showing and experience this beautifully customized home and its extraordinary outdoor retreat.
#1009009

Inlet Beach

67 Tamoka Court

4 Beds

3 Baths

3,513 Sq.Ft.

$1,675,000

MLS#: 1009009

Nestled on a spacious corner lot just under a quarter acre in one of Pensacola's most sought-after neighborhoods, this exceptional property offers the perfect blend of charm, versatility, and convenience. Walking distance to the East Hill Wine Bar and other local dining, cafes, and parks. Located just five minutes from the Three Mile Bridge, which takes you to Pensacola Beach, and less than ten minutes from vibrant Downtown Pensacola. The property offers 4 bedrooms, 3 full bathrooms, and 1 half bath. The main residence features 3 bedrooms, 2 full bathrooms, and 1 half bath, thoughtfully designed for comfortable everyday living. Attached to the home is a beautifully finished private ADU, creating an incredible opportunity for multigenerational living, long-term guests, a home office, or rental potential. The ADU showcases a custom-designed kitchen, a washer and dryer, spacious bedroom, walk-in closet plus an additional bedroom closet, and a luxurious Jack-and-Jill style bathroom complete with dual vanities and an oversized double shower. Step outside into your own backyard retreat featuring a sparkling salt water pool, covered lanai, relaxing hot tub, lush landscaping with mature gardens, a covered outdoor seating area, green space for pets or play, and a convenient storage shed. A single-car garage and oversized driveway provide ample parking for residents and guests alike. With its prime location, attached ADU, generous outdoor living spaces, and timeless neighborhood appeal, this is a rare opportunity to own a truly versatile property in the heart of Pensacola!
#1008977

Pensacola

1531 E Cross Street

4 Beds

3 Baths

2,439 Sq.Ft.

$799,999

MLS#: 1008977

1 ... 632 633 634 635 636 ... 666
* Listings identified with the FMLS IDX logo come from FMLS and are held by brokerage firms other than the owner of this website. The listing brokerage is identified in any listing details. Information is deemed reliable but is not guaranteed. If you believe any FMLS listing contains material that infringes your copyrighted work please click here to review our DMCA policy and learn how to submit a takedown request. © 2024. First Multiple Listing Service, Inc.

Send a message

Message successfully sent.

Your message

What is 3 + 4 ?

Reason for contacting?

I agree to receive email communication and understand I can unsubscribe at any time.

I agree to be contacted by Gulf Life Real Estate via call, email, and text for real estate services. To opt out, you can reply 'stop' at any time or reply 'help' for assistance. You can also click the unsubscribe link in the emails. Message and data rates may apply. Message frequency may vary. Privacy Policy

Sign Out

Virtual Assistant

Would you like to take the next step with this property? We can help you schedule a showing or virtual tour, or send you more details.

Yes, I would like more information.

Thank You for Your Reply, One of Our Agents will contact you as soon as possible

No, maybe later.

Thank you, you can always contact me via email, phone number or through the contact form.

Realhub AI

Lucy - Your AI-Powered Realtor

Update Your Temporary Password

Personalize your search

Enter your email and we'll notify you immediately when new listings match what you're looking for.

or enter email address

Already have an account ? Login here

Continue your home search

I agree to receive communications and understand I can unsubscribe at any time.

I agree to be contacted by Gulf Life Real Estate via call, email, and text for real estate services. To opt out, you can reply 'stop' at any time or reply 'help' for assistance. You can also click the unsubscribe link in the emails. Message and data rates may apply. Message frequency may vary. Privacy Policy

Already have an account ? Login here

We use cookies

We use cookies primarily for analytics to enhance your experience. By accepting, you agree to our use of these cookies. You can manage your preferences or learn more about our cookies policy.