Properties

Browse or get in touch to schedule a walkthrough.

  • Nearby me
Price range

Popular Features

Community Features

Association

Property Features

Waterfront

View

Exterior Features

Interior Features

Style

10000 properties match your criteria

Updated 1 minute ago

E-Alert name

Discover the possibilities with this wooded 5-acre parcel located on NW Toole Road in Fountain. Nestled in a peaceful country setting, the property is conveniently situated near two roads, offering added accessibility and flexibility. The natural wooded landscape provides privacy and plenty of space to create your ideal homesite, weekend retreat, or recreational getaway. Enjoy quiet rural living while still being within reach of nearby communities and everyday conveniences. Take advantage of this opportunity to own a spacious piece of Northwest Florida!
#793269

Fountain

24995 NW TOOLE Road

None Beds

None Baths

5.0 acres

$59,900

MLS#: 793269

End Unit Rowhome with large corner lot. Cute 2-bedroom split bedroom plan, 2 bath and 2 car garage. This home features an open living room/dining area with vaulted ceilings, wood burning fireplace, wood plank marble tile throughout, kitchen has stainless appliances, granite countertops, pantry closet, W/D hookups in the garage, master bedroom suite, master bath with dressing area and walk-in closet. Privacy fenced side yard with open patio off the dining area, back screened in patio with tile floor and is off the living area with view of the bay and an additional large open patio. Shed for tenant use. The home is ALL ELECTRIC!
#793286

Panama City

1319 Calabria Road

2 Beds

2 Baths

1,403 Sq.Ft.

$1,800

MLS#: 793286

Open Office/house, November 1st, 10 till 12 noon - Zoned MU-3, House resigned into an office space
situated on a spacious 1-acre corner lot in a highly accessible location. Conveniently located just off 23rd Street and Frankford Avenue, with quick access to Highway 390, this property offers  visibility, convenience, and flexibility.
Originally a residence that has been converted into professional office space, the property was updated in 2018 with a new roof, windows, doors, and fresh paint, and recently had solar panels installed for an almost nonexistent power bill. The well-appointed kitchen features granite countertops and Frigidaire Gallery stainless steel appliances. There is also an ADT alarm system in place.
The versatile floor plan includes four private offices, a welcoming reception area, open collaborative workspace, conference room area with a fireplace, kitchen with dining/break area, storage room, and a garage. The garage area could be used for additional storage or a workspace.
Outside, the expansive 1-acre corner parcel offers abundant parking for employees and clients, along with a possible material staging area. This property is ideal for a variety of professional, construction, or service based businesses.
With MU-3 zoning, an excellent central location, and a flexible layout, this property is ready to accommodate your growing business.
#793270

Panama City

2356 Frankford Avenue

4 Beds

1 Baths

1,875 Sq.Ft.

$499,000

MLS#: 793270

ENJOY Stunning Westerly Sunsets in this beautifully updated and furnished 3 Bedroom, 2 Bath Condo at the Dunes of Panama.  This has been the owner's primary residence and not a rental, but it can easily be made into a rental unit. 
It features wood grain tile flooring throughout that continues onto the balcony and granite countertops in the kitchen and bathrooms. Stone tile shower in the master ensuite with jets and rain shower head and a seat/foot shelf. Matching stone tile shower/tub combo in the second bathroom.  Ceilings and walls are textured to match.
The Dunes of Panama Resort has 1,500 linear feet of sugar white sand, 3 gulf front pools (one heated), four pickleball courts, one tennis court, hi-speed WI-FI with DirecTV Streaming, fitness room, shuffleboard, outdoor BBQ grills, Stingray's restaurant and gift shop and the Sneaky Tiki poolside.  Monthly HOA fees include all of the above features and all utilities except for electric.
Owner is responsible for electric bill, interior insurance and condo property taxes.
All Milestone report repairs were completed in spring 2024 and all assessments have been paid! All dimensions and information herein are deemed reliable but should be verified by buyer.
#793255

Panama City Beach

7205 Thomas Drive E1701

3 Beds

2 Baths

1,975 Sq.Ft.

$725,000

MLS#: 793255

NOW SELLING! Welcome to Captains Cove in Navarre, FL. The stunning Belfort floor plan is a well-designed 2 story model. Bedroom 1 on the first floor offers a spacious walk-in closet, & adjoining bath has a double vanity, large shower, linen and water closet. Stunning Quartz countertops in kitchen and baths, all stainless-steel appliances, gorgeous EVP wood look flooring & plush carpet in the bedrooms. The Smart Home Connect System includes several Smart Home convenient devices. Upscale home with great curb appeal. Community Pickleball Court is an incredible amenity. Must see!
#1008731

Navarre

2013 Wiregrass Street

4 Beds

2 Baths

2,296 Sq.Ft.

$464,900

MLS#: 1008731

CORNER LOCATION FOR THE MAYBELL I - READY NOW! - $20,000 TOWARDS CLOSING COSTS (BUILDER LENDERS ONLY-RESTRICTIONS APPLY) - Must close by Oct. 30.  Fully landscaped 1/4- acre lot offers plenty of backyard area for kids/garden/pets/entertaining.  Front and rear porches for relaxing.  All brick construction with interior featuring raised ceilings, recessed lighting, foyer entryway, open family/kitchen/dining area and split BR design.  Vinyl plank flooring in common areas, cozy carpet in bedrooms.  Work island w/bar seating and cozy dining nook as well.  Corner pantry, quartz countertops and white shaker cabinets with soft close doors and drawers.  Owner's bath has double vanities, shower only, linen storage and walk-in closet. Call to see today!
#1008757

Crestview

6119 Mildred's Way

3 Beds

2 Baths

1,398 Sq.Ft.

$284,900

MLS#: 1008757

SELLER INCENTIVE! Property is being sold AS-IS, and seller will consider concessions with an acceptable offer.

Enjoy lakefront living in this spacious four-bedroom, three-and-a-half-bath home offering approximately 2,880 square feet, complete with a dedicated office, versatile upstairs loft, and two-car garage in the Paradise Cove community.

The main level features an open-concept living area with a fireplace, a spacious kitchen with stainless steel appliances, granite countertops, white cabinetry, wood flooring, and crown molding throughout. The primary suite, private office with double-door entry, powder bath, and laundry room are all conveniently located on the first floor.

Upstairs, the loft provides flexible space for a second living area, home office, media room, or hobbies, along with a guest bedroom featuring an en suite bath, two additional bedrooms, and a full bathroom.

Outdoor living includes a screened porch overlooking the lake, a fenced backyard, outdoor shower, native Florida landscaping, and a paver driveway. Residents of Paradise Cove enjoy a community pool and sidewalks throughout the neighborhood.

Ideally located just minutes from Scenic Highway 30A, the area's white-sand beaches, shopping, dining, and everyday conveniences, this home also offers easy access to US Highway 98 and is conveniently located near South Walton schools, including Emerald Coast Middle School. Its central location provides convenient access to Destin, Panama City Beach, Eglin Air Force Base, Hurlburt Field, and Tyndall Air Force Base, making travel throughout the Emerald Coast simple and convenient.
#1008727

Santa Rosa Beach

65 Emma Grace Lane

4 Beds

3 Baths

2,880 Sq.Ft.

$619,000

MLS#: 1008727

SELLER OFFERING $5000 CLOSING CREDIT TO BUYER! EXCELLENT LOCATION at the first red light in SOUTH Crestview!  Whether you're PCS'ing to the area, buying your first home, or simply looking for more space in a convenient location, this home is one you'll want to see! Easy commute to Eglin AFB, Duke Field, and 7th Special Forces Group, this home offers the perfect balance of comfort and convenience. Inside, the open-concept living, dining, and kitchen areas create a welcoming space that's perfect for everyday living, entertaining friends, or spending time with family. Large windows fill the home with natural light, making the main living area feel bright and inviting. Plus, brand new carpet giving the home a fresh new feel for its next owner. Conveniently located near shopping, dining, schools, and everything Crestview has to offer, this home is ready to welcome you! VA Assumable loan at 4.375%!
#1008711

Crestview

4541 Hermosa Road

3 Beds

2 Baths

1,908 Sq.Ft.

$319,900

MLS#: 1008711

Welcome to 124 Dylan Drive at Crest Bay Cottages in Destin, Florida. This pre-construction homesite is located in a cul-de-sac and will be developed with the Monroe floor plan. Buyers may have the ability to personalize select finishes depending on the stage of construction. Estimated completion timelines and build details available upon request. 

Inside the home you will find a bright entry hall that leads to the grand living space with traditional 9' ceilings. The kitchen is open to the dining and living areas and it has a peninsula bar with space for seating. Serving as the heart of the home, the kitchen has been appointed with modern features which include, quartz countertops, matte black plumbing fixtures, and quartz countertops that are complemented by the tile backsplash. An appliance package comes standard and includes a gas cooktop stove, microwave and dishwasher. 

The stairs leading to the second level are accessible from the living area and lead to all three bedrooms. As you reach the second level you are met with a landing with laundry area and shared bathroom. The Primary bedroom is located overlooking the front lawn and has a private ensuite bathroom. Two large closets are in the primary bedroom and offer plenty of space for your wardrobe needs. The primary bathroom has the feel of a private oasis with a large soak tub and a separate shower. The dual sink vanity offers lower cabinetry for storage.
#1008768

Miramar Beach

124 Dylan Drive

3 Beds

2 Baths

1,846 Sq.Ft.

$695,900

MLS#: 1008768

'CURRENTLY UNDER CONTRACT, SELLER WILL CONSIDER BACKUP OFFERS'. Positioned on a spacious cul-de-sac lot in Britton Woods, this beautifully appointed four-bedroom Lynn Haven home offers a rare sense of openness that's becoming increasingly difficult to find. With additional easement space along the west and north sides, plus open green areas beyond the backyard, the property enjoys an exceptional sense of space, privacy, and breathing room rarely found in neighborhood living. Step inside to soaring ceilings, graceful architectural arches, fresh interior paint, and an open floor plan designed for both everyday comfort and entertaining. The expansive living area flows seamlessly into the kitchen, where abundant cabinetry, granite countertops, a large breakfast bar, and adjoining dining space create the true heart of the home. The thoughtfully designed split-bedroom floor plan for this four-bedroom, two-bathroom home offers a private owner's suite complete with an oversized bedroom, cozy sitting alcove, spacious walk-in closet, double vanity, soaking tub, and separate tiled shower. Upstairs, the oversized bonus room with its own walk-in closet provides exceptional flexibility as a fourth bedroom, media room, game room, home office, craft room, fitness space, or private guest retreat. Outside, the covered back porch stretches the entire width of the home, creating an inviting space for morning coffee, weekend cookouts, or simply relaxing while overlooking your backyard retreat. A fire pit gathering area and the open green space beyond the backyard create an outdoor setting that feels far larger than the property boundaries alone would suggest.
An extended driveway provides abundant parking for family gatherings, holiday celebrations, and entertaining, while the spacious outdoor areas offer room to relax, play, and enjoy Florida living. Whether your day takes you to the beach, shopping, dining, or a quick commute to Tyndall Air Force Base, you'll appreciate the home's ideal location and the rare sense of space and privacy awaiting you at the end of the day. Dimensions approximate; please verify if important.
#793260

Lynn Haven

1803 Pond Lane

4 Beds

2 Baths

2,170 Sq.Ft.

$399,900

MLS#: 793260

Welcome to your own private retreat! This beautifully maintained 3-bedroom, 2-bath home is tucked away in a quiet neighborhood while still keeping you close to everything Panama City Beach has to offer.

Inside, you'll find tile flooring throughout, a spacious living area with cathedral ceilings, and a beautiful stone gas fireplace that creates a warm and inviting focal point. The updated kitchen flows seamlessly into the dining area, providing a comfortable and functional space for everyday living and entertaining.

Step outside to the large, fully fenced backyard, offering plenty of room for pets, outdoor entertaining, gardening, or simply relaxing. A convenient drive-through gate provides easy backyard access and added flexibility for a boat, trailer, or additional parking.

Best of all, you're just 5 minutes from the white-sand beaches of Panama City Beach and approximately 15 minutes from Pier Park, with shopping, dining, entertainment, and more close by.

Whether you're looking for a primary residence or your own place near the beach, this home offers the perfect combination of space, privacy, and coastal convenience. Schedule your showing today!
#793289

Panama City

311 Prudence Lane

3 Beds

2 Baths

1,276 Sq.Ft.

$339,900

MLS#: 793289

Nestled along the golf course in the heart of Sandestin Golf and Beach Resort, this stunning Mediterranean-style villa offers the perfect blend of luxury, comfort, and effortless coastal living. Designed for both relaxation and entertaining, the home features spacious open-concept living and dining areas, complemented by a gourmet eat-in kitchen with granite countertops, stainless steel appliances, and a newly added washing machine (2023) for modern convenience. Offered fully furnished, this three-bedroom, 3.5-bath residence is thoughtfully curated with elegant coastal décor throughout. The primary suite serves as a private retreat, featuring a beautifully remodeled spa-inspired bathroom (2022) with high-end finishes, a $40,000 investment creating a serene space to unwind. Step outside to your private balcony, or enjoy the covered patio below--both offering picturesque views of Hole #5 on the Baytowne Golf Course. This home has been meticulously maintained with major system upgrades already completed, including a new HVAC system (2023), $19,000 and a new water heater (2025), providing peace of mind for years to come. The exterior has been freshly painted (2024), enhancing its timeless Mediterranean appeal. The oversized garage offers abundant storage and has been recently refurbished and painted (2025), and includes a 6 seater golf cart--perfect for exploring the resort with ease.

As an introduction to the Sandestin lifestyle, we invite our new owners to explore amenities that make Sandestin special. The listing brokerage and seller(s) are presenting the buyer(s) of this property with (2) 90-minute rounds of Tennis court time, a golf foursome at one of our three championship courses, and a round of golf for up to four (4) players at the unrivaled Burnt Pine Golf Club.

Sandestin Golf and Beach Resort features more than seven miles of beaches and pristine bay front, four championship golf courses, 15 world-class tennis courts, a 226-slip marina, a fitness center, spa and celebrity chef dining. Shop, dine and play at the charming pedestrian village, The Village of Baytowne Wharf and more. Inside the gates of the resort, residents enjoy a balanced lifestyle of high-class living, spanning the 2,400 acres from the beach to the bay. Everything within the gates of the resort is accessible by golf cart or bicycle. The entire resort is interconnected by miles of pedestrian, bike and golf cart paths that weave through groves of live oaks, meandering past natural lagoons, fountains, man-made lakes, and meticulously landscaped fairways.
#1008718

Miramar Beach

1869 Boardwalk Drive

3 Beds

3 Baths

1,922 Sq.Ft.

$1,100,000

MLS#: 1008718
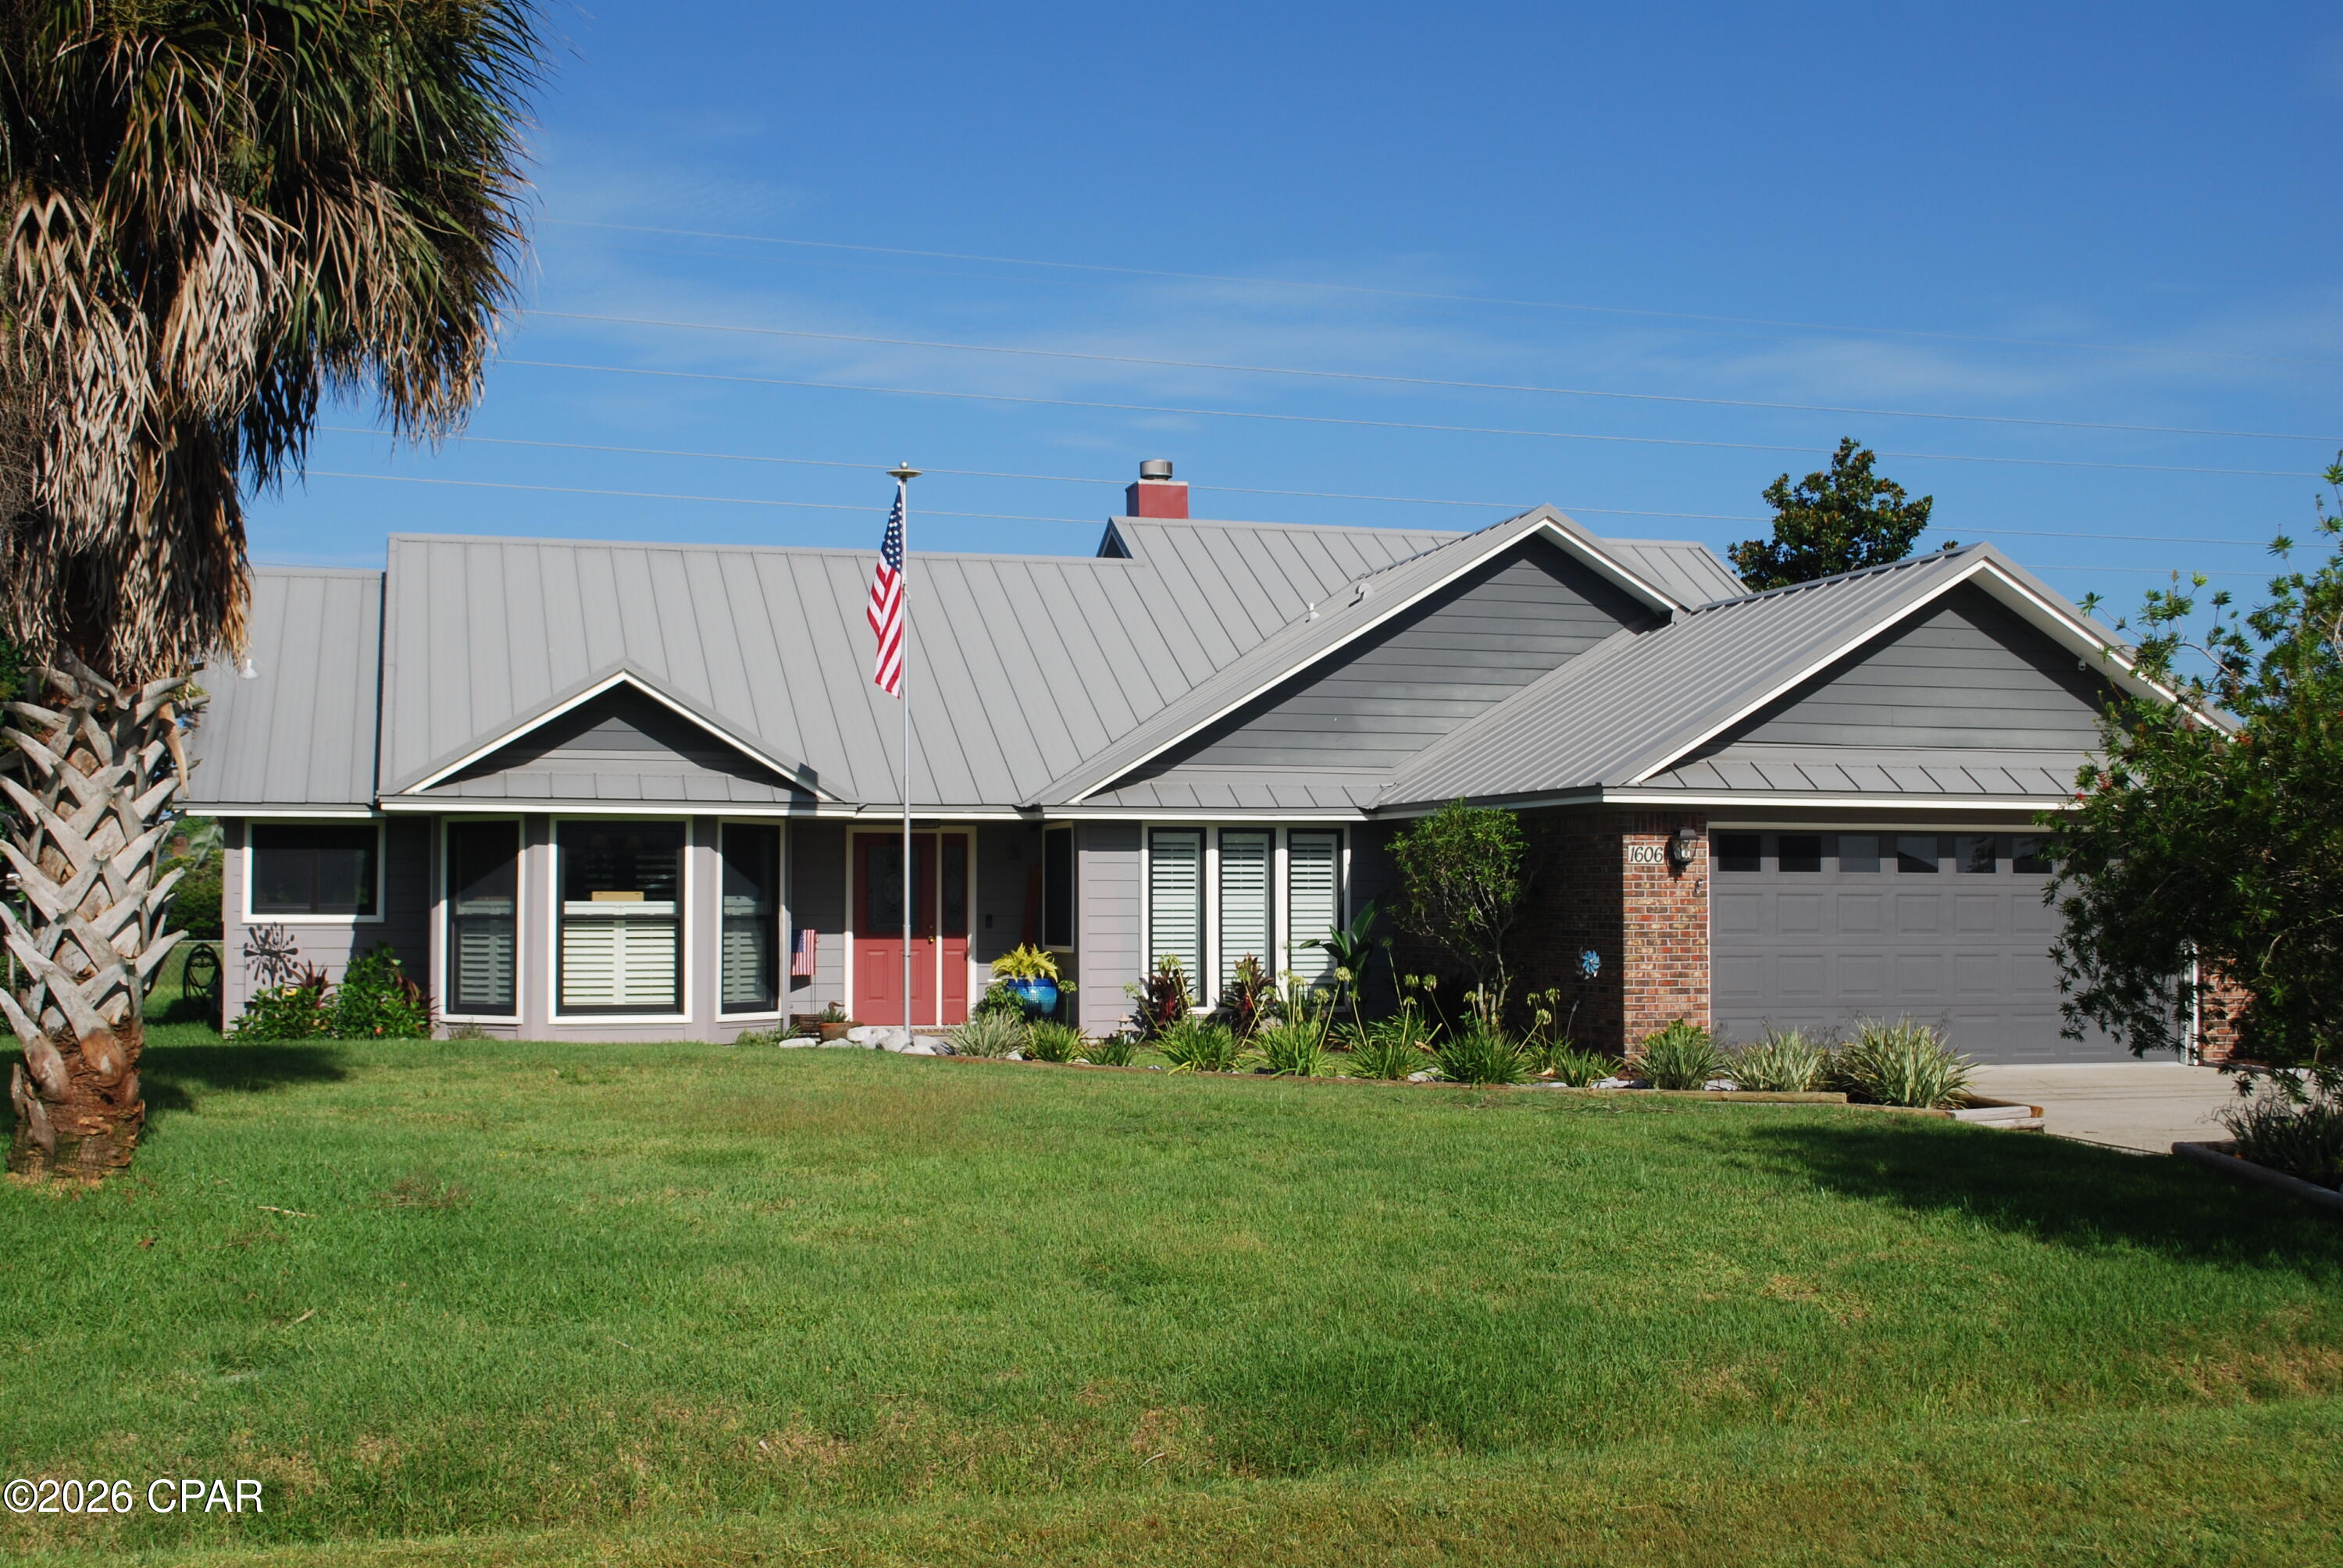
CURRENTLY UNDER CONTRACT, SELLER WILL CONSIDER BACKUP OFFERS.  LOCATED IN ONE OF THE MOST SOUGHT-AFTER NEIGHBORHOODS IN BAY COUNTY ONLY A FEW MINUTES FROM LYNN HAVEN, TYNDALL AFB, BEACHES, SHOPPING, AND DINING. YOU WON'T FIND A BETTER HOME IN THIS PRICE RANGE. UPGRADES THROUGHOUT THE PROPERTY. LET'S BEGIN IN THE KITCHEN. WITH SOLID OAK CABINETS WITH PULL OUT SHELVES AND SELF CLOSING DRAWERS, CUSTOM OVER AND UNDER CABINET LIGHTING AND GRANITE COUNTERTOPS. UPGRADED STAINLESS STEEL APPLIANCES WITH A CERAMIC COOKTOP WITH HIDEAWAY VENT HOOD, WALL OVEN, SIDE BY SIDE REFRIGERATOR, DISHWASHER, MICROWAVE, AND WARMING DRAWER. IT ALSO HAS A BUILT IN DESK WITH TV, MATCHING THE KITCHEN CABINETS. THIS AREA ALSO HAS A FORMAL DINING ROOM WITH FRENCH DOORS AND WOOD FLOORING AND A BREAKFAST NOOK. THE MASTER BEDROOM AND BATH ARE THE SHOWCASE OF THE HOME. THE BEDROOM IS VERY SPACIOUS WITH A LARGE WALK-IN CLOSET AND WOOD FLOORING. THE MASTER BATH FEATURES A TILED WALK-IN SHOWER WITH DUAL SHOWER HEADS PLUS A HAND-HELD. IT HAS A GRANITE COUNTERTOP WITH TWO SINKS, BIDET, POCKET DOOR, AND SKY LIGHT. THE HALL BATH HAS A JACUZZI TUB WITH CERAMIC TILED SHOWER, GRANITE COUNTERTOP, AND SKYLIGHT. LAUNDRY ROOM INCLUDES A FRONT LOAD WASHER AND DRYER PLUS A FILTERED WATER DISPENSER IN THE LAUNDRY DEEP SINK AND A TIMED WATER HEATER. ALL ROOMS HAVE CROWN MOLDING AND CEILING FANS. FLOORING CONSISTS OF BOTH TRAVERTINE CERAMIC TILE AND REAL WOOD. LIVING ROOM AND FORMAL DINING ROOM HAVE CUSTOM SHUTTERS AND BLINDS, A NATURAL GAS FIREPLACE WITH REMOTE CONTROL AND BUILT IN BLOWER. NUMBER 2 AND 3 BEDROOMS BOTH HAVE DOUBLE CLOSETS. FRONT BEDROOM HAS SECURITY SYSTEM IN THE CLOSET. LET'S TALK ABOUT THE EXTERIOR FEAUTURES. THE PROPERTY HAS 2 GARAGES, ONE ATTACHED AND ONE DETACHED. THE ATTACHED 2 CAR GARAGE FEATURES STORAGE CABINETS, DOOR OPENER, PEG BOARD WALL, AND PULL DOWN STAIRS. THERE IS ALSO A VERSA LIFT TO AID IN PUTTING THINGS IN THE ATTIC WHICH HAS FLOORING.  THE DETACHED 24 X 24 GARAGE/WORKSHOP IS INSULATED AND HAS AIR CONDITIONING, DOOR OPENERS AND TONS OF STORAGE. THE DETACHED GARAGE HAS A COVERED CARPORT WITH CONTINUOUS ROOF WITH THE HOUSE (INSURANCE SAVINGS).IT ALLOWS ADDITIONAL COVERED PARKING. THE EXTERIOR OF THE HOUSE IS A MIXTURE OF BRICK AND HARDI BOARD OVER PLYWOOD IN THE FLAT AREAS. ALL REPLACED IN 2019. FEATURES A STANDING SEAM METAL ROOF INSTALLED IN 2016. ROOF RECEIVED NO DAMAGE FROM HURRICANE MICHAEL. ANDERSON WINDOWS INSTALLED IN 2019 INCLUDING THE DETACHED GARAGE. HAS A 7 CAMERA SECURITY SYSTEM. THE FRONT DOOR ENTRANCE AND MASTER BEDROOM PATIO BOTH HAVE A WOODEN DECK. THERE IS A WOODEN FENCED PATIO WITH PAVER BLOCKS AND NATURAL GAS HOOKUP FOR A GRILL. LANDSCAPING IS MAINTAINED BY A SPRINKLER SYSTEM WITH RAIN SENSOR. BACKYARD HAS A CHAINLINK FENCE WITH PAVERS ON THE PERIMETER FOR PET SECURITY. THERE ARE NO HOA FEES. YOU HAVE AT LEAST 20' FROM EACH SIDE NEIGHBOR, AND NO HOME TO THE REAR. YOUR MAILBOX IS AT THE FRONT OF THE HOUSE. YOU EVEN GET YOUR OWN FLAGPOLE.  SELLER IS PROVIDING A ONE YEAR HOME PROTECTION PLAN AND OFFERRING $5,000 CLOSING ASSISTANCE TO THE BUYER WITH A FULL PRICE OFFER.
#793058

Lynn Haven

1606 Maryland Avenue

3 Beds

2 Baths

1,726 Sq.Ft.

$400,000

MLS#: 793058

Welcome to easy coastal living in the heart of Mexico Beach! This beautifully maintained first-floor, 3-bedroom, 2-bath condo (Unit 103) offers the ultimate convenience--no waiting on elevators, just walk right in and start enjoying. Inside, you'll find a bright, open-concept layout with durable LVP flooring, neutral coastal tones, and abundant natural light throughout. The spacious living area flows seamlessly to a private covered patio--perfect for morning coffee or evening relaxation--overlooking lush landscaping and peaceful canal-front views. The kitchen and dining area are ideal for entertaining, while all three bedrooms provide comfortable retreats, including a well-appointed primary suite. Offered fully furnished, this unit is truly turnkey and ready for immediate enjoyment or rental income. Step outside and enjoy resort-style amenities including a sparkling community pool, grilling area, and tranquil waterfront setting with charming boardwalks and palm-lined paths. Just a short walk or golf cart ride to the beach, you'll love the convenience of this location. Whether you're searching for a full-time residence, vacation getaway, or income-producing investment, this coastal gem checks all the boxes.
#793216

Mexico Beach

3300 Highway 98 103

3 Beds

3 Baths

1,529 Sq.Ft.

$529,000

MLS#: 793216

Beautifully updated 3-bedroom, 2-bathroom residence offering the perfect blend of comfort, functionality, and outdoor living.

Freshly painted throughout, this spacious home features an inviting floor plan with luxury vinyl plank (LVP) flooring, a well-appointed kitchen with convenient bar seating, and plenty of room for entertaining or everyday living. Enjoy the versatility of the enclosed sunroom, perfect for relaxing year-round, and step outside to a new sun deck opened to the fully fenced backyard.

Cool off in your own sparkling in-ground pool, with pool service included so you can enjoy the benefits of the pool without the maintenance. Additional features include washer and dryer hookups and a two-car garage for added convenience and storage.

Ideally located just minutes from Hwy 390 and Hwy 77, this home offers easy access to shopping, dining, top-rated schools, and everyday conveniences. It's also conveniently located near Tyndall Air Force Base, Gulf Coast State College, and the beautiful white-sand beaches of Panama City Beach.

Ask about our move-in incentives! Contact Full Sail Realty today to schedule your private tour. This incredible home won't last long!
#793235

Lynn Haven

130 Derby Woods Drive

3 Beds

2 Baths

2,032 Sq.Ft.

$2,450

MLS#: 793235

1 ... 656 657 658 659 660 ... 666
* Listings identified with the FMLS IDX logo come from FMLS and are held by brokerage firms other than the owner of this website. The listing brokerage is identified in any listing details. Information is deemed reliable but is not guaranteed. If you believe any FMLS listing contains material that infringes your copyrighted work please click here to review our DMCA policy and learn how to submit a takedown request. © 2024. First Multiple Listing Service, Inc.

Send a message

Message successfully sent.

Your message

What is 3 + 4 ?

Reason for contacting?

I agree to receive email communication and understand I can unsubscribe at any time.

I agree to be contacted by Gulf Life Real Estate via call, email, and text for real estate services. To opt out, you can reply 'stop' at any time or reply 'help' for assistance. You can also click the unsubscribe link in the emails. Message and data rates may apply. Message frequency may vary. Privacy Policy

Sign Out

Virtual Assistant

Would you like to take the next step with this property? We can help you schedule a showing or virtual tour, or send you more details.

Yes, I would like more information.

Thank You for Your Reply, One of Our Agents will contact you as soon as possible

No, maybe later.

Thank you, you can always contact me via email, phone number or through the contact form.

Realhub AI

Lucy - Your AI-Powered Realtor

Update Your Temporary Password

Personalize your search

Enter your email and we'll notify you immediately when new listings match what you're looking for.

or enter email address

Already have an account ? Login here

Continue your home search

I agree to receive communications and understand I can unsubscribe at any time.

I agree to be contacted by Gulf Life Real Estate via call, email, and text for real estate services. To opt out, you can reply 'stop' at any time or reply 'help' for assistance. You can also click the unsubscribe link in the emails. Message and data rates may apply. Message frequency may vary. Privacy Policy

Already have an account ? Login here

We use cookies

We use cookies primarily for analytics to enhance your experience. By accepting, you agree to our use of these cookies. You can manage your preferences or learn more about our cookies policy.