Properties

Browse or get in touch to schedule a walkthrough.

  • Nearby me
Price range

Popular Features

Community Features

Association

Property Features

Waterfront

View

Exterior Features

Interior Features

Style

10000 properties match your criteria

Updated 1 minute ago

E-Alert name

Wallace Lake School Zone | 4 Acres | Gated North Diamond Estates | 4 Bed/2 Bath + Office/Bonus | 30x50 Enclosed Shop Nestled on a quiet cul-de-sac within the prestigious, Gated North Diamond Estates, this exceptional custom-built home by Jameson Construction offers privacy, craftsmanship, and space in a highly sought-after estate community surrounded by large parcels and luxury homes. The exterior showcases timeless brick with board-and-batten accents, black gutters, and permanent Govee exterior lighting. Inside, thoughtful design and upscale finishes are evident throughout, including LVP flooring throughout, tile bathrooms, shiplap entryway, and custom ceiling beams in the living room. The living area features an electric fireplace with hidden media controls and clean built-in detailing. The kitchen is outfitted with custom soft-close cabinetry, built-in appliances, and a custom pantry with Charles Phillips doors and built-ins. The laundry room continues the elevated feel with built-in cabinetry, a sink, and brick paver flooring. The primary suite offers a spacious tiled shower, double vanity, large walk-in closet, and a dedicated makeup vanity. Additional bedrooms feature custom backdrops, and built-ins are included in select closets. A flexible playroom with a closet provides versatility and can function as a 4th bedroom if desired. Upstairs, an additional 300± sq ft of finished space with LVP flooring and a mini-split system offers excellent bonus or flex space. Outdoor living is equally impressive with a large screened porch , 30x50 enclosed shop and 4 acres of usable land. Located in one of the area's most desirable gated communities, this home offers the perfect balance of luxury, functionality, and privacy--just minutes from town.
#793714

Pace

6505 Drayton Hill Way

4 Beds

2 Baths

4,411 Sq.Ft.

$850,000

MLS#: 793714

WELCOME TO 12815 LAKE MERIAL STRAND DRIVE - A BEAUTIFUL LAKEFRONT LOT LOCATED IN THE MUCH ANTICIPATED NEW PHASE OF LAKE MERIAL.  LAKE MERIAL SUBDIVISION IS ONE OF THE FEW GATED COMMUNITIES IN THE AREA. THIS 1/2 ACRE LOT IS NESTLED ON THE 300 ACRE SPRING FED LAKE. YOU WILL LOVE THIS PEACEFUL NEIGHBORHOOD. IT HAS A PERFECT BLEND OF SAFETY, COMFORT AND CONVENIENCE. THE BACKYARD WILL BE IDEAL FOR THE PERFECT SUNSET, RELAXATION, ENTERTAINING AND FISHING. TAKE A GOLF CART RIDE TO ONE OF THE POPULAR FOOD TRUCKS OR JUST ADMIRE THE TRANQUILITY OF THE NEIGHBORHOOD.  THIS LOT PRESENTS A FANTASTIC OPPORTUNITY FOR BUYERS TO SETTLE IN A WELCOMING COMMUNITY. DON'T MISS YOUR CHANCE TO OWN A LAKEFRONT EXPERIENCE WITH SERENE SURROUNDINGS AND AMENITIES.
#765298

Southport

12815 Lake Merial Strand Drive

None Beds

None Baths

0.51 acres

$260,000

MLS#: 765298

Welcome to 1954 Shenandoah Boulevard at Sunny Hills in Freeport, Florida. This pre-construction homesite is situated on a corner lot and offers the opportunity to secure new construction prior to groundbreaking. This property will be developed with the Sawyer floorplan and estimated completion timelines and build details available upon request. 

The Sawyer features five bedrooms and three full bathrooms. As you enter this home you will find EVP flooring in the entry hall and three bedrooms off the foyer. Continuing into the heart of the home you will find a grand living space with the dining and living areas seamless connected and an open kitchen.  

There is an appointed breakfast area just off the kitchen that allows for morning coffee and a comfortable space for more casual dining. The kitchen is designed with a center island, upper and lower cabinetry for storage and quartz countertops. There is a laundry room just off the kitchen that connects to the two-car garage, offering convenience after grocery shopping. 

The primary bedroom is located off the living area and has a spacious private ensuite bathroom. The primary bathroom has a large closet and features a separate shower and soak tub as well as a separate water closet. The dual sink vanity has lower cabinetry for storage. Leaving the primary bedroom and continuing to the kitchen area there is another bedroom and full bathroom. A highlight of this home is the fifth bedroom that offers space for a home office, or a home fitness area.
#793752

Chipley

1954 Shenandoah Boulevard

5 Beds

3 Baths

2,516 Sq.Ft.

$361,400

MLS#: 793752

Available for move in August 7th!

Fully furnished and fully stocked rental available with 6-12 month lease terms. This move-in-ready bungalow includes furniture, linens, towels, kitchenware, cookware, small appliances, and a washer and dryer - just bring your personal belongings! 

Located in the heart of Historic St. Andrews, the property is within walking distance of Mason's Cafe, Los Antojitos Mexican Restaurant, Uncle Ernie's Bayfront Grill, the St. Andrews Marina, and Oaks by the Bay Park. Enjoy easy access to waterfront dining, coffee shops, local boutiques, festivals, farmers markets, and all that St. Andrews has to offer.

Rent is $1,300 per month. Tenant pays landlord an additional $400 per month for utilities, which includes electric, water, sewer, trash, WiFi, pest control, and lawn care, for a total monthly payment of $1,700.

Available furnished only. 6-12 month lease terms considered.
#792811

Panama City

1420 Beck Avenue A

1 Beds

1 Baths

555 Sq.Ft.

$1,300

MLS#: 792811

Need storage for your toys close to town? Secure lot for your Motor Home, Boat, Camper, Trailers. Huge Pole Barn with Concrete Pad. Fenced and Landscaped. Drive by and take a look.
#793471

Panama City

4109 Wood Street

None Beds

None Baths

0.2 acres

$32,700

MLS#: 793471

Large vacant parcel ready for new home construction, located within Opportunity Zone and Neighborhood Residential zoning district.  Convenient location close to the hospital, downtown Panama City, restaurants and shopping.  Up and coming neighborhood in redevelopment stages with many newly constructed homes nearby.  Build a single family home (with optional ADU) or duplex, with a nice backyard buffered by mature trees.
#793374

Panama City

819 E 7th Court

None Beds

None Baths

0.14 acres

$27,000

MLS#: 793374
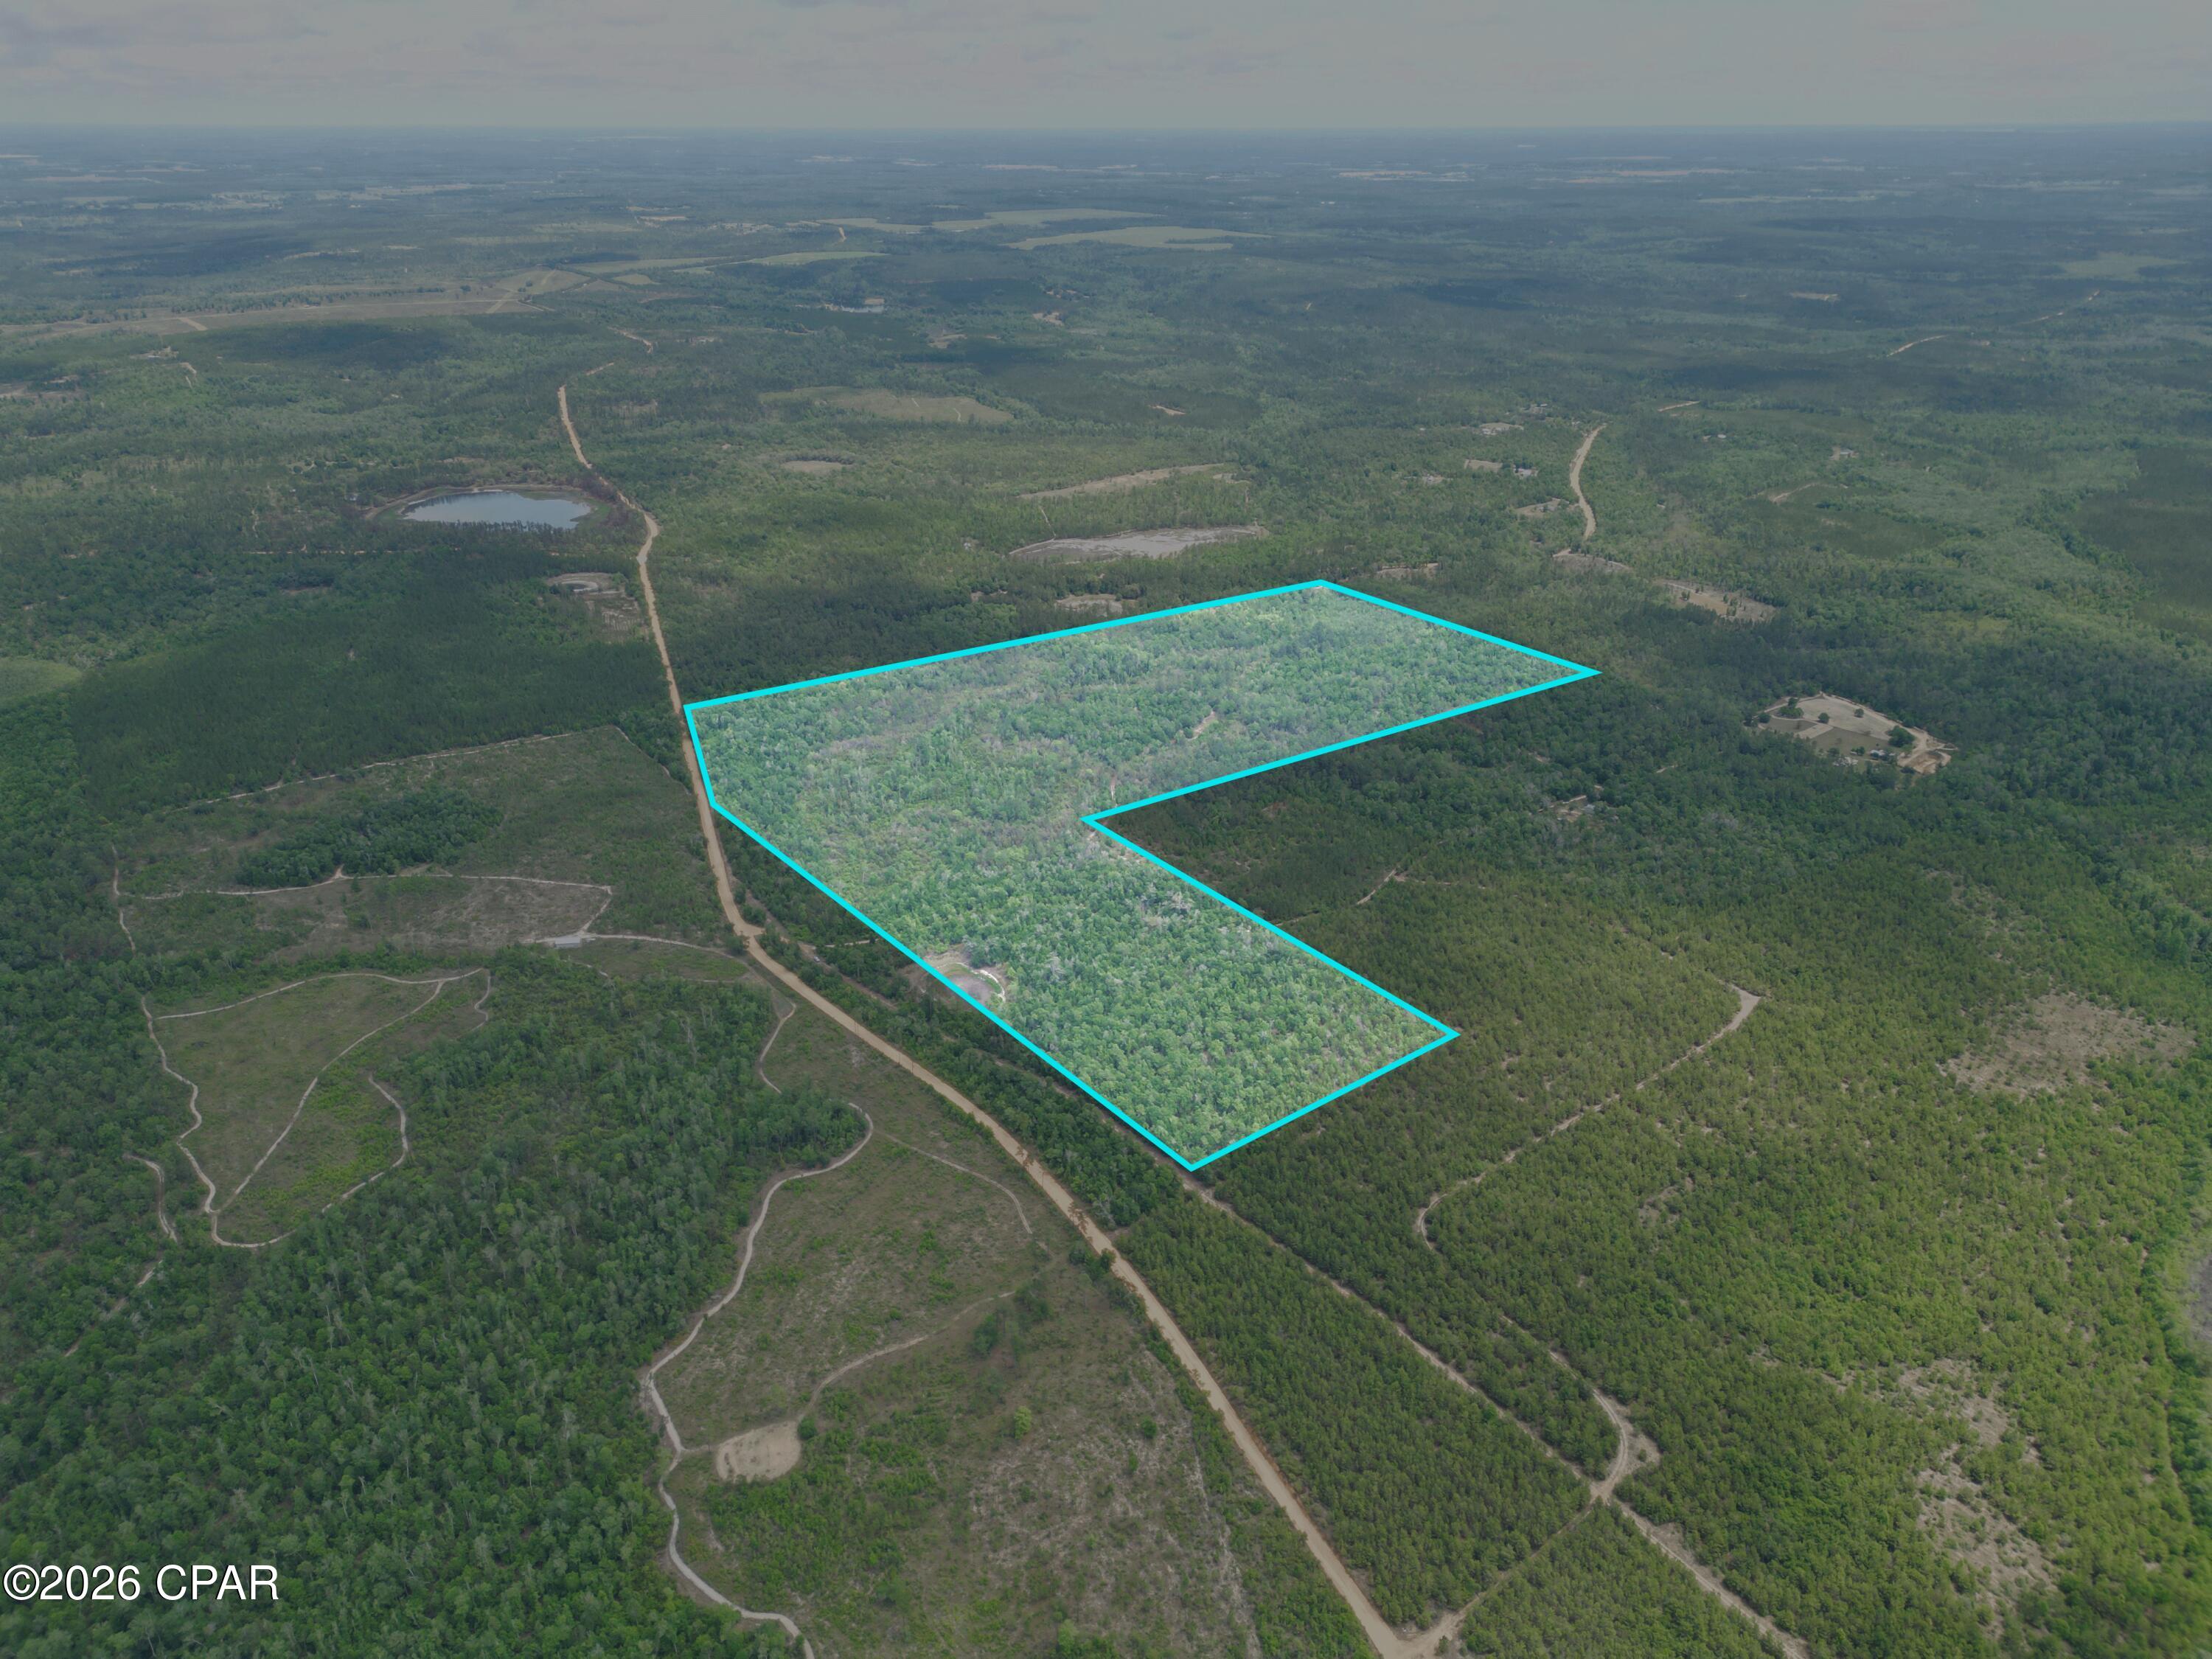
Discover 99+/- acres of beautiful, wooded land just south of Marianna offering endless possibilities for recreation, hunting, or long-term investment. This large tract features a mix of natural timber and privacy with plenty of room to explore, ride, hunt, or potentially build your future getaway.

Whether you're looking for a private hunting retreat, recreational property, or land investment opportunity, this property offers the space and seclusion to make it your own while still being conveniently located near Marianna with no known deed restrictions allowing flexibility for a variety of potential uses. Enjoy the convenience of being approximately 20 minutes from Compass Lake and only about an hour drive to Panama City Beach, giving you easy access to both outdoor recreation and the Gulf Coast.

Seller to retain the small triangular portion of property located across the road, as well as all mineral rights.
#789723

Marianna

TBD Pittman Hill Road

None Beds

None Baths

99.0 acres

$495,000

MLS#: 789723

Welcome to the Lismore, a new home floor plan located at Liberty in Panama City, Florida. The Lismore is thoughtfully designed 3-bedroom, 2 bathroom, one-story home with 1.580 square feet of modern living. On the outside of your home, you will see durable vinyl siding, a spacious two-car garage with an opener and a fully sodded yard to the property lines. This home comes equipped with dimensional shingles with a limited lifetime warranty, electronic deadbolts on all exterior doors, weatherproof outlets, and hose bibs. Sidewalks line the neighborhood streets for you to enjoy the beautiful Florida weather at Liberty. Inside you will see 8' ceilings throughout, engineered vinyl plank flooring throughout the home and carpet in the bedrooms. The front bedrooms, bathroom, and garage are close to the front door and welcome you into an open living room and kitchen, perfect for having guests over. Granite countertops, white cabinetry with soft-close are in the kitchen and bathrooms, and the kitchen island make hosting or serving dinner at the bar a breeze. Complete with a pantry, and stainless-steel appliances including smooth top range, microwave, and dishwasher means your kitchen is fully equipped. The living room has plenty of windows for natural lighting and leads right to the back door. Each bedroom comes with soft carpet floors and spacious closets. The Primary Bedroom features a bathroom with a detached shower and double vanity with granite countertops. The walk-in closet is adjacent to the bathroom, meaning more space in your bedroom. As with all the homes in Liberty, your home is outfitted with the latest Smart Home technology allowing you to manage your home right from your phone, making your comfort easy and exceptional. Our Liberty community features underground utilities making it less susceptible to damage from severe weather leading to fewer outages and more reliable service. Residents of Liberty can enjoy exclusive access to two amenity centers, complete with two pools, a children's splash pad, two playgrounds for endless fun, a well-equipped gym, poker room, yoga room, two pickle ball courts, basketball court, and a well-equipped fitness center. Embrace the lifestyle you deserve where every detail is curated for your ultimate enjoyment.
#787222

Panama City

7083 Merlyn Dethlefsen Road

3 Beds

2 Baths

1,580 Sq.Ft.

$279,900

MLS#: 787222

Welcome to the Mckenzie, a new home floor plan in sunny Panama City, Florida. The Mckenzie is a large, beautiful home with many popular layout choices including an open kitchen and living room, as well as a front study a separate dining room. This 3,000+ square foot home comes with 5 bedrooms, 3 bathrooms, and a two-car garage as well as a covered front porch and a spacious covered rear patio. This floor plan is perfect for the growing family with plenty of room for guests visiting in town for those lovely beach vacations in Panama City.

As you walk inside the home, you are greeted by the large study room and dining room to the right and left of the main hallway that leads into the open living room. The front room is great for an office with a desk and bookshelf, the kids to have a space for play and homework, or any other multipurpose use you can find. The dining room has room for a large table and connects to the kitchen via the hallway that wraps around the walk-in pantry and laundry room, passing the garage entrance. The open main area of the home features a kitchen with a large island that has extra storage on the front, stainless steel appliances, and plenty of cabinet space. Large windows throughout the home illuminate the home with plenty of natural sunlight into these main areas. This home is also equipped with Smart Home technology, making the comfort of your home easy and modern.

The bedrooms are spread across the house, with two smaller rooms behind the study room and two larger rooms beside the kitchen. Each grouping shares a bathroom with single and double vanity countertop spaces and the primary bedroom has its own bathroom completed with a tub, walk-in shower, and large walk-in closet. The spacious primary bedroom also features a door with direct access to the covered back porch.

The outside of the home features beautiful and durable Hardie siding, and the covered porches have plenty of room for furniture to enjoy the beautiful Florida weather.

The Mckenzie is a popular floor plan that you will fall in love with as soon as you step inside. Contact us today to learn more about this beautiful home.
#787084

Southport

1408 Destini Lane

5 Beds

3 Baths

3,044 Sq.Ft.

$459,900

MLS#: 787084

Welcome to Aqua 1004, where when you enter you are greeted by breathtaking, unobstructed Gulf views. This beautifully appointed 2-bedroom, 2-bathroom condo with a bunk area comfortably sleeps 8 -- offering the functionality of a 3-bedroom condo with the value of a 2-bedroom.  Interior highlights include an expansive living area with 9-foot ceilings, a stunning floor-to-ceiling Gulf view, porcelain tile flooring throughout, stainless steel appliances and granite countertops in a well-equipped kitchen, and a full-sized washer and dryer tucked away for convenience.  Both the Primary Suite and Guest Bedroom feature king-sized beds for ultimate comfort. The ensuite primary bath offers a separate walk-in shower, luxurious garden tub, and a double vanity with granite countertop.  The hallway bunk area is thoughtfully tucked away from the main living spaces, creating privacy and functionality for guests or families.

Located in one of the most sought-after Gulf-front buildings in Panama City Beach, Aqua offers the following exceptional amenities: two heated pools, hot tub, fully equipped fitness center, steam room & showers, seasonal onsite dining at Paparazzi Deli, and is yards from Pier Park and Topgolf.  Owner pets are allowed.  Whether you're searching for a strong vacation rental investment or your own private beachfront retreat, Aqua 1004 delivers luxury, location, and lifestyle.

Schedule your private showing today.  Gulf-front opportunities like this don't last long!
#785411

Panama City Beach

15625 Front Beach Road 1004

2 Beds

2 Baths

1,283 Sq.Ft.

$734,000

MLS#: 785411

Welcome to 120 Hollis Circle, located at Windmark Beach. Introducing the Ozark a new plan featured at WindMark Beach in Port Saint Joe, Florida. This beautiful two-story home offers 4-bedrooms with 3-bathrooms, a 2-car garage, and a seamless open layout. At just over 2,400 square feet, there is plenty of room to enjoy this home at the lovely WindMark Beach community. As you enter the home on the first floor, you are met with the foyer featuring a full bathroom and first additional bedroom, perfect for guests. Walking past the foyer is a large open concept living space including the kitchen, living room and dining space. The kitchen includes quartz countertops, under mount sink, smooth top range, stainless steel appliances, pantry, stylish shaker cabinetry, and a center island. With natural light and nearby covered patio access, the living and dining area are integrated perfectly. Towards the back of the main living room is the primary bedroom. This bedroom is a spacious and relaxing space that includes an attached primary bathroom. The double vanity, separate toilet, shower and walk-in closet will provide a haven of relaxation. Returning to the foyer you will find stairs leading to the 2nd floor. The additional 2nd and 3rd bedrooms are both located on the 2nd floor with a gorgeous full bathroom. This bathroom features dual vanities, a soaking tub, and toilet. You will also find a second living space to use however it best fits your needs. In addition to all the features and amenities the Ozark Plan offers, this home is also outfitted with Smart Home technology, like all our beautiful homes at WindMark Beach. On the outside of the home, you will see beautiful Hardie board siding, a covered rear patio area, and spacious yards to enjoy those unbeatable Florida sunsets. The Ozark is an exciting addition to the lineup of homes at Windmark Beach. Enjoy all the amenities the Windmark Beach community has to offer complete with beautiful new homes, local food, shopping, boardwalks, and beach access! Windmark Beach amenities includes two pools, BBQ grills, 11 dedicated beach accesses, the village center, boardwalk, and is pet friendly! The community is golf cart friendly, and dogs are allowed on the beach! Schedule a tour to see this beautiful home today!
#794171

Port St Joe

120 Hollis Circle

4 Beds

3 Baths

2,458 Sq.Ft.

$524,900

MLS#: 794171

Welcome to 2939 Caledonia Street in Marianna, Florida--a beautifully restored home that perfectly blends timeless character with modern updates. Originally built in 1920 and updated in 1955, this home has recently undergone a complete owner-remodel with quality craftsmanship throughout. Step inside to discover an inviting open-concept floor plan that seamlessly connects the living, dining, and kitchen areas, creating an ideal space for everyday living and entertaining. The stunning kitchen features brand-new Shaker-style cabinetry, elegant granite countertops, and a fresh, modern design. This home has been extensively updated for comfort and peace of mind, including all new plumbing and electrical systems, a new water heater, new dishwasher, and a new HVAC system installed in 2024. One detail you'll immediately appreciate is the solid construction--this home has **no creaks or squeaks**, reflecting the care and attention given during the renovation. If you're looking for the charm of a historic home without the maintenance concerns, this move-in-ready property offers the best of both worlds with modern conveniences, thoughtful upgrades, and lasting quality. Don't miss the opportunity to make this beautifully remodeled Marianna home your own!
#793566

Marianna

2939 Caledonia Street

2 Beds

2 Baths

1,616 Sq.Ft.

$275,000

MLS#: 793566

From your deck of this beautiful ground floor unit, enjoy the panoramic view of the Grand Lagoon teaming with  boat traffic cruising in and out of the marina and around the bay!  It's a short walk to the full service marina with all the yachts and nautical activities! Although the unit is tastefully decorated, the owner is offering $10,000 at closing so you can change the wall colors to suite your taste!  Located in Bay Point, a gated community featuring 3 restaurants, a championship golf course, clay tennis courts, 24 hour roving security, and our deep water marina just minutes from the Gulf of Mexico. Check out the Mercedes convertible and golf cart in the garage and say, ''let's make a deal''!
#786033

Panama City

4620 Bay Point Road 1002

2 Beds

2 Baths

1,486 Sq.Ft.

$529,900

MLS#: 786033
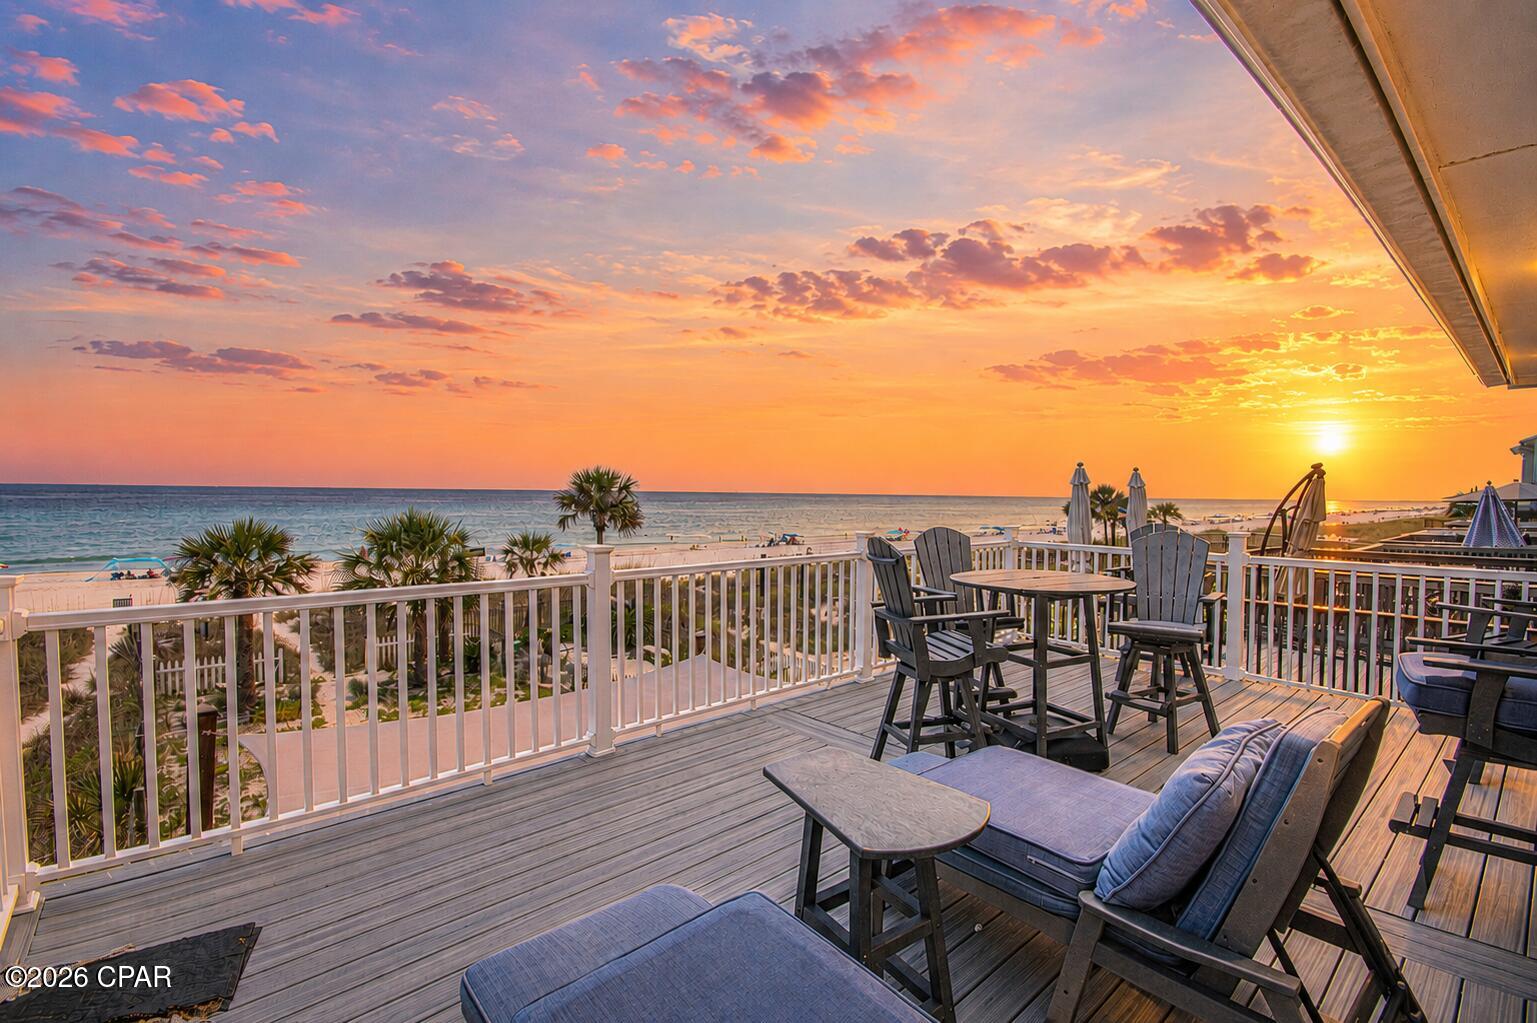
***CURRENTLY UNDER CONTRACT, SELLER WILL CONSIDER BACKUP OFFERS***3BR/2.5BA Gulf-front townhome in Laguna Beach, Panama City Beach. No HOA. 25' of beachfront, 2,128 SF, fully furnished and truly turnkey. Perfectly positioned along the sugar-white sands of Laguna Beach, this beautifully renovated Gulf-front townhome offers a rare opportunity to own 25 feet of direct Gulf frontage with no HOA fees. Offering approximately 2,128 square feet, this fully furnished three-bedroom, two-and-a-half-bath residence has been thoughtfully updated throughout, creating a move-in-ready and rental-ready property where every major improvement has already been completed. The moment you step inside, the Gulf becomes the centerpiece of the home. The expansive open-concept living, dining, and kitchen area was designed to maximize both space and the spectacular waterfront setting. A wide wall of windows and glass sliding doors stretches across the rear of the home, filling the interior with natural light while framing breathtaking Gulf views. The beautifully renovated kitchen features quartz countertops, a large island with breakfast bar seating, stainless steel appliances, a gas range, wine refrigerator, generous cabinetry, and abundant workspace, making it equally suited for everyday living and entertaining. All three bedrooms are located upstairs for added privacy. The Gulf-front primary suite opens directly onto the expansive 22.5' x 13.5' beachfront deck through glass sliding doors, while an adjoining wall of windows showcases panoramic Gulf views. The second bedroom also enjoys direct access to the same oversized deck and features expansive Gulf-facing windows. The third bedroom is furnished with bunk beds for additional guest accommodations. All bathrooms have been beautifully renovated. The primary bath features a spacious walk-in double shower, while the second full bath offers a tub/shower combination with convenient access from both the hallway and second bedroom. The spacious main living area offers additional flexibility with a sleeper sofa and generous open space for hosting overnight guests. Outside, the covered lower deck includes durable outdoor furnishings and an outdoor shower. Beyond the deck, approximately 48 feet of additional Gulf-front outdoor space extends to the property line, providing room for outdoor entertaining, a fire pit, games, landscaping, or simply enjoying the open beachfront setting. Upstairs, the oversized deck provides another incredible place to enjoy morning coffee, coastal breezes, and unforgettable sunsets. Recent improvements include a dimensional shingle roof installed in 2023, Hardie Board exterior siding completed in 2021, tile flooring throughout, and beautifully renovated bathrooms. High-end furnishings, appliances, décor, kitchenware, and outdoor furnishings all convey with the sale, allowing the next owner to simply arrive and begin enjoying the property immediately. A one-car garage and an interior storage room with a full-size washer and dryer provide valuable storage for beach equipment and everyday convenience. Located on the quiet west end of Panama City Beach, Laguna Beach offers a relaxed coastal setting while remaining close to shopping, dining, and entertainment. Thomas Donut & Snack Shop and Carousel Supermarket are just a short distance away. Beachfront properties offering direct Gulf frontage, generous living space, quality renovations, furnishings that convey, short-term rental eligibility, and the added financial advantage of no HOA fees are increasingly difficult to find. This is a rare opportunity to own a beautifully updated beachfront home where every detail has already been thoughtfully completed. Simply arrive, unpack, and let the Gulf become part of your everyday life.
#792362

Panama City Beach

17927 Front Beach Road 2

3 Beds

2 Baths

1,764 Sq.Ft.

$1,688,000

MLS#: 792362
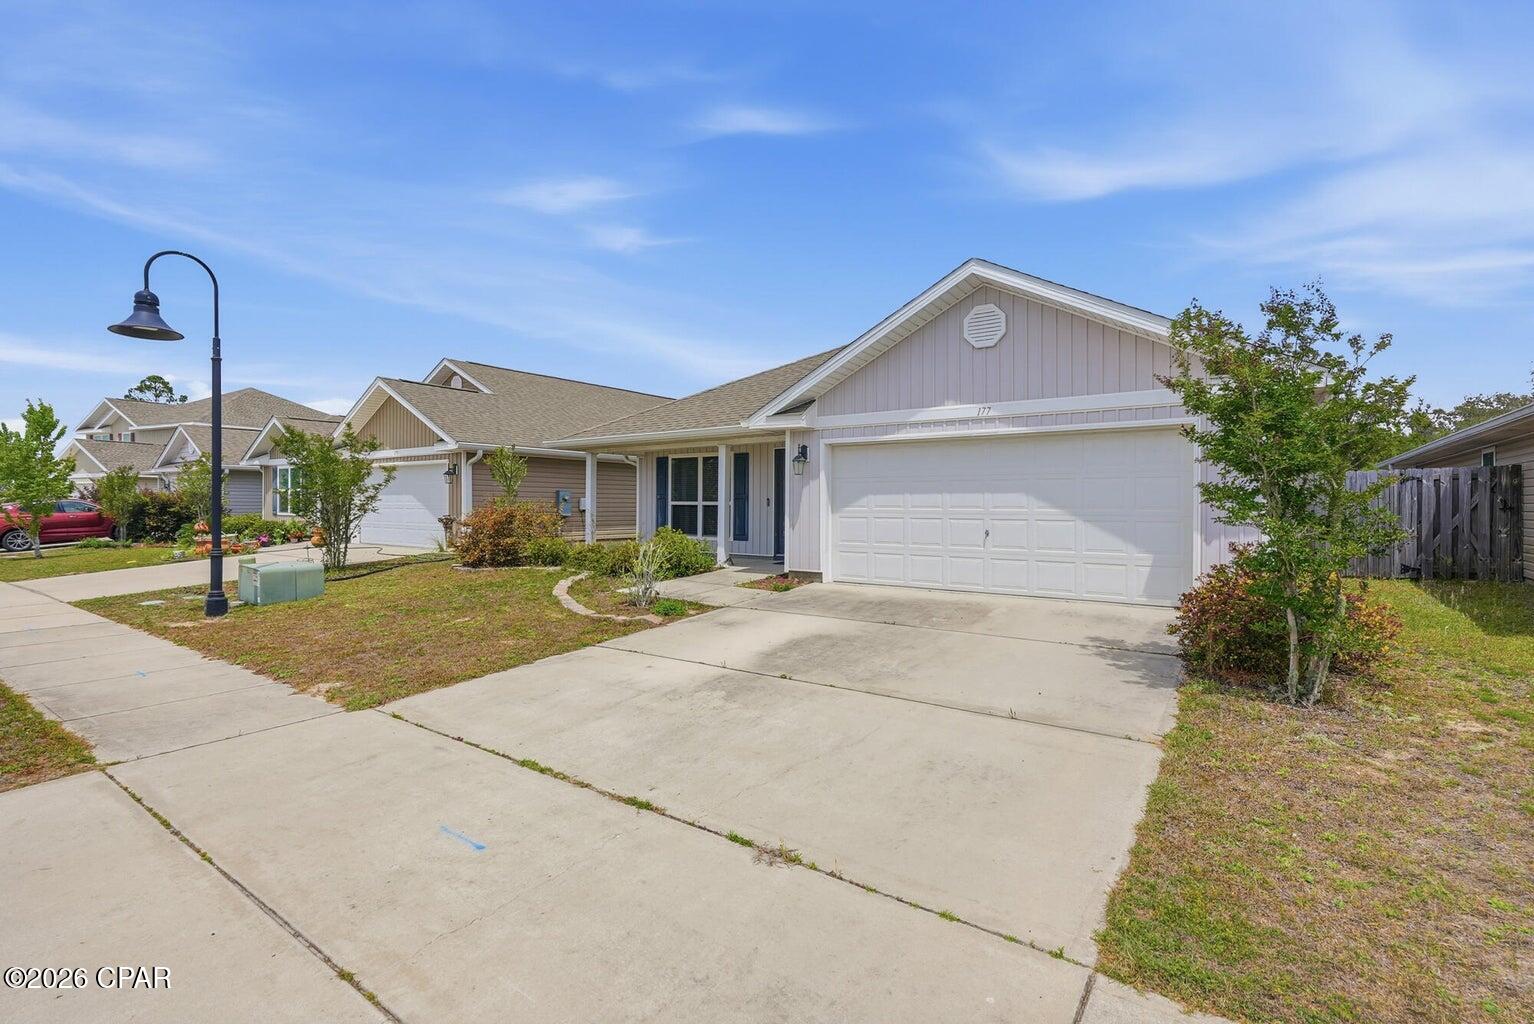
2.75% interest rate assumable va loan. seller is willing to cover up to $5000 in closing cost with an acceptable offer. Welcome to 177 Osprey Lake Road, a beautifully maintained residence offering the perfect blend of comfort, privacy, and coastal convenience in the heart of Panama City Beach. Ideally situated in a desirable setting, this home features a functional and inviting layout designed for both everyday living and effortless entertaining. Spacious living areas are complemented by abundant natural light, creating a warm and welcoming atmosphere throughout. The kitchen is thoughtfully designed with ample cabinetry and workspace, seamlessly connecting to the main living and dining areas--perfect for hosting family and guests. The bedrooms are generously sized, including a well-appointed primary suite that offers a relaxing retreat. Step outside to enjoy a private outdoor space ideal for enjoying
Florida's year-round sunshine. Whether you're looking to relax, entertain, or simply unwind, the property provides the flexibility to suit a variety of lifestyles. Located just minutes from the white sand beaches of Panama City Beach, as well as shopping, dining, and entertainment, this home offers both convenience and a highly desirable coastal lifestyle. Whether you are searching for a primary residence, second home, or investment opportunity, 177 Osprey Lake Road presents an exceptional opportunity to own in one of the Gulf Coast's most sought-after markets.
#788174

Callaway

177 Osprey Lake Road

3 Beds

2 Baths

1,832 Sq.Ft.

$280,000

MLS#: 788174

1 ... 664 665 666
* Listings identified with the FMLS IDX logo come from FMLS and are held by brokerage firms other than the owner of this website. The listing brokerage is identified in any listing details. Information is deemed reliable but is not guaranteed. If you believe any FMLS listing contains material that infringes your copyrighted work please review our DMCA policy and learn how to submit a takedown request. © 2024. First Multiple Listing Service, Inc.

Send a message

Message successfully sent.

Your message

What is 3 + 4 ?

Reason for contacting?

I agree to receive email communication and understand I can unsubscribe at any time.

I agree to be contacted by Gulf Life Real Estate via call, email, and text for real estate services. To opt out, you can reply 'stop' at any time or reply 'help' for assistance. You can also click the unsubscribe link in the emails. Message and data rates may apply. Message frequency may vary. Privacy Policy

Sign Out

Virtual Assistant

Would you like to take the next step with this property? We can help you schedule a showing or virtual tour, or send you more details.

Yes, I would like more information.

Thank You for Your Reply, One of Our Agents will contact you as soon as possible

No, maybe later.

Thank you, you can always contact me via email, phone number or through the contact form.

Realhub AI

Lucy - Your AI-Powered Realtor

Update Your Temporary Password

Personalize your search

Enter your email and we'll notify you immediately when new listings match what you're looking for.

or enter email address

Already have an account ? Login here

Continue your home search

I agree to receive communications and understand I can unsubscribe at any time.

I agree to be contacted by Gulf Life Real Estate via call, email, and text for real estate services. To opt out, you can reply 'stop' at any time or reply 'help' for assistance. You can also click the unsubscribe link in the emails. Message and data rates may apply. Message frequency may vary. Privacy Policy

Already have an account ? Login here

We use cookies

We use cookies primarily for analytics to enhance your experience. By accepting, you agree to our use of these cookies. You can manage your preferences or learn more about our cookies policy.