Features & Amenities

Interior

  • Other Interior Features

    Breakfast Bar, Bookcases, Recessed Lighting, Track Lighting, Pantry

  • Total Bedrooms

    5

  • Bathrooms

    5

  • Heating YN

    YES

  • Heating

    Central, Electric

  • Pet friendly

    Yes

Exterior

  • Garage

    Yes

  • Garage spaces

    2

  • Other Exterior Features

    Outdoor Grill, Balcony, Outdoor Shower

  • Parking

    Garage Door Opener, Detached, Garage

  • Patio and Porch Features

    Porch, Screened

  • Pool

    Yes

  • Pool Features

    Community

Area & Lot

  • Property Type

    Residential

  • Property Sub Type

    Single Family Residence

  • Architectural Style

    Beach House

Price

  • Sales Price

    $2,395,000

  • Tax Amount

    $12,423.94

  • Zoning

    Resid Single Family

  • Sq. Footage

    2,680

  • Price/SqFt

    $893

HOA

  • Association

    YES

  • Association Fee Includes

    N/A

School District

  • Elementary School

    Dune Lakes

  • Middle School

    Emerald Coast

  • High School

    South Walton

Property Features

  • New Construction

    NO

  • Sewer

    Public Sewer

  • Water Source

    Public

Schedule a Showing

Showing scheduled successfully.

<
>
IN PERSON
VIA CHAT

What is 3 + 4 ?


Mortgage calculator

Estimate your monthly mortgage payment, including the principal and interest, property taxes, and HOA. Adjust the values to generate a more accurate rate.

Your payment

Principal and Interest:

$

Property taxes:

$

HOA fees:

$

Total loan payment:

$

Total interest amount:

$

Location

County

Walton

Elementary School

Dune Lakes

Middle School

Emerald Coast

High School

South Walton

Listing Courtesy of Andy Wiggins, The Beach Group Properties LLC

RealHub Information is provided exclusively for consumers' personal, non-commercial use, and it may not be used for any purpose other than to identify prospective properties consumers may be interested in purchasing. All information deemed reliable but not guaranteed and should be independently verified. All properties are subject to prior sale, change or withdrawal. RealHub website owner shall not be responsible for any typographical errors, misinformation, misprints and shall be held totally harmless.

Agent Connie Rivera

REALTOR®

Connie Rivera

Call Connie today to schedule a private showing.


* Listings on this website come from the FMLS IDX Compilation and may be held by brokerage firms other than the owner of this website. The listing brokerage is identified in any listing details. Information is deemed reliable but is not guaranteed. If you believe any FMLS listing contains material that infringes your copyrighted work please review our DMCA policy and learn how to submit a takedown request.© 2024 FMLS.
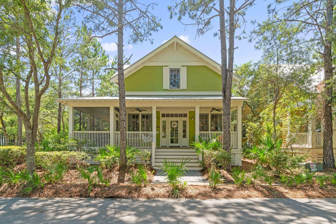
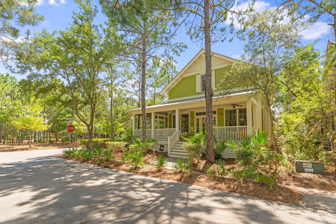
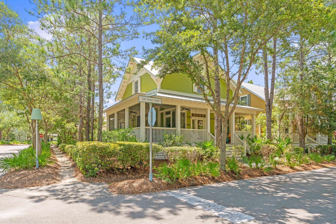
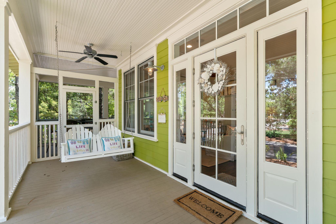
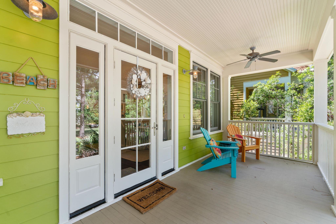
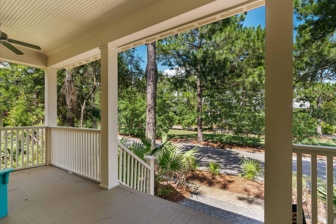
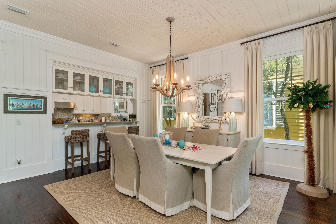
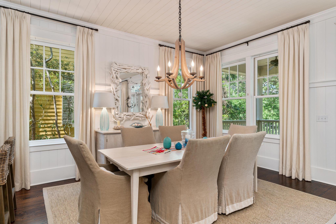
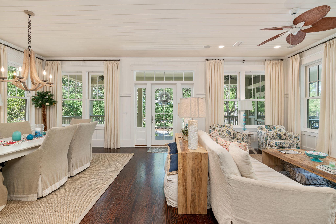
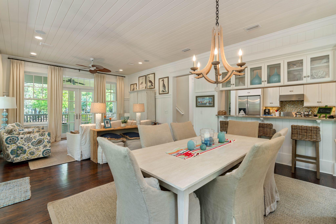
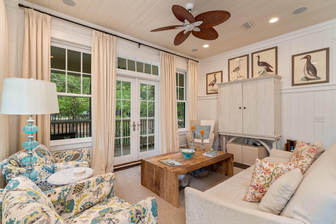
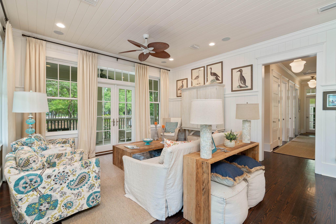
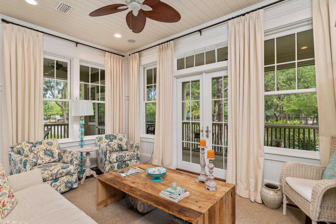
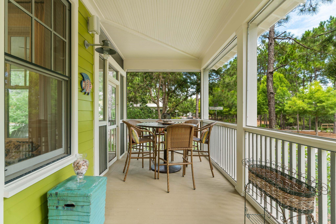
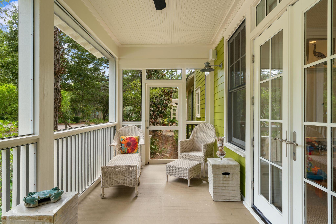
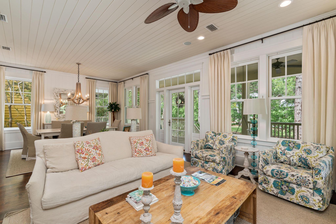
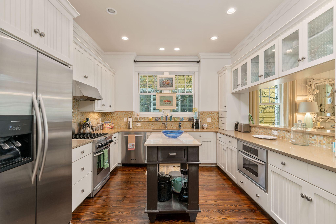
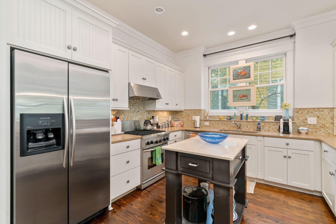
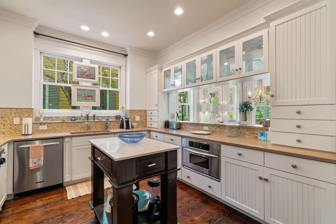
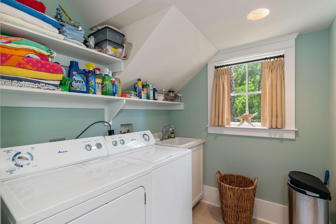
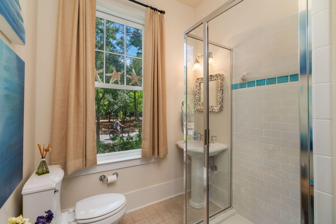
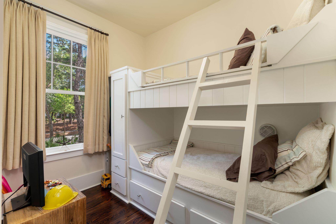
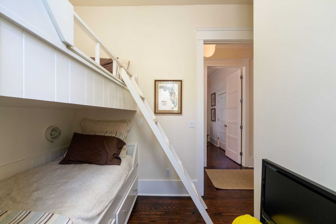
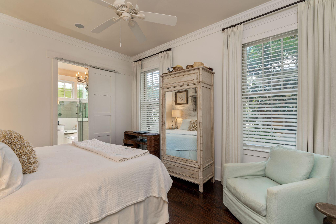
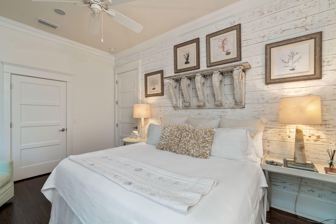
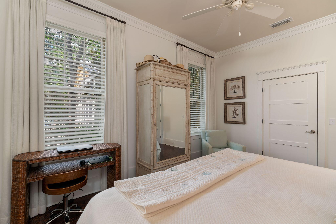
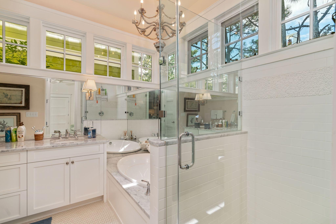
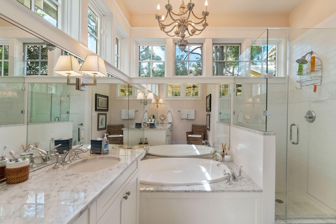
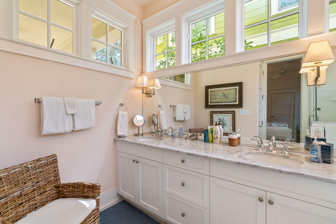
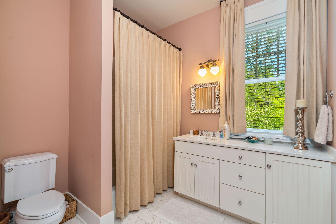
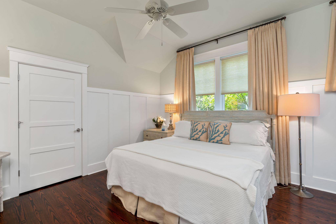
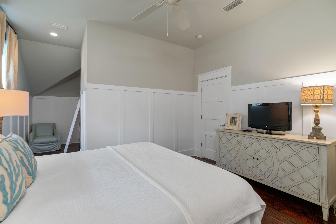
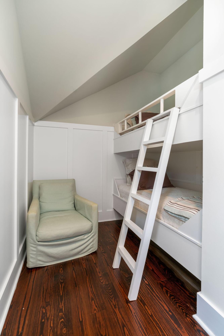
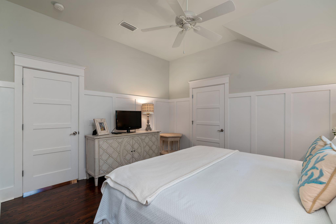
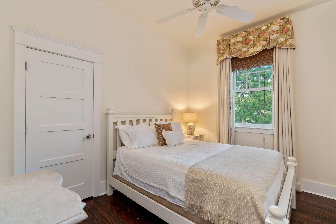
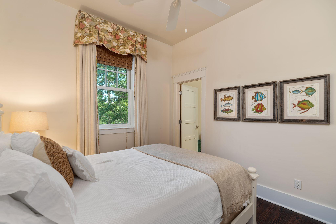
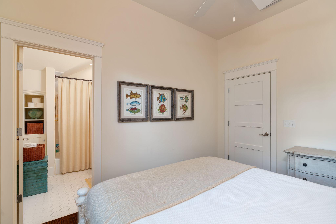
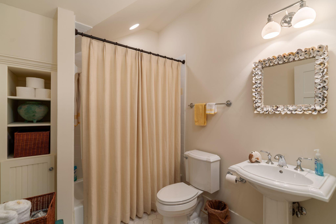
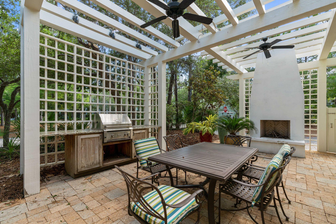
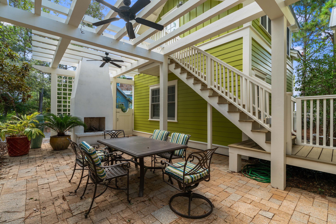
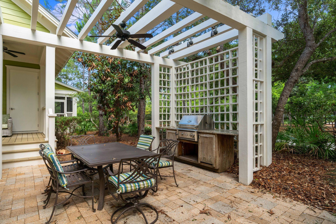
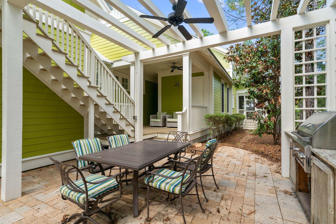
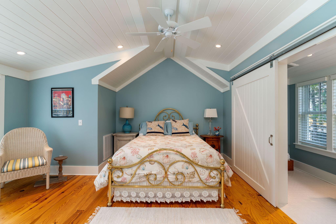
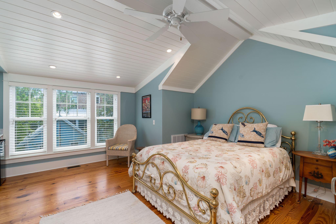
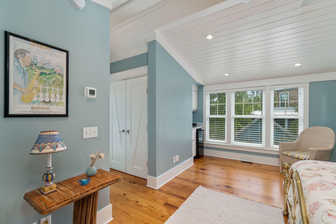
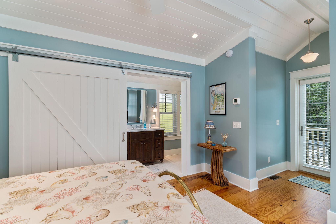
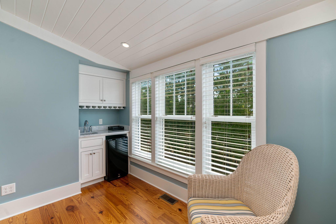
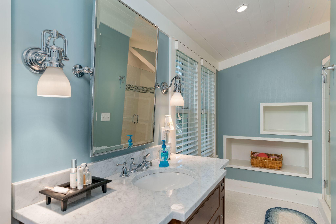
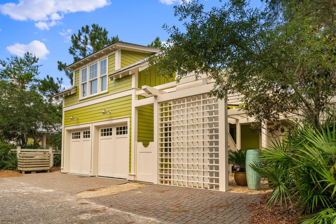
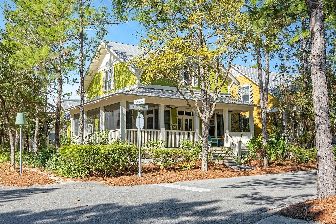
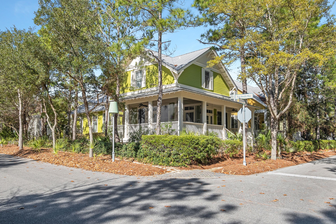
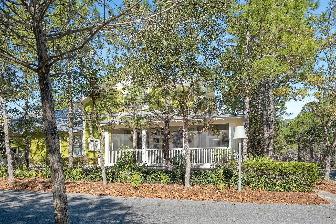
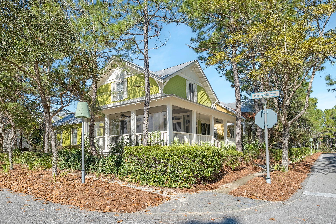
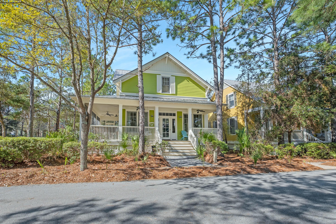
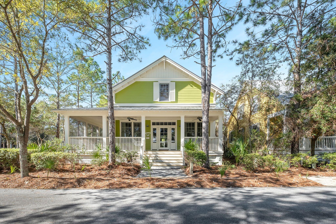
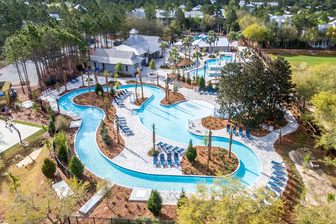
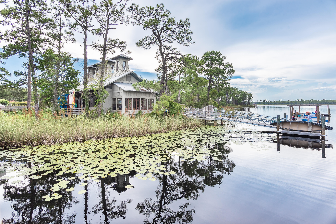
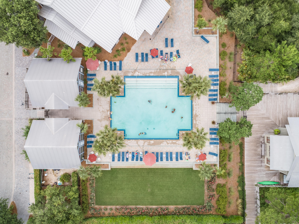
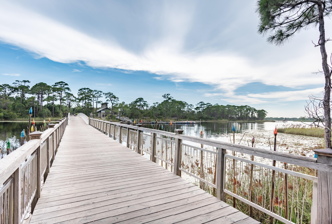
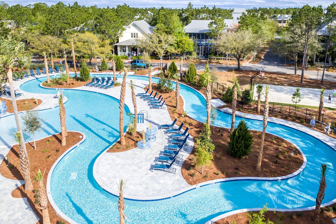
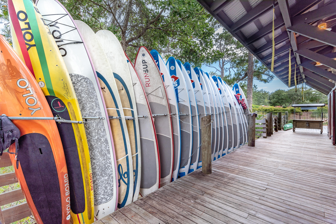
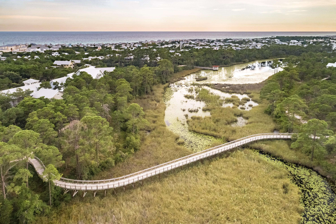
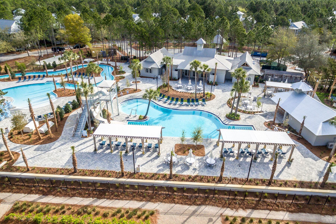
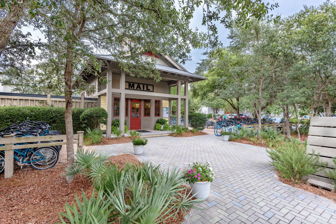
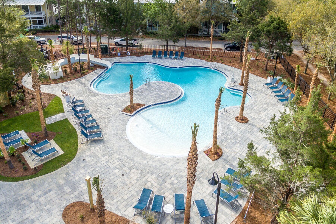
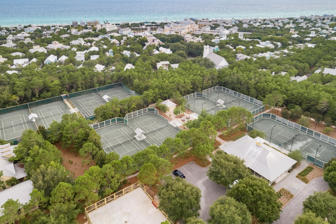
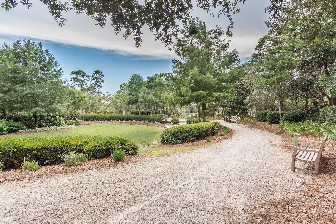
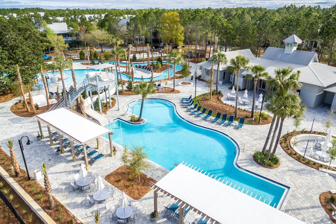
This 5 bedroom Beach House is tucked away on a corner lot in phase 3 of Watercolor.  The home has a large wrap around porch which is partially screened to enjoy summer days after a day at the beach or pool! The home offers an open floor plan allowing for great family time and entertaining.  The home offers wood flooring throughout and white shiplap walls. The kitchen offers a center island, kitchen aid stainless steel appliances to include refrigerator with icemaker, gas range, exhaust hood, dishwasher and microwave, an abundance of both counter and cupboard space and overhead transom cabinets that adorn the breakfast bar.  Decorative beach color backsplash fits perfectly in this Watercolor beach house.  This home offers the must have large pantry with wooden shelving.  Just down the hall is a very practical utility room complete with washer, dryer, utility sink and shelving. This home has a first floor master bedroom beautifully done with a whitewashed shiplap accent wall, large closet and a master bath with transom windows making it so light and bright! The bath offers a double vanity, garden bathtub with a beautiful shell chandelier, stand alone shower and water closet. A bunkroom and full bath complete the first floor. The second floor offers a large hall closet and two additional bedrooms.  One has an ensuite and one has a bonus bunk area with a full bath just across the hall. This property has a two car garage with a spacious carriage house above with a separate entrance. The carriage house not only has an oversized bedroom area, but a kitchenette area with a mini frig and a sink. A gorgeous white barn door slides open to the large bathroom with wall cubbies and a stand alone shower.  The perfect mother in law suite! The back porch of the home has a large storage closet and steps down to a large paver patio courtyard with an outdoor fireplace, grilling/kitchen area, al fresco dining and is covered by a beautiful white pergola. Tall Timber Court is a loop off of Pine Needle way with a large grassy area in the center great for a game of catch with the children!  The WaterColor community includes residential homes and an award-winning beach side resort located on the beautiful Gulf of Mexico beaches and alongside serene Western Lake. The community is designed to have a small-town feel and is perfect for exploring on foot or by bike. Quaint streets and pathways connect homes to the community's parks, lush green spaces and shops. The community includes access to a boathouse with paddle boards, kayaks and fishing equipment; an outdoor amphitheater; a lakeside pool; a bike barn and more. Residents also have access Watercolor's state-of-the-art tennis center, including a stadium court surrounded by a grass-stepped terrace and native landscaping, five Har-Tru HydroCourt clay tennis courts and a pro shop with tennis gear. Private lessons, group clinics and other activities are available throughout the year. Call to schedule a showing of the beautiful Watercolor home today!

106 Tall Timber Court

Message successfully sent.

What would you like to know?

What is 3 + 4 ?

I agree to receive email communication and understand I can unsubscribe at any time.

I agree to be contacted by Gulf Life Real Estate via call, email, and text for real estate services. To opt out, you can reply 'stop' at any time or reply 'help' for assistance. You can also click the unsubscribe link in the emails. Message and data rates may apply. Message frequency may vary. Privacy Policy

Related Properties

New on site 1 day ago
A rare chance to own on the water in Santa Rosa Beach's established Hatchee Shores community. This nearly half-acre homesite delivers 100 feet of bay frontage and a private dock with unobstructed open-bay views, making it the kind of setting made for boating, fishing, or simply watching the sun go down.

The home itself spans 3 bedrooms and 3 bathrooms across a well-maintained, light-filled floor plan built for easy coastal living. Mature palms shade the home's stone-accented façade, while a brick paver driveway and double glass entry, flanked by stone columns, set an elevated first impression.

Inside, hardwood and tile flooring flow throughout, complemented by crown molding and a stacked-stone fireplace that anchors the great room. The primary suite offers a spa-inspired bath with soaking tub, dual vanities, stone counters, and a walk-in tile shower.

Outdoor living is equally impressive: a covered back porch beneath grand live oaks, an outdoor shower, carport, and attached garage, plus a detached workshop/storage building for gear, hobbies, or extra storage.

Whether you're seeking a full-time residence, a second home on the water, or an income-producing property, this one checks every box, and it's all just minutes from 30A's sugar-white beaches, top dining, and boutique shopping.
#1014742

Santa Rosa Beach

1551 E Nursery Road

3 Beds

3 Baths

2,620 Sq.Ft.

$1,925,000

MLS#: 1014742

New on site 3 days ago
Two distinguished residences, one exceptional address. Units A and B at Sugar Cliffs North are offered together on 30A, just one home from the Gulf in the heart of Old Seagrove Beach, with Gulf views.

Each residence spans approximately 2,369 sq ft with 3 bedrooms and 3.5 baths, for roughly 4,738 sq ft in total. Both are newly renovated and newly decorated, and come turnkey and fully furnished. A sweeping great room unites the living, dining and kitchen spaces beneath walls of arched windows dressed in plantation shutters, with wide-plank hardwood floors underfoot. The upper residence rises to vaulted tongue-and-groove ceilings. The chef's kitchen is appointed with white Café appliances, a double-oven range, quartz countertops and a generous breakfast bar.

The bedrooms are thoughtfully separated. Two guest bedrooms sit off a central hall, and the primary retreat occupies its own end of the home with a jetted soaking tub and a glass-enclosed walk-in shower. Custom bunk nooks add extra sleeping, and each residence has its own laundry.

Outdoor living is generous, with roughly 700 sq ft of covered decks, porches and balconies for dining and grilling. A spiral staircase connects the levels. A private heated pool and brick-paver courtyard, enclosed for privacy and lit with café lighting at dusk, complete the setting.
Public beach access at One Seagrove Place is nearby, and the dining, boutiques and events of Seaside are close at hand. With a high-demand rental history, this is a standout opportunity on one of 30A's most coveted stretches. Rental history and projections are available upon request.
#1014640

Santa Rosa Beach

4126 E County Highway 30A A/B

6 Beds

6 Baths

5,058 Sq.Ft.

$2,750,000

MLS#: 1014640

New on site 4 days ago
At 53 Cedar Post Road, life settles into the rhythm of the lake. This 2014 Heritage Builders home sits in Draper Lake Coastal Village in Blue Mountain Beach facing the village green and the neighborhood's iconic 48-foot observation tower. A footpath from the screened porch leads to the lakeside trail, just 275 feet from the back door. Cedar siding and solid stacked river rock let the home sit comfortably among the pines, with views of the lake and the Gulf beyond looking down Cedar Post Road.

Downstairs, wide-plank oak floors carry through the main living areas, and tall windows, transoms and French doors fill the living room with daylight beneath a vaulted shiplap ceiling and white beams. The room opens to an eat-in kitchen centered on a generous island with seating for seven, with quartz counters, a marble mosaic backsplash and a stainless apron-front farmhouse sink. Luxury appliances include a Thermador range, hood and refrigerator and dual-temperature KitchenAid wine refrigerator. The home's living space extends to a screened porch off the kitchen and a covered deck off the living area. 

Located right off the foyer, the main-level primary suite remains distinctly private from the upper-level sleeping quarters. Lush outdoor greenery frames the window, complementing the wide-plank oak flooring to create a serene retreat. A custom built-in desk, file storage and shelving sit discreetly behind classic paneled doors, allowing your remote workspace to cleanly shut away at dusk. Nearby, the serene primary bath showcases a frameless glass enclosure equipped with a rain shower head, hand sprayer, built-in bench and tactile pebble flooring framed by large-format tile and bright windows. A dual walk-in closet system and a slate gray shaker vanity enhanced by a pebble mosaic backsplash complete the private suite.

Upstairs, three light-filled bedrooms with vaulted ceilings provide welcoming accommodations for family and guests. Soaking in natural light and tranquil treetop vistas through tall multi-pane windows, each room maintains the seamless flow of wide-plank oak flooring. One bedroom serves as an ensuite sanctuary complete with a private bath and walk-in closet, while two guest bedrooms share a Jack and Jill bath adorned with a double vanity and an elegant glass mosaic backsplash. Set quietly behind sliding barn doors, an upper-level family room beneath a vaulted ceiling with an overhead fan creates a cozy secondary retreat.

The large covered porch above the two-car carport is the home's favorite place to gather. At about 400 square feet, it is shaded, breezy and softened with sheer curtains, with an exposed-beam ceiling and a fan overhead. A dining table and plenty of comfortable seating make it easy to host a long dinner or simply linger. 

Draper Lake is a gated, non-rental community built around one of South Walton's fifteen named coastal dune lakes. Planned by Duany Plater-Zyberk & Company, the firm behind Seaside, Rosemary Beach and Alys Beach, it is designed so that every home and amenity blends with its natural surroundings. Neighbors share two pools with fireplace pavilions, two boathouses on the lake with Gulf access, trails, bridges and greens, and a private beach cabana at the Gulfview Heights beach access. The Timpoochee Trail, dining and shops are close by.
#1014556

Santa Rosa Beach

53 Cedar Post Road

4 Beds

3 Baths

2,644 Sq.Ft.

$2,430,000

MLS#: 1014556

New on site 4 days ago
Discover Molly's Beach Haven, an immaculate, beautifully renovated top-floor corner residence in the heart of WaterColor! This exceptional coastal retreat offers two spacious king bedrooms plus a separate bunk room, providing wonderful accommodations for family and guests. Filled with natural light, the residence features upgraded flooring, a stunning kitchen with white cabinetry and stainless appliances, updated baths, and tasteful coastal furnishings throughout. Enjoy seamless indoor-outdoor living with a generous covered balcony and screened porch overlooking the lush surroundings. Recent improvements include new furnishings, lighting, ceiling fans, porch screening, and hurricane hardware. An elevator conveniently opens onto the landing just outside your front door. Ideally situated near WaterColor's beautiful beaches, dining, shopping, and resort amenities, this pristine residence is offered fully furnished and turnkey, with select artwork excluded. Simply arrive, unpack, and enjoy the 30A lifestyle!
#1014475

Santa Rosa Beach

11 W Watercolor Boulevard UNIT 301

2 Beds

2 Baths

1,320 Sq.Ft.

$1,995,000

MLS#: 1014475

This one-of-a-kind, 10 acre coastal equestrian estate offers a lifestyle unlike anything else along the Emerald Coast. Tucked behind a grand oversized stockade fence the property feels wonderfully removed from the everyday while remaining close to 30a beaches and the Bay. 

At the heart of the property is a beautifully reimagined single-story ranch-style home with an industrial farmhouse design. Taken down to the studs and thoughtfully redesigned, the 2,369-square-foot main residence features four bedrooms and two full baths, with a layout that blends comfortable everyday living with the character and high end scale expected of a custom home. The oversized attached garage bays provide exceptional storage, high ceilings and utility providing space for large trucks.

An incredible oversized shop provides space for up to 4 large RVs and includes a heated/cooled office with a half bath.

A separate 676-square-foot carriage house provides private accommodations for guests, complete with a bedroom, full bath, kitchenette, and separate living and dining areas. Whether used for visitors, extended family, or a private retreat, it adds a level of flexibility rarely found in properties of this caliber.

The property includes multiple paddock spaces, chicken coop, a large grass arena with a sand base designed for softer landings, and a barn complete with three stalls, tack room, and feed room. Additional outdoor amenities include a full basketball court, dog run, and oversized chicken coop with fresh eggs produced daily.

Towering pine and magnolia trees provide shade throughout the property, creating a peaceful setting where birdsong, wildlife, and the natural landscape take center stage. The estate is served by well water for the farm while the home is connected to county water.

With its unique combination of equestrian facilities, generous acreage, custom living spaces, and an enviable location between the Bay and the beaches of 30A, this is an opportunity unlike anything else currently available. Farm equipment and additional items may be available for purchase through a separate negotiated agreement.
#1012983

Santa Rosa Beach

424 N Church Street

5 Beds

3 Baths

3,045 Sq.Ft.

$2,436,000

MLS#: 1012983

Ideally situated in Santa Rosa Beach, 34 Gulf Breeze Drive offers an opportunity to create a personalized coastal retreat in a sought-after 30A location. Set on a 0.25-acre lot, the property features a two-story beach house, a private pool, and a lush setting framed by mature palms. With the potential to be remodeled or reimagined to suit a new owner's vision, the property is just moments from the area's renowned beaches, local dining, boutique shopping, and outdoor recreation, offering an opportunity to create something special in the heart of the Gulf Coast.
#1014401

Santa Rosa Beach

34 Gulf Breeze Drive

3 Beds

3 Baths

1,632 Sq.Ft.

$1,995,000

MLS#: 1014401

Just minutes from the beach, 157 Baird Road offers an unexpected sense of tranquility in the Beach Highland neighborhood along Scenic Highway 30A in Santa Rosa Beach, Florida. Cascading stone waterfalls, a picturesque pond, mature landscaping, Gulf views, and multiple outdoor living spaces give this 3-bedroom, 3.5-bath home a character all its own. With approximately 2,650 square feet, no HOA, the property offers space, flexibility, and convenience for enjoying the 30A lifestyle.

The water and landscape are at the heart of the experience. Approximately 11,000 pounds of fieldstone and aged flagstone were brought in from Alabama to create the custom waterfalls. Submerged pumps circulate water over the stone, creating the soothing sound of flowing water that can be enjoyed throughout the outdoor living areas.

Inside, the three-story layout blends coastal character with comfortable gathering spaces. Shiplap, raised ceilings, built-ins, recessed lighting, and a fireplace add warmth and texture. The kitchen features a large island, breakfast bar, pantry, and wine refrigerator, connecting naturally with the living and dining areas.

The three bedrooms and 3.5 baths are arranged across multiple levels, with the primary suite on the third floor. Balconies and covered porches offer views of the surrounding landscape, waterfalls, and Gulf. An outdoor shower and a private driveway with ample parking add convenience for days spent at the beach. An additional approximately 400-square-foot heated and cooled multipurpose room beneath the rear balcony offers flexibility and a variety of possibilities. Envision a tucked-away game room hideaway complete with arcade games and foosball, a cozy movie lounge, a hobby room, or a dedicated owner's storage area for personal belongings and beach gear. For vacation rental owners, this space could be especially valuable for keeping personal items separate between visits. Be sure to explore the virtually staged photos for inspiration on how this versatile space could be transformed to suit your needs.

Located on the west end of 30A, the home is convenient to the beaches of South Walton, dining, shopping, biking, and recreation. For buyers considering the property as a vacation rental, projected annual gross rental revenue is approximately $90,000 to $130,000. What ultimately distinguishes 157 Baird Road is the opportunity to retreat into a peaceful natural setting while remaining close to everything that makes the 30A lifestyle so desirable. Buyer to verify all dimensions.
#1013288

Santa Rosa Beach

157 Baird Road

3 Beds

3 Baths

2,650 Sq.Ft.

$1,990,000

MLS#: 1013288

2026 New Construction | $207,000 + Rental Potential!
Welcome to Sugar Sands of Seagrove, offering 3,533 square feet of heated and cooled living space designed for elevated coastal living and outstanding rental performance.
This thoughtfully designed 4-bedroom residence features an additional bunk nook, with every bedroom offering its own en suite bath--ideal for privacy and comfort. The first floor showcases a primary suite with beautiful wood ceilings and double vanities, a convenient half bath, an owners closet tucked under the stairs, and a stackable washer/dryer just inside from the garage. An expansive open-concept living room, dining area, and kitchen--featuring Taj Mahal countertops, a custom tile backsplash and cypress wood ceilings--create a warm, inviting space perfect for entertaining.
Step outside to the expansive screened porch featuring a living area, dining table, and Naturecast summer kitchen complete with sink, grill, ice maker, and beverage cooler. Beyond lies a relaxed outdoor patio surrounding a private heated saltwater pool set in lush turf--your own private resort-style oasis.
Upstairs, a large flex space with pull-out sectional is perfect for movie nights or gaming, with direct access to an exterior balcony. Two spacious guest bedrooms (one with double vanities), a cozy bunk nook, a full laundry room, and a well-appointed primary suite complete the second level. This upper primary suite offers a large walk-in closet, cypress wood ceilings, a private balcony overlooking the pool, and a luxurious bath with double vanities plus a wet room featuring a double shower and soaking tub.
Additional highlights include a golf cart garage with extra storage, ample parking, and exceptional proximity to the Seagrove Regional Public Beach access--making beach days effortless. With strong rental potential exceeding $207,000 annually, this home delivers both lifestyle and investment appeal in one of 30A's most desirable locations.
#1014218

Santa Rosa Beach

27 Sand Dollar Court

4 Beds

4 Baths

3,533 Sq.Ft.

$2,545,000

MLS#: 1014218

Positioned just moments from the turquoise waters of the Gulf, this like-new coastal retreat with no HOA and masterfully crafted by Cogent Building Group seamlessly blends organic design, exceptional finishes, and effortless convenience. Several nearby beach access points include Fort Panic Regional Beach Access, offering more than 1,000 feet of public beach frontage.

A stately paver driveway framed by lush landscaping sets the tone for this impressive residence, tucked deep within a nearly quarter-acre homesite. Inside, soaring ceilings, shiplap-clad walls, and beautiful white oak hardwood floors create a bright, inviting atmosphere. A custom gas fireplace accented with shiplap and stacked stone provides year-round ambiance, offering an idyllic place to relax while the distant sound of Gulf waves drifts in from the shore. Just outside, the soothing sound of cascading water from the spa into the pool beckons you into a private outdoor retreat designed for both relaxation and entertaining. The heated pool and surrounding screened in living area serves as a true seamless extension of the home's living space -- the perfect setting for gathering with family and friends. Dine al fresco at the outdoor kitchen, take a refreshing dip in the pool, or unwind in the shade while the kids play. 
Just off the living room, the gourmet kitchen is a culinary enthusiast's dream, showcasing stunning quartz countertops, an extended island with waterfall edge, a six-burner Thermador range and a luxury appliance package. The dining room offers a fully equipped wet bar, with ice maker and beverage refrigeration and private pantry.

The extraordinary main suite is cozy, bright and airy with a nook for desk and seating area. The spa like inspired bath features dual vanities, soaking tub, walk-in shower, enclosed water closet and a custom walk-in closet with plenty of storage. An adjacent guest suite overlooks the greenery with private en-suite with dual closets.  Ascending  to the second level,  the media room serves both the secondary suite and guest bunk room - -- a comfortable hub for relaxation and entertainment. Both the bunk room and secondary suite provides flexible sleeping arrangements ideal for families or larger groups. 

With projected annual rental revenues exceeding $100,000 a year and the fully furnished truly turn-key configuration, 167 Oyster Lake presents an exceptional opportunity for investors and discerning residents alike. Contact us today to arrange a private viewing and start living the coastal lifestyle you deserve
#1012464

Santa Rosa Beach

167 Oyster Lake Drive

4 Beds

4 Baths

3,177 Sq.Ft.

$1,950,000

MLS#: 1012464

Steps from the sand in sought-after Seagrove Beach! Welcome to Villa Dolce, a stunning 5BR/5.5BA coastal retreat offering the ultimate 30A lifestyle AND an impressive 6-year rental history generating $65K-$85K in annual NET rental income! Just moments from Pelayo Public Beach Access, this beautifully designed custom home offers over 3,000 sq ft of bright, open living space perfect for entertaining. The chef's kitchen features quartz and granite countertops, premium appliances, and a gas range. A spacious main-level primary suite offers privacy, while 4 upstairs bedrooms, each with an ensuite bath, and a 2nd living area provide plenty of room for guests. Step outside to your private tropical oasis featuring a heated pool, spa, covered porch, firepit, grill, and outdoor dining. Enjoy sugar-white sands and emerald waters, then explore 30A's renowned restaurants, boutiques, and scenic bike paths. Whether you're seeking a luxury beach getaway, full-time residence, or income-producing investment, Villa Dolce delivers the best of Seagrove Beach. Your piece of paradise awaits!
#1014121

Santa Rosa Beach

75 Pelayo Avenue

4 Beds

3 Baths

3,074 Sq.Ft.

$2,439,000

MLS#: 1014121

Send a message

Message successfully sent.

Your message

What is 3 + 4 ?

Reason for contacting?

I agree to receive email communication and understand I can unsubscribe at any time.

I agree to be contacted by Gulf Life Real Estate via call, email, and text for real estate services. To opt out, you can reply 'stop' at any time or reply 'help' for assistance. You can also click the unsubscribe link in the emails. Message and data rates may apply. Message frequency may vary. Privacy Policy

Sign Out

Virtual Assistant

Would you like to take the next step with this property? We can help you schedule a showing or virtual tour, or send you more details.

Yes, I would like more information.

Thank You for Your Reply, One of Our Agents will contact you as soon as possible

No, maybe later.

Thank you, you can always contact me via email, phone number or through the contact form.

Realhub AI

Lucy - Your AI-Powered Realtor

Update Your Temporary Password

Personalize your search

Enter your email and we'll notify you immediately when new listings match what you're looking for.

or enter email address

Already have an account ? Login here

Continue your home search

I agree to receive communications and understand I can unsubscribe at any time.

I agree to be contacted by Gulf Life Real Estate via call, email, and text for real estate services. To opt out, you can reply 'stop' at any time or reply 'help' for assistance. You can also click the unsubscribe link in the emails. Message and data rates may apply. Message frequency may vary. Privacy Policy

Already have an account ? Login here

We use cookies

We use cookies primarily for analytics to enhance your experience. By accepting, you agree to our use of these cookies. You can manage your preferences or learn more about our cookies policy.