Features & Amenities

Interior

  • Total Bedrooms

    5

  • Bathrooms

    3

  • Cooling YN

    YES

  • Cooling

    Central Air, Ceiling Fan(s), Electric

  • Fireplace YN

    YES

  • Heating YN

    YES

  • Heating

    Natural Gas

  • Pet friendly

    N/A

Exterior

  • Garage

    Yes

  • Garage spaces

    2

  • Other Exterior Features

    Balcony

  • Parking

    Attached, Garage

  • Pool

    No

  • Waterfront YN

    YES

Area & Lot

  • Lot Features

    Cul-De-Sac, Waterfront

  • Lot Size(acres)

    0.32

  • Lot Size(square feet)

    13,939

  • Property Type

    Residential

  • Property Sub Type

    Single Family Residence

  • Architectural Style

    Traditional

Price

  • Sales Price

    $299,000

  • Tax Amount

    $2,163.38

  • Zoning

    Resid Single Family

  • Sq. Footage

    1,988

  • Price/SqFt

    $150

HOA

  • Association

    No

School District

  • Elementary School

    Riverside

  • Middle School

    Shoal River

  • High School

    Crestview

Property Features

  • New Construction

    NO

  • Sewer

    Septic Tank

Schedule a Showing

Showing scheduled successfully.

<
>
IN PERSON
VIA CHAT

What is 3 + 4 ?


Change time

Mortgage calculator

Estimate your monthly mortgage payment, including the principal and interest, property taxes, and HOA. Adjust the values to generate a more accurate rate.

Your payment

Principal and Interest:

$

Property taxes:

$

HOA fees:

$

Total loan payment:

$

Total interest amount:

$

Location

County

Okaloosa

Elementary School

Riverside

Middle School

Shoal River

High School

Crestview

Listing Courtesy of Karen L Whyte, ERA American Real Estate

RealHub Information is provided exclusively for consumers' personal, non-commercial use, and it may not be used for any purpose other than to identify prospective properties consumers may be interested in purchasing. All information deemed reliable but not guaranteed and should be independently verified. All properties are subject to prior sale, change or withdrawal. RealHub website owner shall not be responsible for any typographical errors, misinformation, misprints and shall be held totally harmless.

Agent Connie Rivera

REALTOR®

Connie Rivera

Call Connie today to schedule a private showing.


* Listings on this website come from the FMLS IDX Compilation and may be held by brokerage firms other than the owner of this website. The listing brokerage is identified in any listing details. Information is deemed reliable but is not guaranteed. If you believe any FMLS listing contains material that infringes your copyrighted work please click here to review our DMCA policy and learn how to submit a takedown request.© 2024 FMLS.
Enjoy Southern living in this 5 bedroom beauty on a pond, bonus because it's south of I-10. The living area is bathed in light from the tall windows overlooking your tranquil view. The back deck is SOLID, perfect for quiet mornings or evenings with your favorite beverage. The floorplan uses every square foot, upstairs and down. The primary bath has just been updated, and the home features 2 more FULL bathrooms. It's near the end of a cul-de-sac, situated on just over a third of an acre, and has a fairly level driveway. This gem actually has a white picket fence and the whole home is designed for comfort and efficiency. At 1988 square feet and an outdoor area to explore, everyone will have space to breathe! Metal roof is 5 years old, HVAC is 13, tankless WH is 9, septic pumped this year.

129 Mill Pond Cove

Message successfully sent.

What would you like to know?

What is 3 + 4 ?

I agree to receive email communication and understand I can unsubscribe at any time.

I agree to be contacted by Gulf Life Real Estate via call, email, and text for real estate services. To opt out, you can reply 'stop' at any time or reply 'help' for assistance. You can also click the unsubscribe link in the emails. Message and data rates may apply. Message frequency may vary. Privacy Policy

Related Properties

New on site 1 day ago
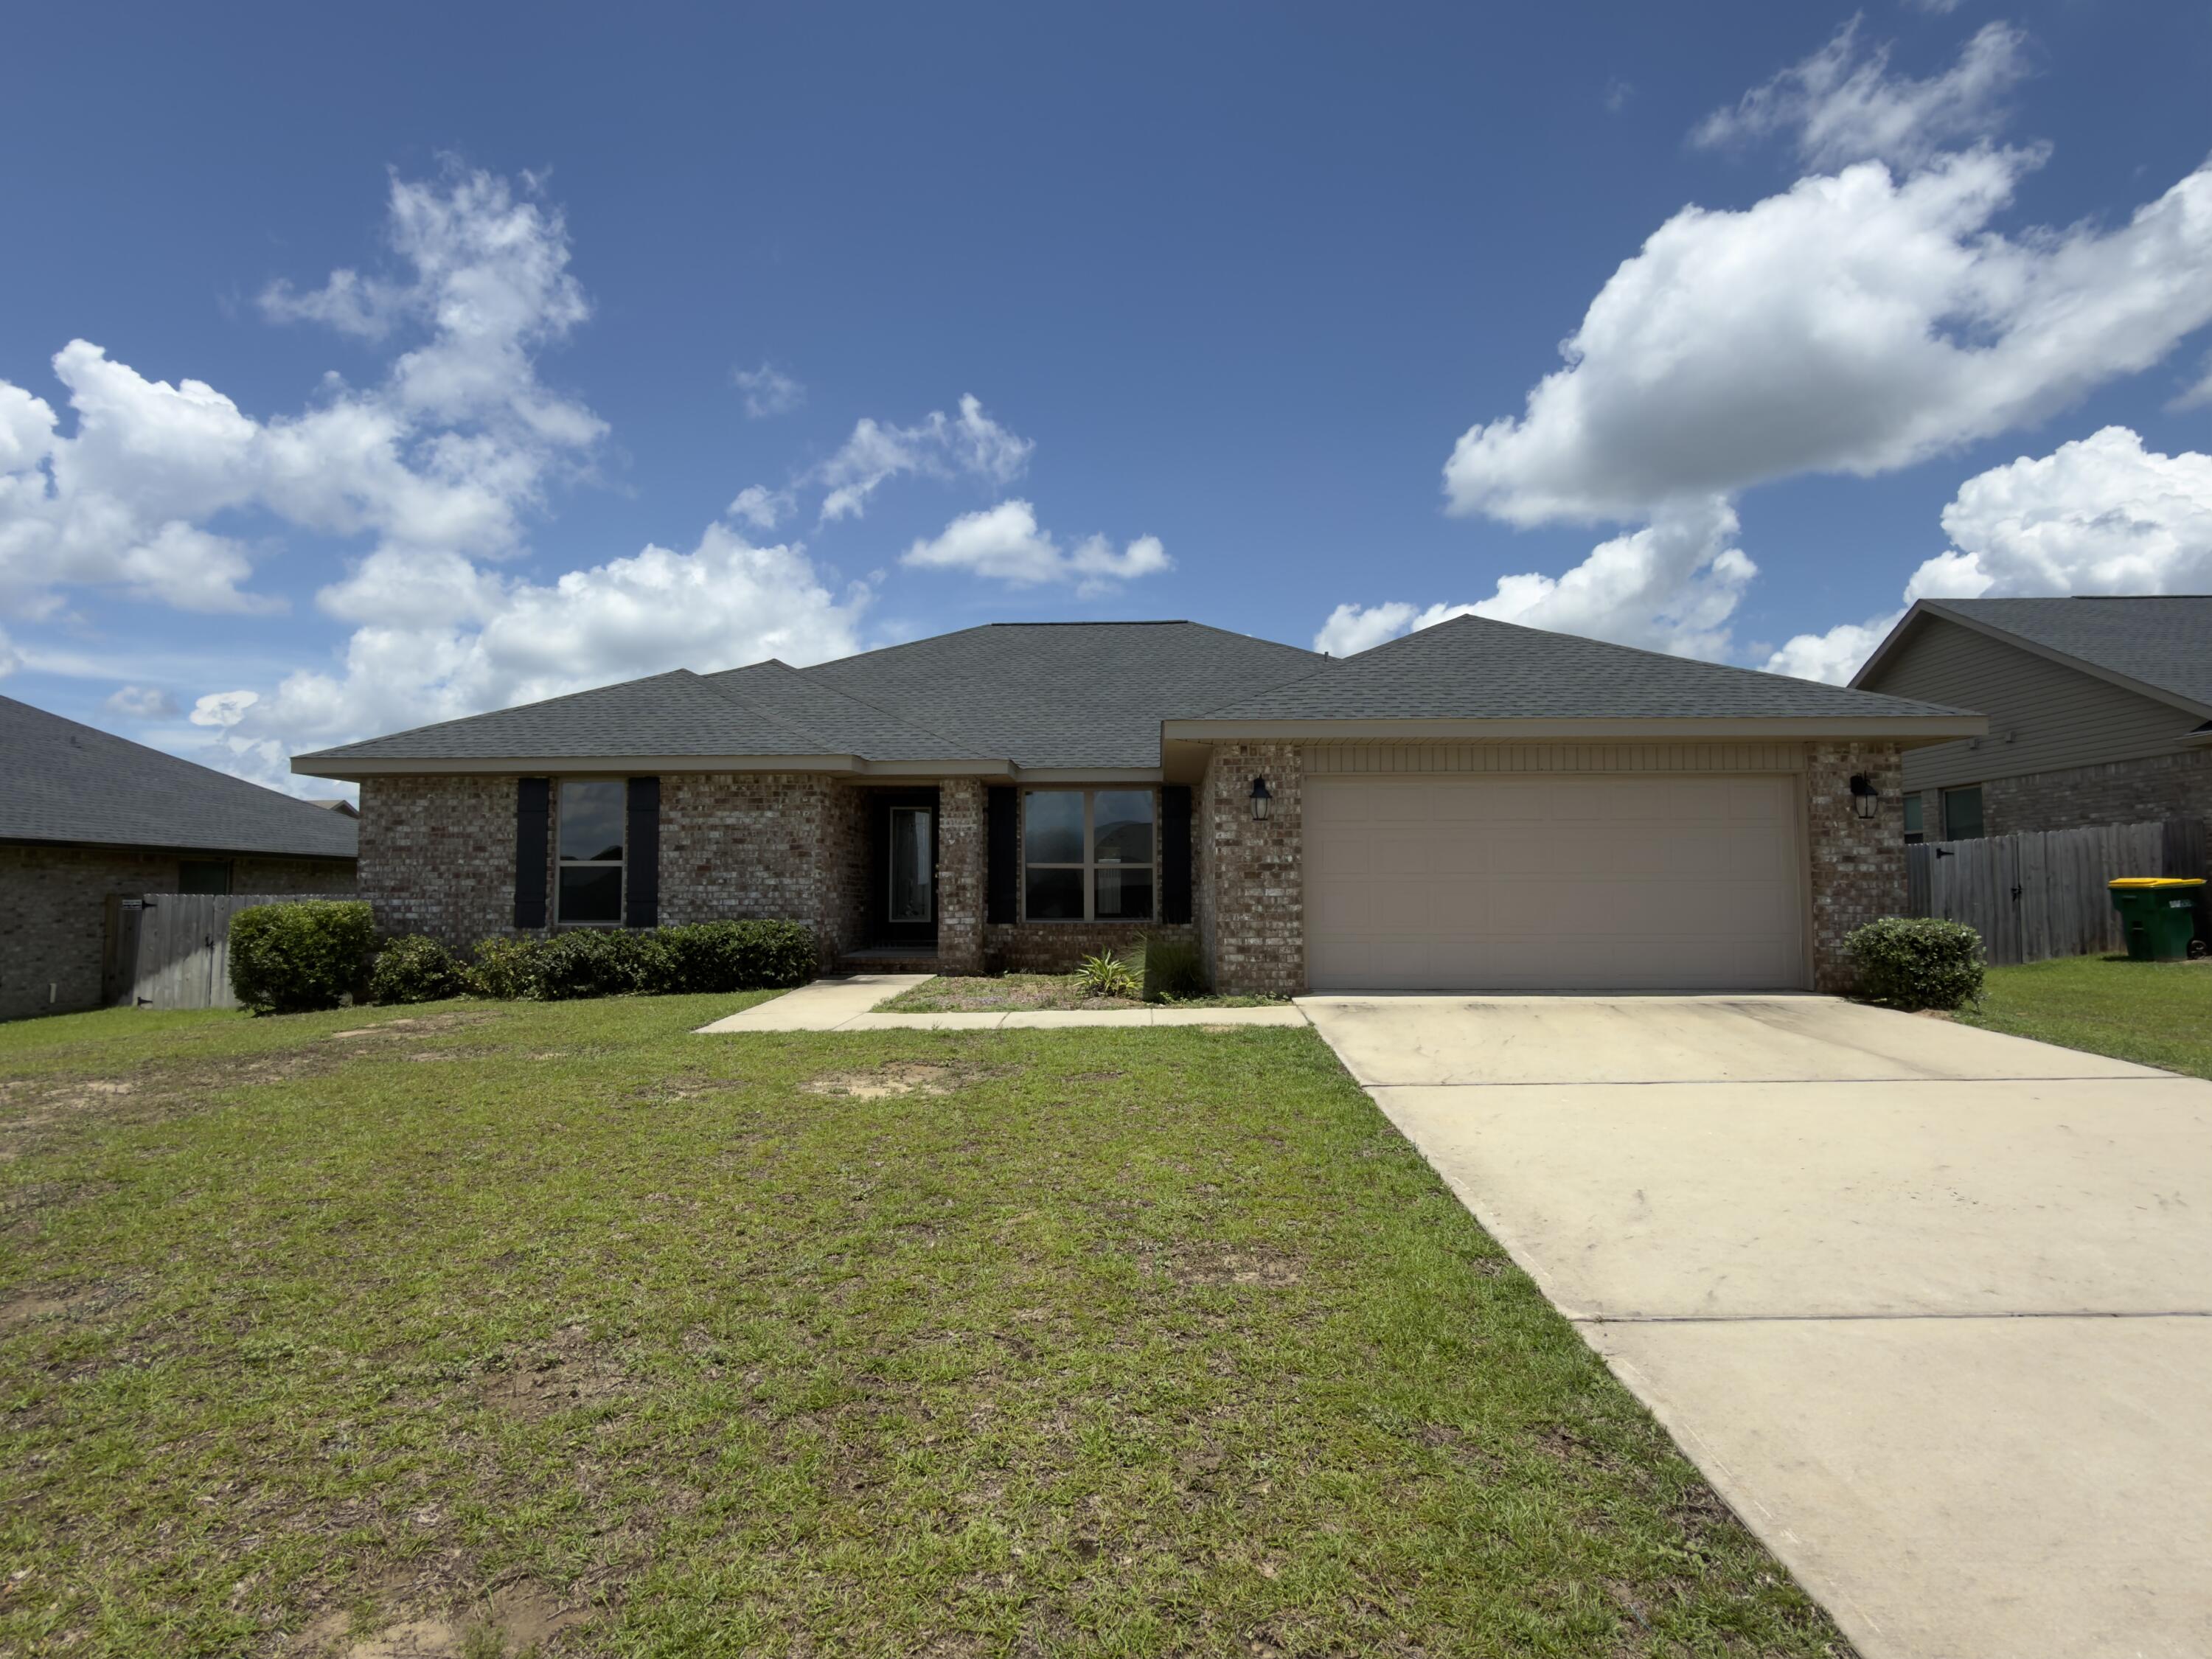
Fantastic REO opportunity you will not want to miss! Built in 2022, this all-brick home is in ready for its new owners. This home has a split-bedroom floor plan with the master suite just off the main living area. Bedrooms two and three share a convenient Jack-and-Jill bathroom, while a separate third full bath sits adjacent to the fourth bedroom--perfect for guests or an office setup. A large island separate the kitchen and living room in this open great room design, complemented by a separate breakfast nook and a formal dining area for easy entertaining. Luxury vinyl plank (LVP) flooring runs through all the high-traffic main living spaces, with carpet featured in the bedrooms. Very little has changed since this home was constructed, meaning it still feels remarkably fresh. This property qualifies for the FHA $100 down program and is classified as FHA IE (Insurable with Escrow). Don't let this one pass you by--call today to schedule your viewing!
#1005417

Crestview

2112 Queen Street

4 Beds

3 Baths

2,272 Sq.Ft.

$309,000

MLS#: 1005417
New on site 1 day ago
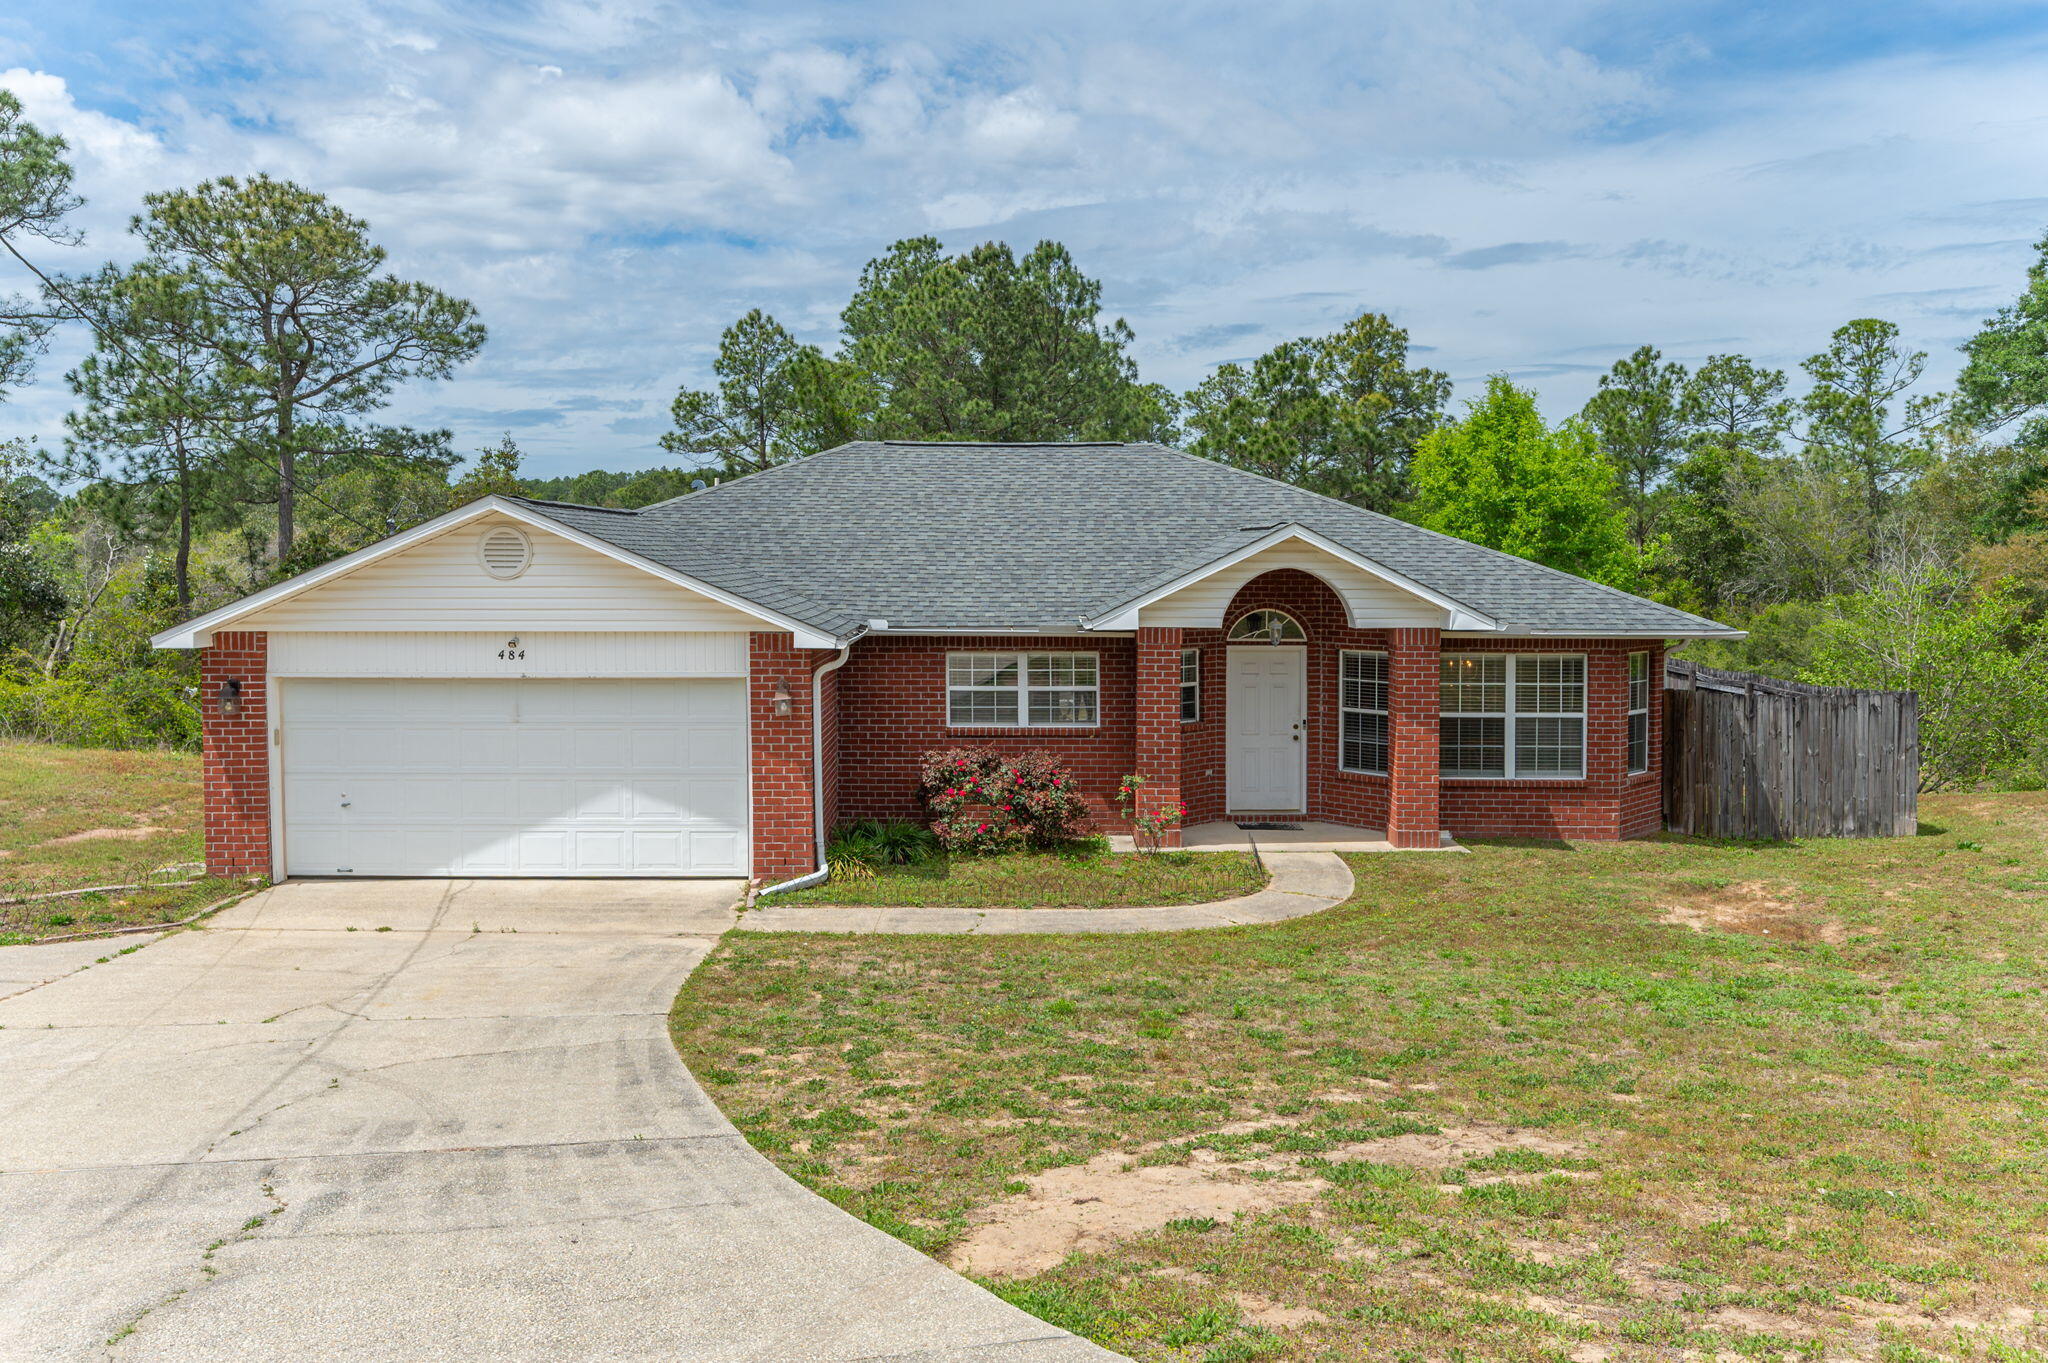
SELLER OFFERING $10,000 TOWARD BUYER'S CLOSING COSTS!
Major updates are already taken care of, including a roof less than 6 years old and a new HVAC system and water heater installed in August 2026.

Welcome home to this inviting all-brick, 3-bedroom, 2-bath home featuring a 2-car garage and fenced backyard. The open floor plan offers a spacious kitchen with an island, a separate dining area, and a comfortable living room accented with laminate flooring.
The split-bedroom design provides added privacy, with a generously sized primary suite featuring a double vanity, garden tub, and separate walk-in closets. Two additional bedrooms, a full guest bath, and an inside laundry room complete this functional and appealing layout.

With $10,000 in seller-paid closing cost assistance and several major systems recently updated, this home offers buyers an excellent opportunity to make their move with fewer upfront expenses.
#1000289

Crestview

484 Jillian Drive

3 Beds

2 Baths

1,801 Sq.Ft.

$277,000

MLS#: 1000289

New on site 2 days ago
Packed with versatile workspace, high-ticket capital improvements, and exceptional outdoor utility, this Crestview home is tailored for remote professionals, hobbyists, or anyone needing serious storage. The home has a newer roof and HVAC system, ensuring years of low-maintenance efficiency and insurance savings.  

Inside, the floor plan maximizes functional square footage with a converted garage serving as a dedicated private office--ideal for running a business or working from home without sacrificing household tranquility. 

Outback a separate bonus room complete with dedicated air conditioning provides the perfect setup for a game room, den, craft studio, or guest overflow.

Also, the property itself delivers unmatched utility. A substantial pole barn with an enclosed workshop accommodates equipment, tools, and projects of any scale. 

In addition, a heavy-duty Conex container has been fully insulated and fitted with heating and cooling, offering climate-controlled secure storage, an artist studio, or a specialized workspace. 

The entire backyard is enclosed with durable chain-link fencing, creating a secure perimeter for pets, family, and outdoor gear.
#1011498

Crestview

3080 Oak Street

3 Beds

1 Baths

1,325 Sq.Ft.

$244,000

MLS#: 1011498

New on site 4 days ago
Fairchild Estates • New roof 2023 • Corner cul-de-sac lot • Split-bedroom layout • Fenced back yard

Located in Fairchild Estates, 3400 Skymaster Court in Crestview offers 3 bedrooms, 2 baths, and 1,854 square feet on a 0.31-acre corner lot. The split-bedroom floor plan centers around a spacious great room with vaulted ceiling details, plus a dining area, breakfast space, pantry, and practical kitchen layout. Recent updates include a brand-new roof installed in December 2023, new LVP in the main living area, fresh interior paint, updated lighting, and new hardware throughout. The primary suite features a tray ceiling, dressing area, soaking tub, and separate shower, while laminate, vinyl, and carpet flooring add function across the home. Outdoor features include a fenced back yard, open patio, level lot, and yard building for extra storage. A 2-car attached garage with opener, public water, and septic system add everyday convenience. Set on a dead-end cul-de-sac street in Crestview, this home is near local shopping, dining, parks, schools, and major north and south routes through Okaloosa County.
#795067

Crestview

3400 Skymaster Court

3 Beds

2 Baths

1,854 Sq.Ft.

$325,000

MLS#: 795067

Welcome to Garden Villas in Crestview, FL! This Townhome community features a gorgeous community pool.  

The Palm Interior Unit is a 2-story townhome that boasts 3 bedrooms, 2.5 baths, and single car garage with an open design that is perfect for entertaining. The kitchen is presented with quartz countertops, a large island bar, pantry and all stainless-steel appliances offering style and functionality. Bedroom 1 is located on the second floor as a private retreat with a spacious walk-in closet and a beautiful adjoining bath. Interior features also include EVP flooring with frieze carpet in the bedrooms. Our Home is Connected package also offers a Smart Home 'Connect' system with several convenient devices you are sure to enjoy. ALL LISTING pictures, colors, features, and size may vary. Square footages are approximate.
#1011374

Crestview

306 Callie Drive

3 Beds

2 Baths

1,460 Sq.Ft.

$259,900

MLS#: 1011374

Welcome to Garden Villas in Crestview, FL! This Townhome community features a gorgeous community pool.  

The Palm Interior Unit is a 2-story townhome that boasts 3 bedrooms, 2.5 baths, and single car garage with an open design that is perfect for entertaining. The kitchen is presented with quartz countertops, a large island bar, pantry and all stainless-steel appliances offering style and functionality. Bedroom 1 is located on the second floor as a private retreat with a spacious walk-in closet and a beautiful adjoining bath. Interior features also include EVP flooring with frieze carpet in the bedrooms. Our Home is Connected package also offers a Smart Home 'Connect' system with several convenient devices you are sure to enjoy. ALL LISTING pictures, colors, features, and size may vary. Square footages are approximate.
#1011378

Crestview

314 Callie Drive

3 Beds

2 Baths

1,460 Sq.Ft.

$259,900

MLS#: 1011378

Welcome to Garden Villas in Crestview, FL! This Townhome community features a gorgeous community pool.  

The Palm Interior Unit is a 2-story townhome that boasts 3 bedrooms, 2.5 baths, and single car garage with an open design that is perfect for entertaining. The kitchen is presented with quartz countertops, a large island bar, pantry and all stainless-steel appliances offering style and functionality. Bedroom 1 is located on the second floor as a private retreat with a spacious walk-in closet and a beautiful adjoining bath. Interior features also include EVP flooring with frieze carpet in the bedrooms. Our Home is Connected package also offers a Smart Home 'Connect' system with several convenient devices you are sure to enjoy. ALL LISTING pictures, colors, features, and size may vary. Square footages are approximate.
#1011380

Crestview

318 Callie Drive

3 Beds

2 Baths

1,460 Sq.Ft.

$259,900

MLS#: 1011380

Welcome to Garden Villas in Crestview, FL! This Townhome community features a gorgeous community pool.  

The Palm Interior Unit is a 2-story townhome that boasts 3 bedrooms, 2.5 baths, and single car garage with an open design that is perfect for entertaining. The kitchen is presented with quartz countertops, a large island bar, pantry and all stainless-steel appliances offering style and functionality. Bedroom 1 is located on the second floor as a private retreat with a spacious walk-in closet and a beautiful adjoining bath. Interior features also include EVP flooring with frieze carpet in the bedrooms. Our Home is Connected package also offers a Smart Home 'Connect' system with several convenient devices you are sure to enjoy. ALL LISTING pictures, colors, features, and size may vary. Square footages are approximate.
#1011372

Crestview

304 Callie Drive

3 Beds

2 Baths

1,460 Sq.Ft.

$259,900

MLS#: 1011372
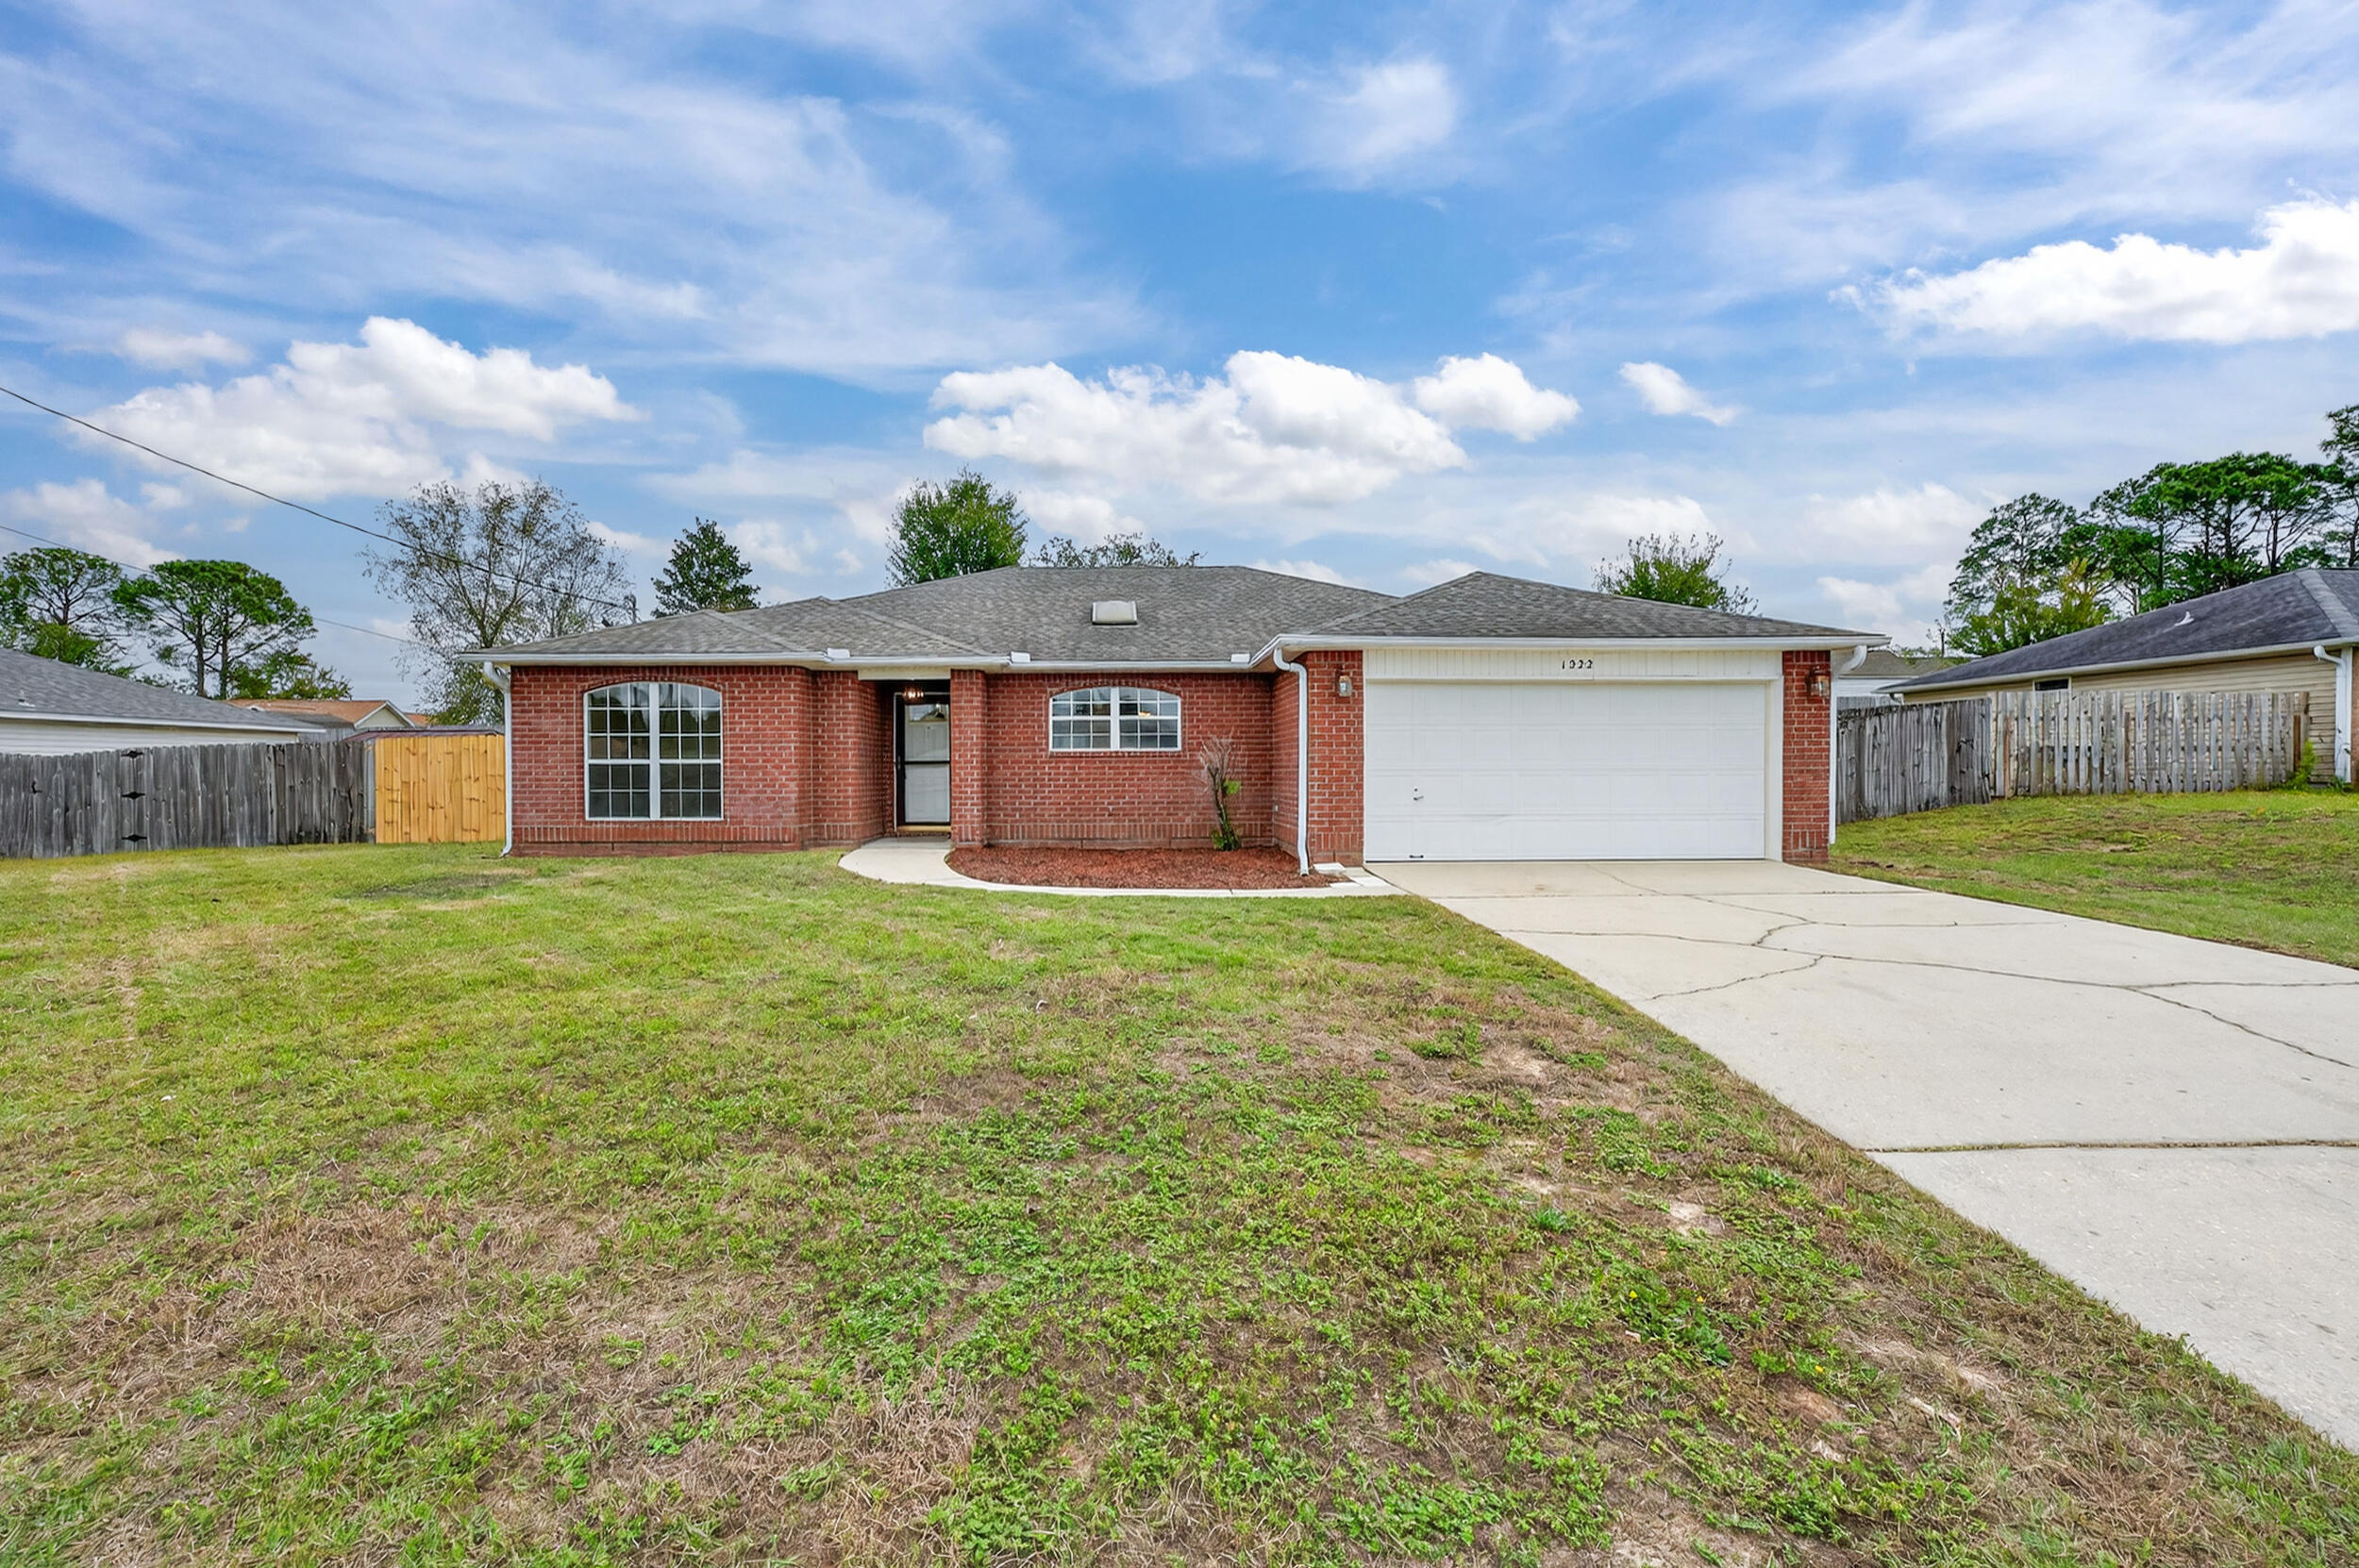
Assumable VA 5.625% Interest rate with small gap. Beautiful 3BR/2BA with a large dine in kitchen all new appliances.  Home in prime South Crestview location, just minutes to 7th SFG, Duke Field, Eglin, & Hurlburt Field! Built in 2003, this 1,830 SqFt home offers tile in living areas, new carpet in bedrooms, fresh paint, High ceiling and fans with a wood-burning fireplace. Spacious primary suite features a garden tub, double vanity, new flooring and 2 walk-in closets. Enjoy the enclosed back porch. Back yard features a privacy-fenced perfect for relaxing or entertaining and a shed for storage. Two-car garage, no HOA, and survey available. Move-in ready and conveniently located minutes from schools, shopping, and dining!
#988829

Crestview

1222 Northview Drive

3 Beds

2 Baths

1,830 Sq.Ft.

$313,100

MLS#: 988829

Welcome to Garden Villas in Crestview, FL! This Townhome community features a gorgeous community pool.  

The Palm Exterior Unit is a 2-story townhome that boasts 3 bedrooms, 2.5 baths, and single car garage with an open design that is perfect for entertaining. The kitchen is presented with quartz countertops, a large island bar, pantry and all stainless-steel appliances offering style and functionality. Bedroom 1 is located on the second floor as a private retreat with a spacious walk-in closet and a beautiful adjoining bath. Interior features also include EVP flooring with frieze carpet in the bedrooms. Our Home is Connected package also offers a Smart Home 'Connect' system with several convenient devices you are sure to enjoy. ALL LISTING pictures, colors, features, and size may vary. Square footages are approximate.
#1011370

Crestview

302 Callie Drive

3 Beds

2 Baths

1,471 Sq.Ft.

$279,900

MLS#: 1011370

 - property

Send a message

Message successfully sent.

Your message

What is 3 + 4 ?

Reason for contacting?

I agree to receive email communication and understand I can unsubscribe at any time.

I agree to be contacted by Gulf Life Real Estate via call, email, and text for real estate services. To opt out, you can reply 'stop' at any time or reply 'help' for assistance. You can also click the unsubscribe link in the emails. Message and data rates may apply. Message frequency may vary. Privacy Policy

Sign Out

Virtual Assistant

Would you like to take the next step with this property? We can help you schedule a showing or virtual tour, or send you more details.

Yes, I would like more information.

Thank You for Your Reply, One of Our Agents will contact you as soon as possible

No, maybe later.

Thank you, you can always contact me via email, phone number or through the contact form.

Realhub AI

Lucy - Your AI-Powered Realtor

Update Your Temporary Password

Personalize your search

Enter your email and we'll notify you immediately when new listings match what you're looking for.

or enter email address

Already have an account ? Login here

Continue your home search

I agree to receive communications and understand I can unsubscribe at any time.

I agree to be contacted by Gulf Life Real Estate via call, email, and text for real estate services. To opt out, you can reply 'stop' at any time or reply 'help' for assistance. You can also click the unsubscribe link in the emails. Message and data rates may apply. Message frequency may vary. Privacy Policy

Already have an account ? Login here

We use cookies

We use cookies primarily for analytics to enhance your experience. By accepting, you agree to our use of these cookies. You can manage your preferences or learn more about our cookies policy.