
Traditional
1333 Buttonsage Avenue LOT 651 - HUTCHINSON PLAN
Panama City, FL 32405
MLS#: 796996
$896,718


Property
Beds
4
Full Baths
3
1/2 Baths
1
Year Built
2026
Sq.Footage
3,307
The Hutchinson plan by Harris Doyle Homes in SweetBay combines generous living spaces, distinctive architecture and thoughtfully selected finishes. A conservation homesite brings a peaceful natural backdrop to outdoor living. A covered front porch and porte cochere welcome you to a motor court. Four bedrooms, three and a half baths, a study and an upstairs loft offer flexible spaces for everyday living and hosting guests. The open great room connects to an extended covered patio through a 12-foot stacking sliding glass door. The gourmet kitchen offers ample cabinetry, quartz countertops, a farmhouse sink and a tile backsplash, with a dual-fuel range, separate refrigerator and freezer, wall oven and built-in microwave. The main-level primary suite includes dual sinks, a walk-in closet and a tiled shower. Laundry cabinetry adds practical storage. SweetBay invites you outdoors with community pools at Blossom Park and Kestrel Park, neighborhood parks for picnics, bocce and cornhole, playgrounds, a basketball sport court and trails for walking, running and biking. Explore waterfront boardwalks, the community boathouse and kayak dock, or unwind along the sandy bayside beach. North Bay access invites kayaking and paddleboarding. Community gatherings, a weekly farmer's market, seasonal events and frequent food trucks offer opportunities to connect, while the Publix-anchored SweetBay Town Center brings coffee, dining and everyday essentials close to home, including Starbucks. Purchasers of a new home from the developer receive priority access to University Academy, a top-rated tuition-free K-8 public charter school. This home is under construction. Photo may show a sample or model home and not the actual home for sale. Selections, finishes and options may vary. Please see builder sales associates for details. Photos may show optional features and designer additions not included in price. Image is an artistic rendering and subject to change without notice. Dimensions and final features are subject to verification.
Features & Amenities
Interior
-
Other Interior Features
Coffered Ceiling(s), Double Vanity, Smart Thermostat, Walk-In Closet(s)
-
Total Bedrooms
4
-
Bathrooms
3
-
1/2 Bathrooms
1
-
Cooling YN
YES
-
Cooling
Central Air, Heat Pump
-
Heating YN
YES
-
Heating
Central, Electric, Heat Pump
-
Pet friendly
N/A
Exterior
-
Garage
Yes
-
Garage spaces
3
-
Construction Materials
HardiPlank Type
-
Parking
Drive Through, Garage, Garage Door Opener, Paved
-
Patio and Porch Features
Covered, Patio, Porch
-
Pool
Yes
-
Pool Features
In Ground, Salt Water, Community
-
Waterfront YN
NO
Area & Lot
-
Lot Features
Paved
-
Lot Size(acres)
0.16
-
Lot Size(square feet)
7,057
-
Property Type
Residential
-
Property Sub Type
SingleFamilyResidence
-
Architectural Style
Traditional
Price
-
Sales Price
$896,718
-
Sq. Footage
3,307
-
Price/SqFt
$271
HOA
-
Association
YES
-
Association Fee
$441
-
Association Fee Frequency
Quarterly
-
Association Fee Includes
N/A
School District
-
Elementary School
University Academy
-
Middle School
Jinks
-
High School
Bay
Property Features
-
Stories
2
-
New Construction
YES
-
Association Amenities
Management, Pool, Other, Beach Rights, Barbecue, Picnic Area, Playground, Recreation Facilities
-
Sewer
Public Sewer
Schedule a Showing
Showing scheduled successfully.
Mortgage calculator
Estimate your monthly mortgage payment, including the principal and interest, property taxes, and HOA. Adjust the values to generate a more accurate rate.
Your payment
Principal and Interest:
$
Property taxes:
$
HOA fees:
$
Total loan payment:
$
Total interest amount:
$
Location
County
Bay
Elementary School
University Academy
Middle School
Jinks
High School
Bay
Listing Courtesy of Janet Melton, SweetBay Realty
RealHub Information is provided exclusively for consumers' personal, non-commercial use, and it may not be used for any purpose other than to identify prospective properties consumers may be interested in purchasing. All information deemed reliable but not guaranteed and should be independently verified. All properties are subject to prior sale, change or withdrawal. RealHub website owner shall not be responsible for any typographical errors, misinformation, misprints and shall be held totally harmless.

REALTOR®
Connie Rivera
Call Connie today to schedule a private showing.

* Listings on this website come from the FMLS IDX Compilation and may be held by brokerage firms other than the owner of this website. The listing brokerage is identified in any listing details. Information is deemed reliable but is not guaranteed. If you believe any FMLS listing contains material that infringes your copyrighted work please click here to review our DMCA policy and learn how to submit a takedown request.© 2024 FMLS.
Related Properties

Panama City
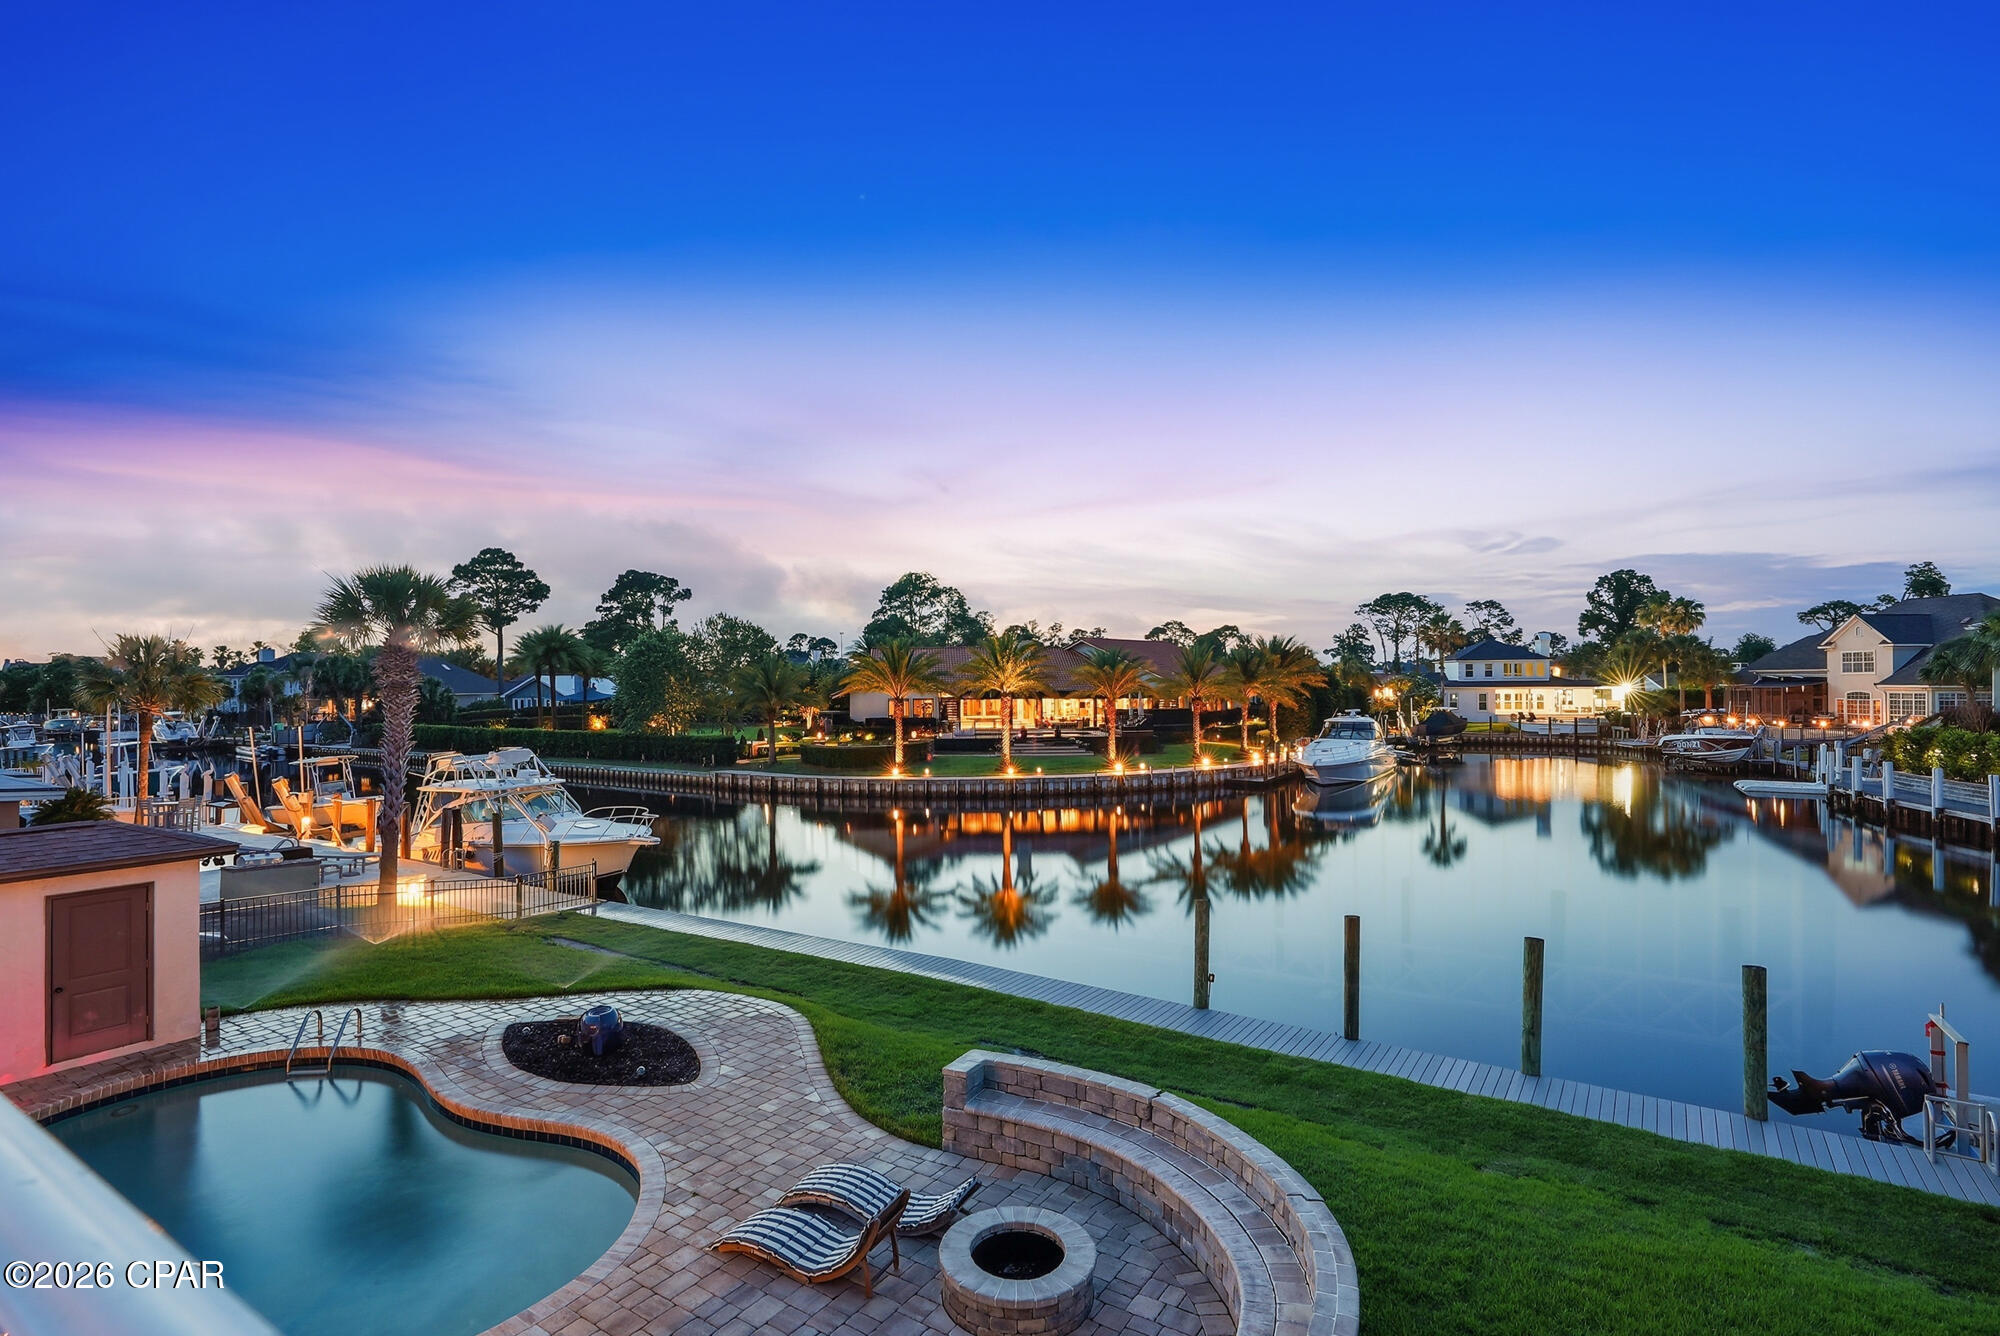
205 Marlin Circle
2 Beds
3 Baths
3,086 Sq.Ft.
$825,000
MLS#: 796921
Panama City
523 Wahoo Road
4 Beds
3 Baths
2,820 Sq.Ft.
$1,070,000
MLS#: 790307

Panama City
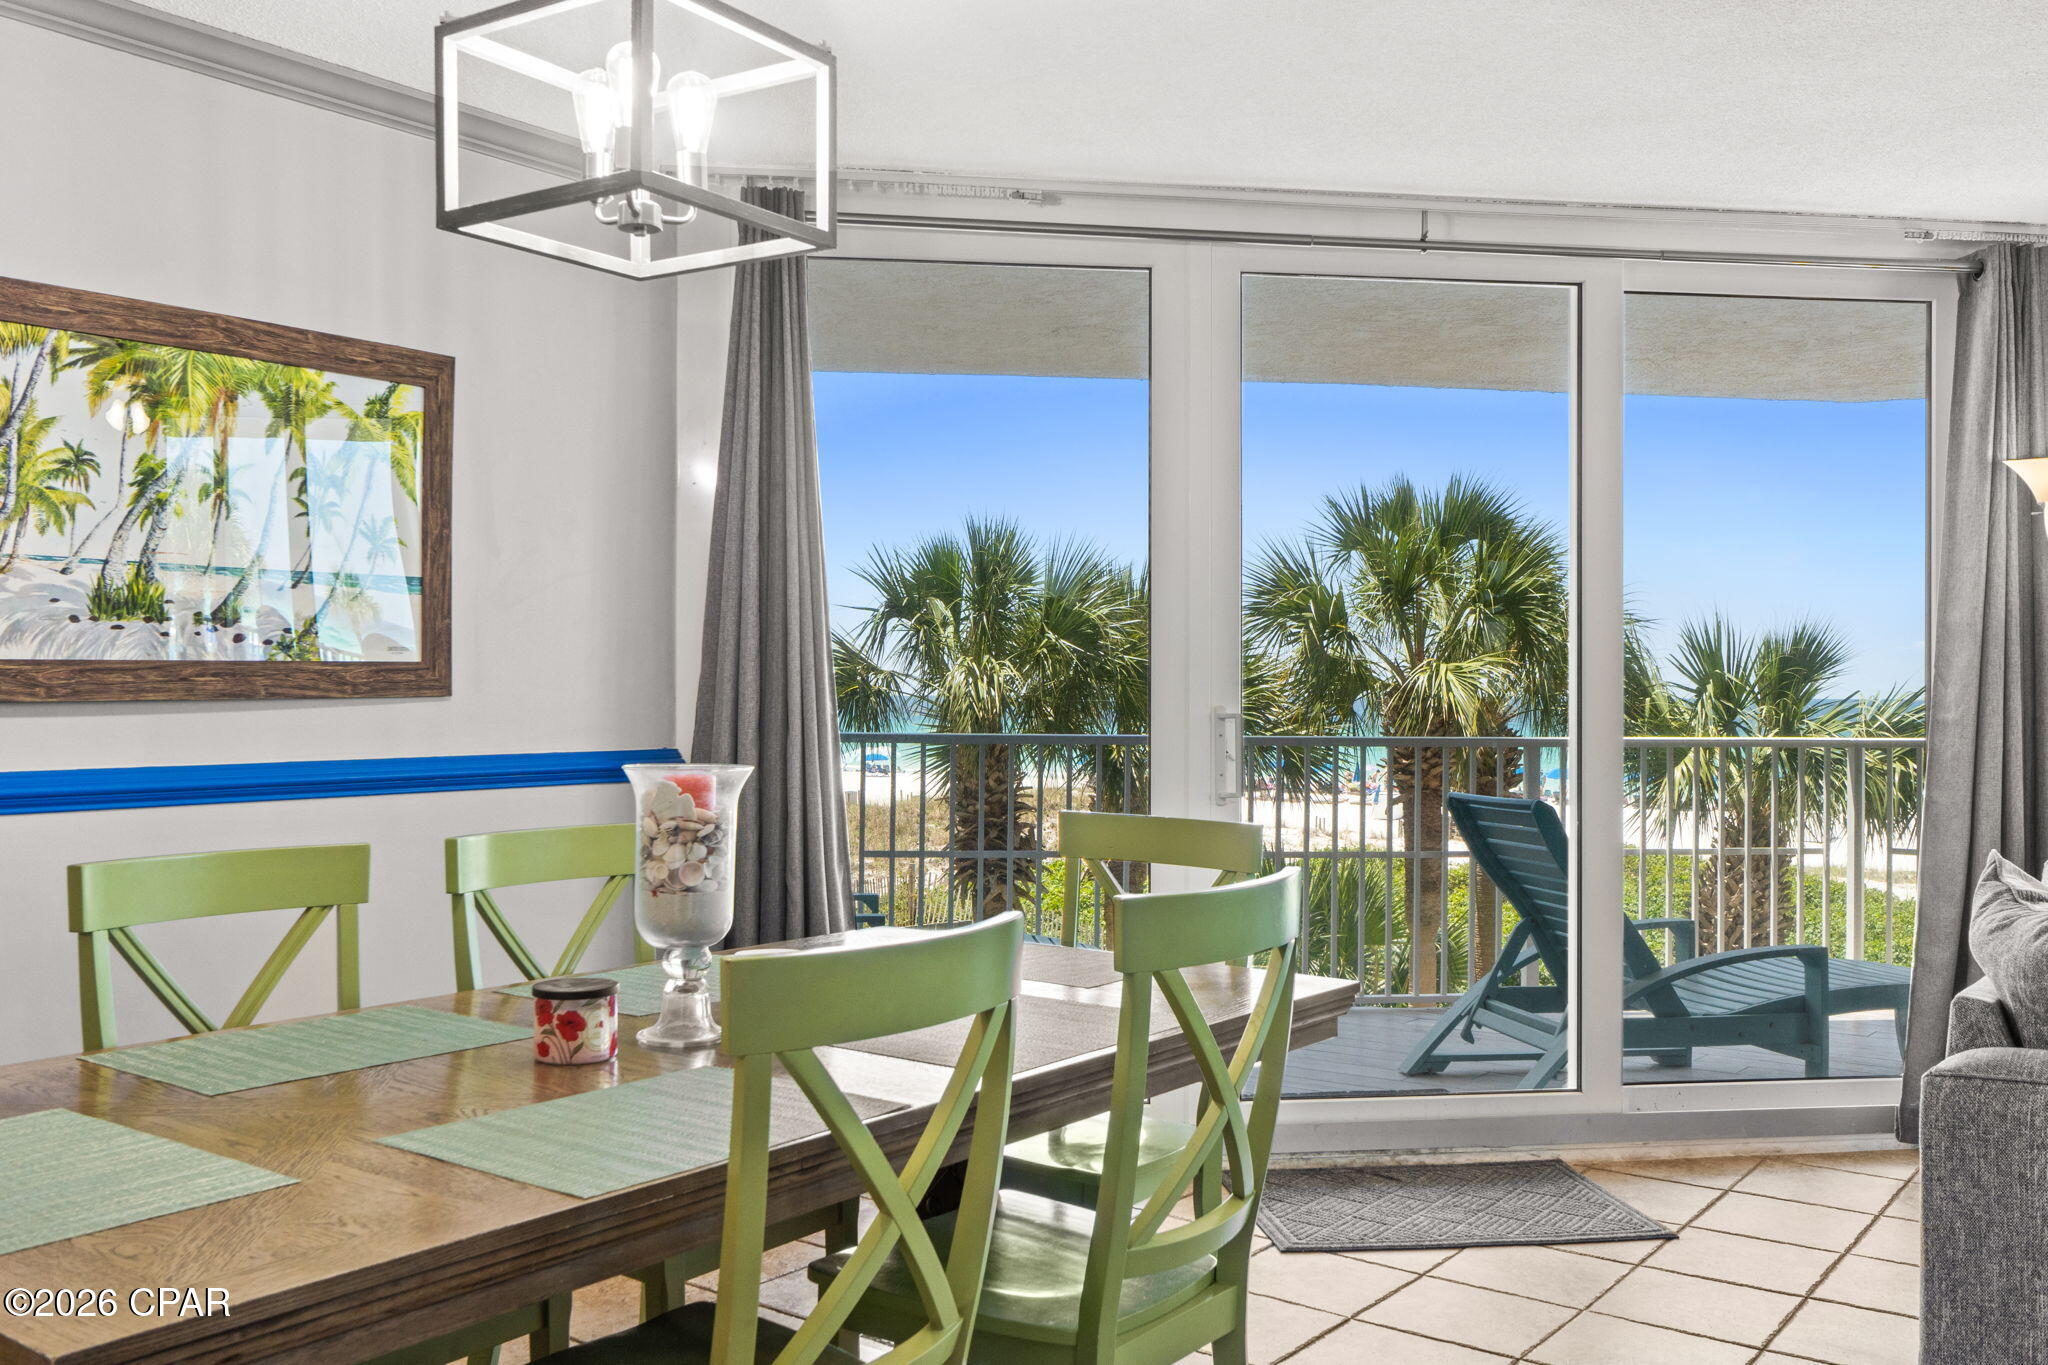
7012 S Lagoon Drive
3 Beds
2 Baths
1,304 Sq.Ft.
$815,000
MLS#: 796639
Panama City
7205 Thomas Drive E206
3 Beds
3 Baths
1,976 Sq.Ft.
$813,000
MLS#: 789996

Panama City
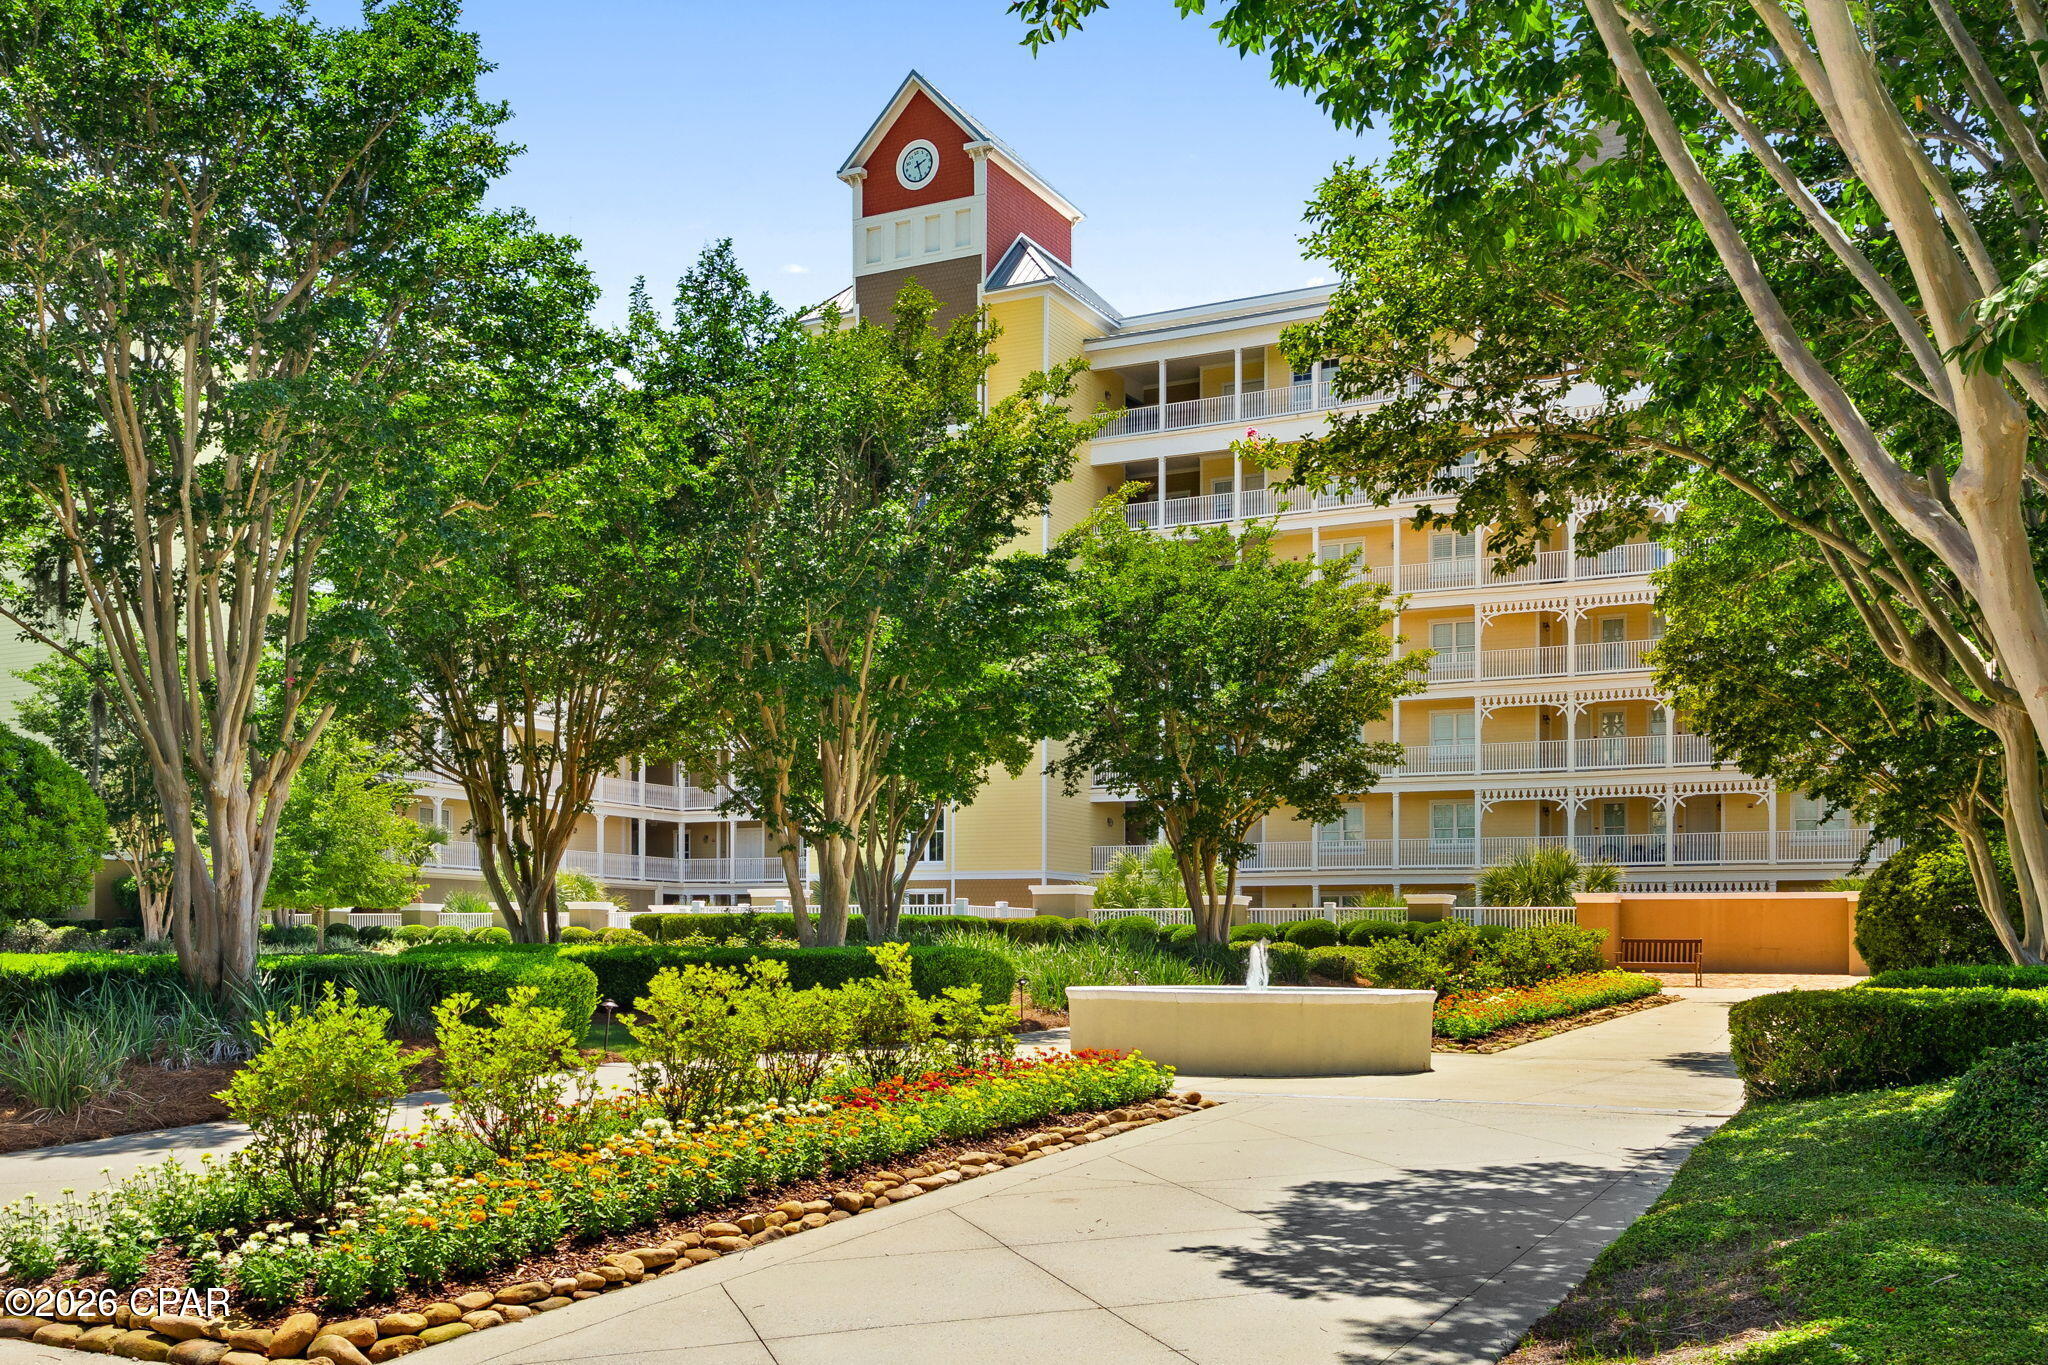
7202 S Lagoon Drive
3 Beds
4 Baths
2,362 Sq.Ft.
$895,000
MLS#: 795857
Panama City
3001 W 10th Street 713
3 Beds
3 Baths
2,321 Sq.Ft.
$895,000
MLS#: 792144

Panama City
482 N Marlin Drive
3 Beds
2 Baths
1,100 Sq.Ft.
$724,900
MLS#: 785896

Panama City
5218 Beach Drive
5 Beds
6 Baths
2,919 Sq.Ft.
$750,000
MLS#: 786715
Panama City
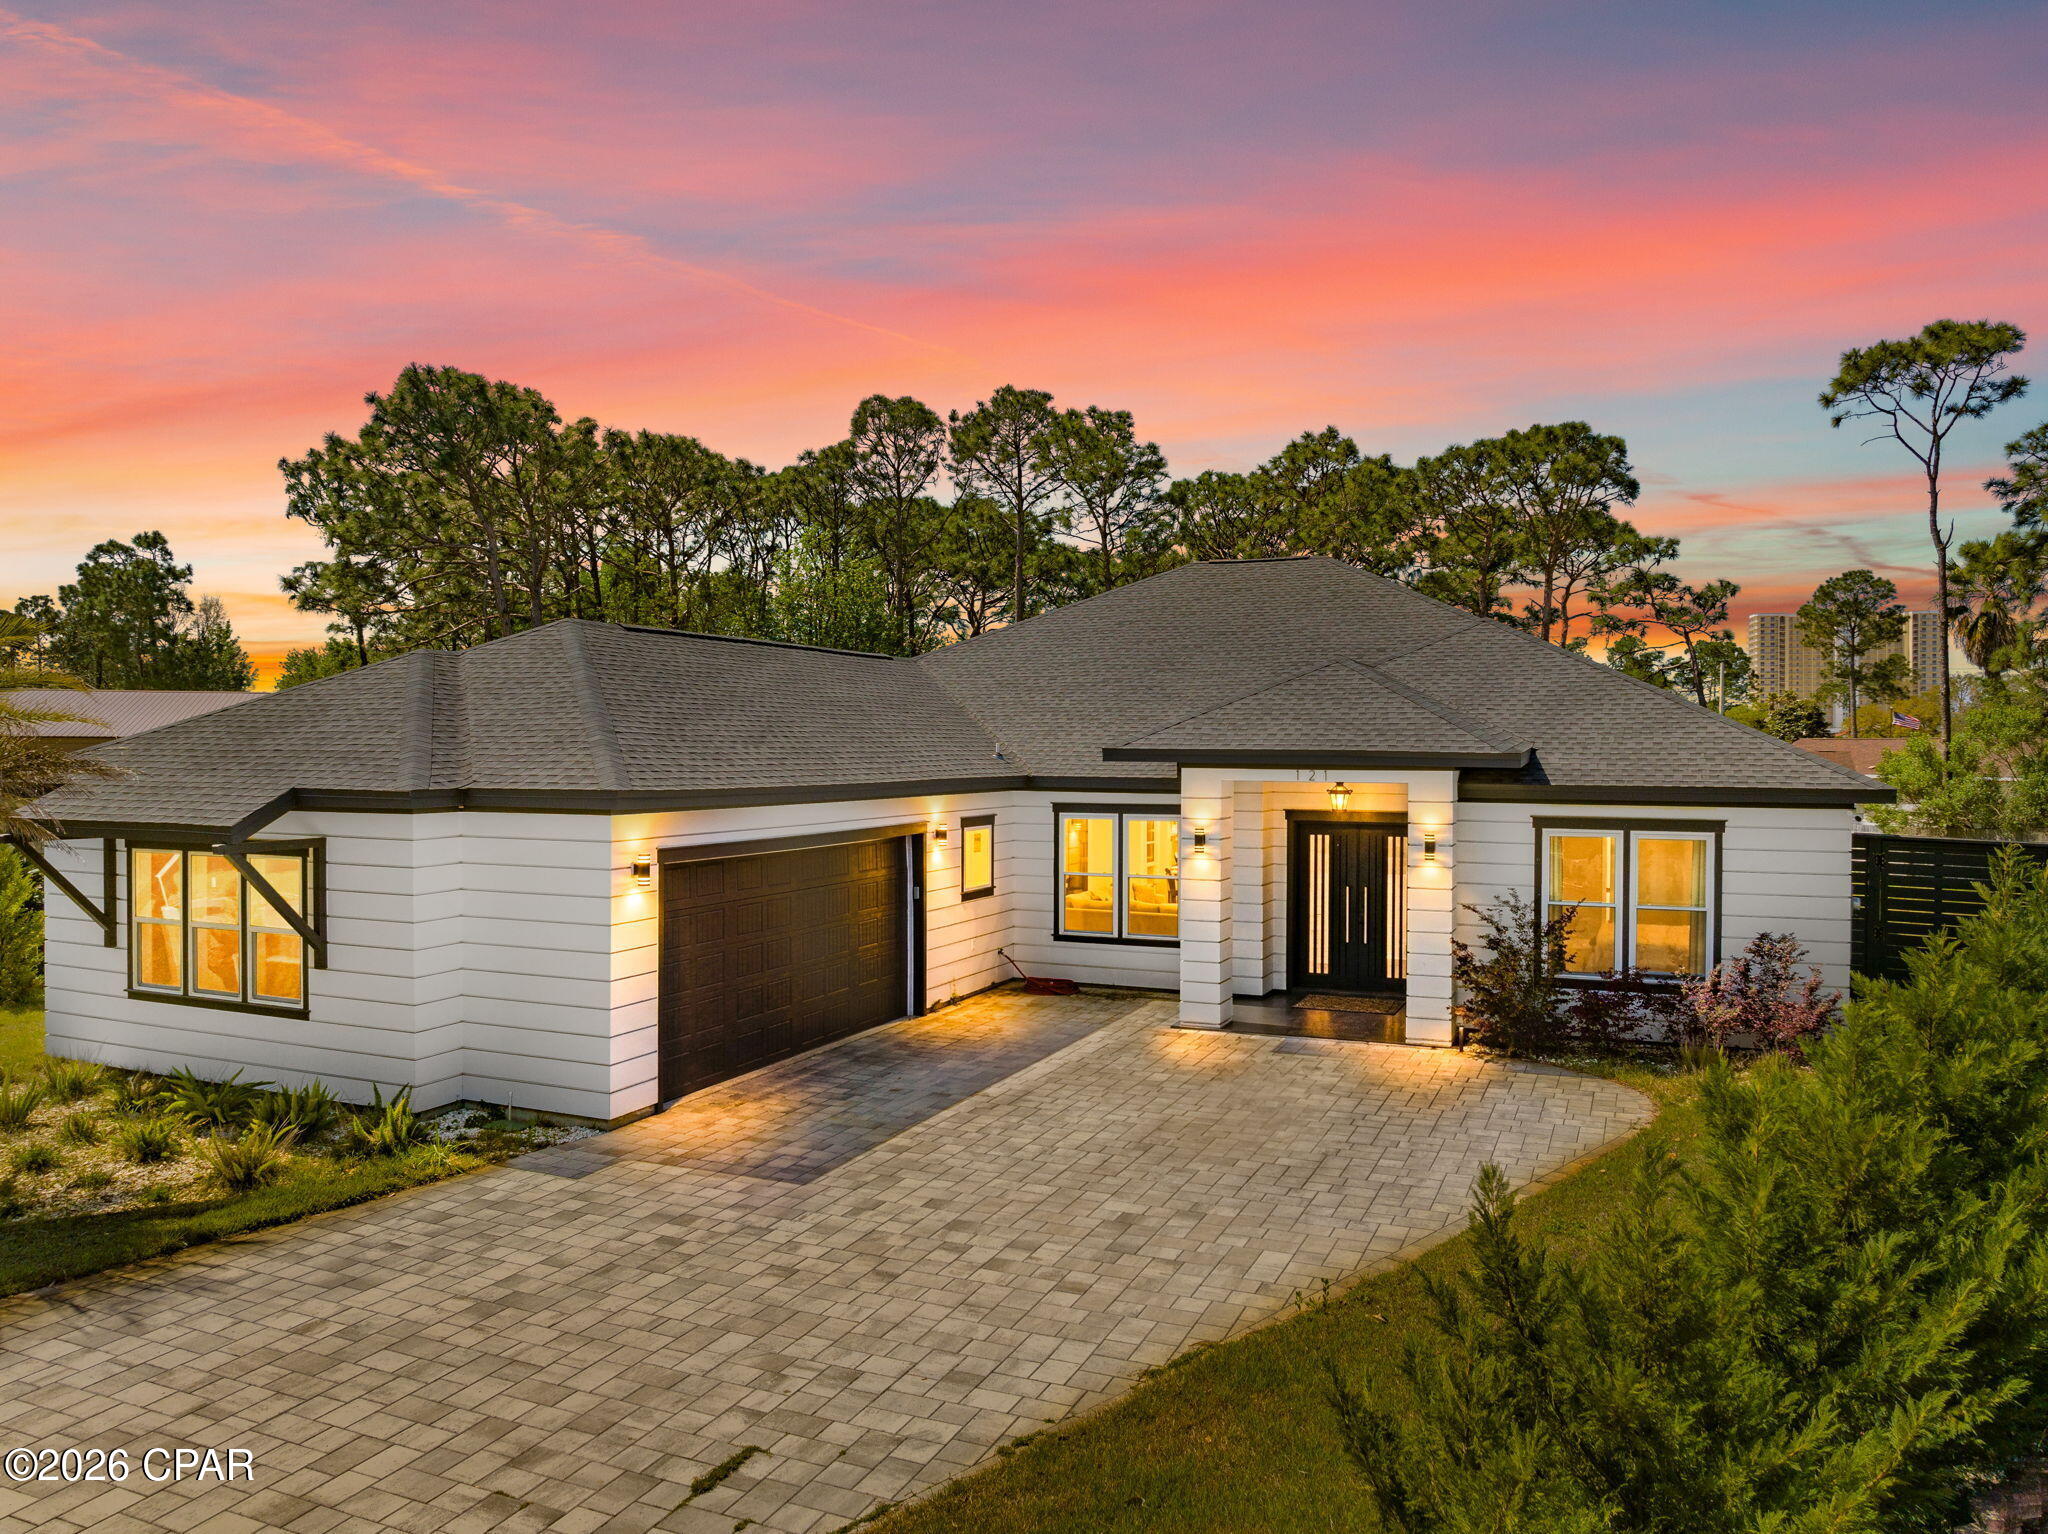
121 Rusty Gans Drive
4 Beds
4 Baths
2,751 Sq.Ft.
$899,000
MLS#: 787743
