


Property
Beds
4
Full Baths
3
1/2 Baths
None
Year Built
2026
Sq.Footage
2,165
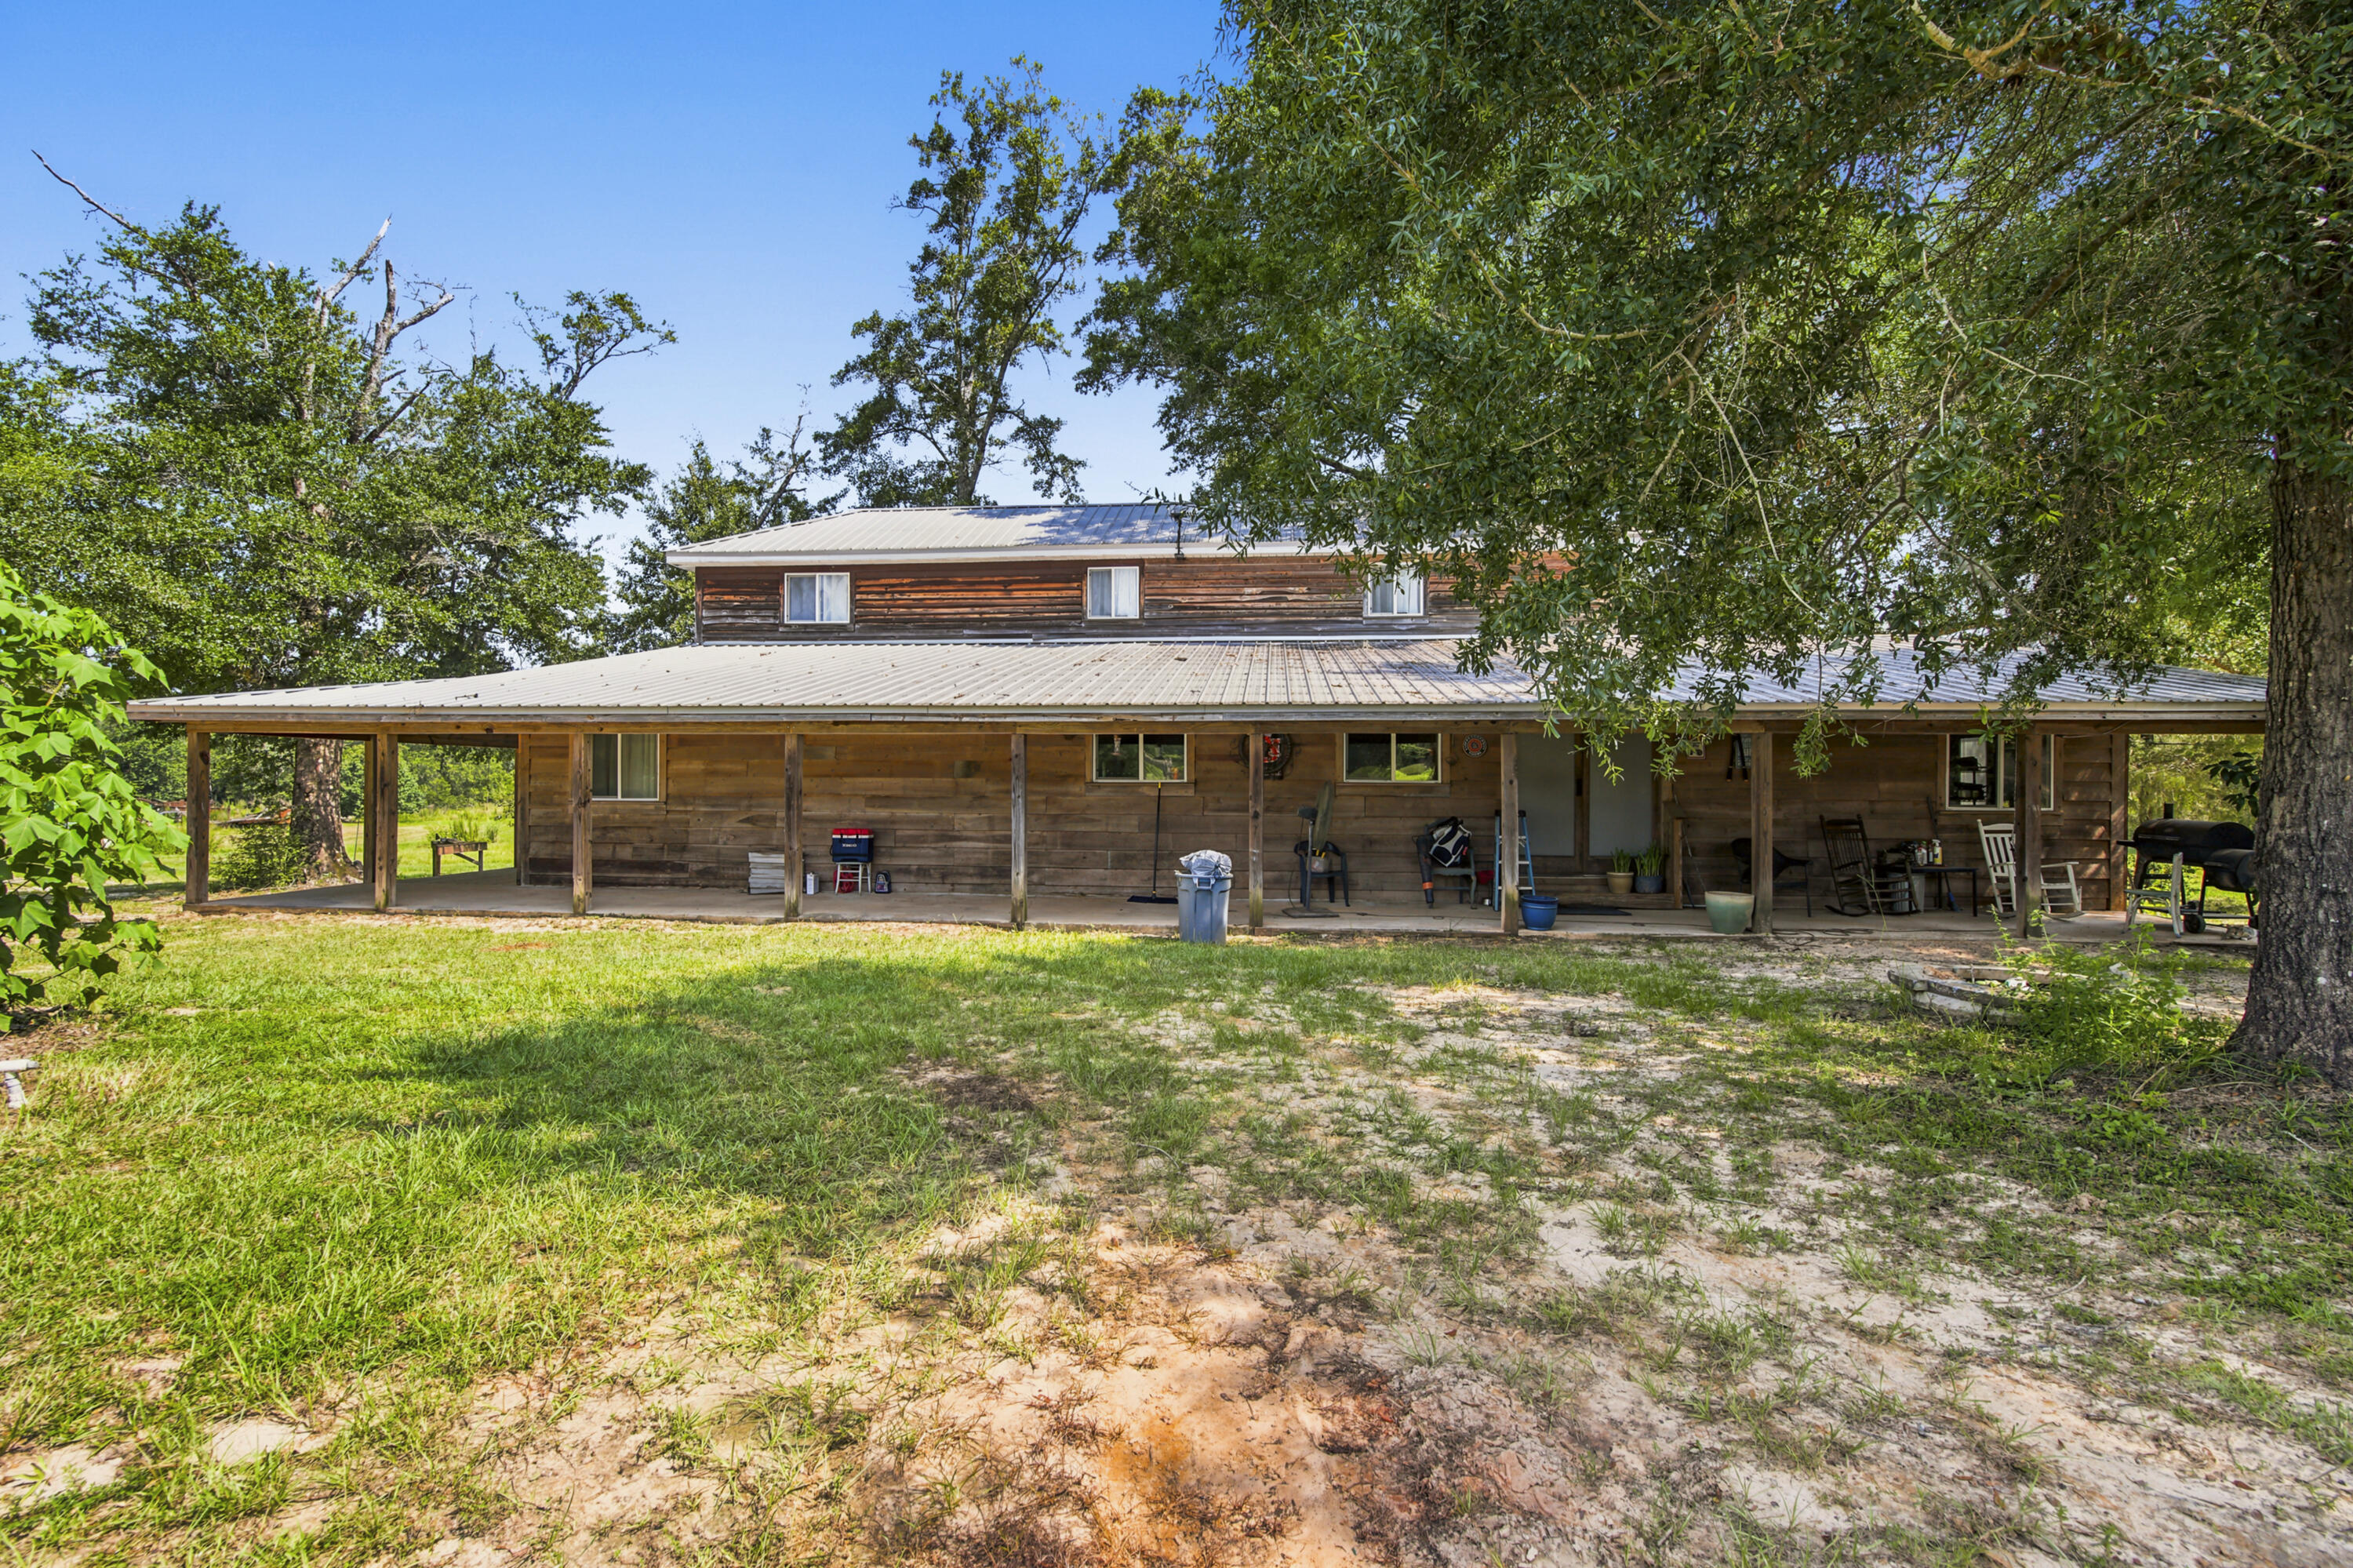
Welcome to a home designed with space, comfort, and everyday living in mind! Featuring 4 bedrooms, 3 bathrooms, and approximately 2,165 square feet of conditioned living space, this property offers a versatile layout with room to accommodate a variety of lifestyles. Situated on a generous 0.32-acre homesite, the property provides additional outdoor space to enjoy, entertain, garden, or personalize to suit your needs. Inside, the home offers a warm and inviting atmosphere with thoughtfully placed lighting and beautiful flooring that complements the overall design. The flooring adds a polished, cohesive feel throughout the living spaces while providing a practical foundation for everyday living. The open floor plan creates a seamless flow between the main living areas, making it easy to gather, entertain, and enjoy everyday life. Large windows bring in abundant natural light, while a sliding door provides convenient access to the outdoor space and enhances the connection between indoor and outdoor living. The kitchen is equipped with top-brand KitchenAid appliances to support meal preparation and entertaining, offering functionality for both daily routines and special gatherings. The primary suite provides a private retreat, complete with a spacious master bathroom designed for relaxation. Unwind in the jacuzzi tub or refresh in the separate walk-in shower, creating a comfortable spa-like experience at home. With four bedrooms and three full bathrooms, the floor plan also off
Features & Amenities
Interior
-
Other Interior Features
Crown Molding, Vaulted Ceiling(s), Kitchen Island, Recessed Lighting, Pantry
-
Total Bedrooms
4
-
Bathrooms
3
-
Cooling YN
YES
-
Cooling
Central Air, Electric
-
Pet friendly
N/A
Exterior
-
Garage
Yes
-
Garage spaces
2
-
Construction Materials
Brick
-
Parking
Covered, Attached, Garage
-
Patio and Porch Features
Porch, Patio
-
Pool
No
Area & Lot
-
Lot Features
Cul-De-Sac
-
Lot Size(acres)
0.32
-
Lot Size(square feet)
13,939
-
Property Type
Residential
-
Property Sub Type
Single Family Residence
-
Architectural Style
Contemporary
Price
-
Sales Price
$690,000
-
Zoning
Resid Single Family
-
Sq. Footage
2,165
-
Price/SqFt
$318
HOA
-
Association
YES
-
Association Fee
$295
-
Association Fee Frequency
Annually
-
Association Fee Includes
N/A
School District
-
Elementary School
See Remarks
-
Middle School
See Remarks
-
High School
See Remarks
Property Features
-
New Construction
NO
-
Sewer
Public Sewer
-
Water Source
Public
Schedule a Showing
Showing scheduled successfully.
Mortgage calculator
Estimate your monthly mortgage payment, including the principal and interest, property taxes, and HOA. Adjust the values to generate a more accurate rate.
Your payment
Principal and Interest:
$
Property taxes:
$
HOA fees:
$
Total loan payment:
$
Total interest amount:
$
Location
County
See Remarks
Elementary School
See Remarks
Middle School
See Remarks
High School
See Remarks
Listing Courtesy of Wyvonnia P Edwards, LPT Realty LLC
RealHub Information is provided exclusively for consumers' personal, non-commercial use, and it may not be used for any purpose other than to identify prospective properties consumers may be interested in purchasing. All information deemed reliable but not guaranteed and should be independently verified. All properties are subject to prior sale, change or withdrawal. RealHub website owner shall not be responsible for any typographical errors, misinformation, misprints and shall be held totally harmless.

REALTOR®
Connie Rivera
Call Connie today to schedule a private showing.

* Listings on this website come from the FMLS IDX Compilation and may be held by brokerage firms other than the owner of this website. The listing brokerage is identified in any listing details. Information is deemed reliable but is not guaranteed. If you believe any FMLS listing contains material that infringes your copyrighted work please click here to review our DMCA policy and learn how to submit a takedown request.© 2024 FMLS.
Related Properties
Other
3128 County Road 10
4 Beds
2 Baths
2,974 Sq.Ft.
$599,000
MLS#: 1007661
