


Property
Beds
4
Full Baths
4
1/2 Baths
1
Year Built
1989
Sq.Footage
4,372
HUGE PRICE REDUCTION! THIS IS A MUST SEE HOME! Gorgeous executive stucco home that sits on the 12th fairway of top rated Hidden Creek golf course with Holley-by-the-Sea amenities. As you enter the double front doors you will see soaring ceilings on the foyer and great room with custom tile. On the far side of the great room are new sliding glass doors and large windows that open onto the stunning views of the covered pool and deck area. The pool and deck have both been resurfaced this summer! Lush landscaping on the back of the lot give the home owner privacy from the golf course while enjoying the pool. The pool can be heated for enjoyment all year round! The gourmet kitchen has granite counters, custom solid wood cabinets, stainless steel appliances and double ovens . Great for entertaining! There is also an eat-in area for cozy dining. A formal dining room is just steps away! Right next door is a lovely den with a wood burning fireplace for those cool evenings. This lovely home has a split bedroom plan for added privacy. The master suite has separate double entry doors with a huge master bathroom featuring his and her vanities done in white quartz, a sunken tub surrounded windows with plantation shutters offering warm natural lighting and a stand alone shower. Two huge walk-in closets with built-ins in the hall leading to the light and airy master bedroom. The bedroom is surrounded by windows and a private entrance to the pool area. Additional bedrooms are on the opposite side of the home with a shared full bath between them. Both have large closets and ceiling fans. The mother-in-law suite provides a full bathroom, living room and bedroom with a private entrance. There is a 3 car oversized garage with storage that opens to the driveway with plenty of parking. The yard has been newly sodded and landscaped this summer as well. Fabric hurricane shutters for all windows are provided for peace of mind.
Features & Amenities
Interior
-
Other Interior Features
Breakfast Bar, Crown Molding, Vaulted Ceiling(s), Kitchen Island, Pantry
-
Total Bedrooms
4
-
Bathrooms
4
-
1/2 Bathrooms
1
-
Cooling YN
YES
-
Cooling
Central Air, Ceiling Fan(s), Electric
-
Heating YN
YES
-
Heating
Central, Electric
-
Pet friendly
N/A
Exterior
-
Garage
Yes
-
Garage spaces
3
-
Construction Materials
Frame, Stucco
-
Parking
Garage Door Opener, Oversized, Garage
-
Patio and Porch Features
Deck, Covered
-
Pool
Yes
-
Pool Features
Private
Area & Lot
-
Lot Features
Interior Lot, Level
-
Lot Size(acres)
0.51
-
Lot Size(square feet)
22,215
-
Property Type
Residential
-
Property Sub Type
Single Family Residence
-
Architectural Style
Contemporary
Price
-
Sales Price
$499,000
-
Tax Amount
$4,964.15
-
Zoning
Resid Single Family
-
Sq. Footage
4,372
-
Price/SqFt
$114
HOA
-
Association
YES
-
Association Fee Includes
N/A
School District
-
Elementary School
West Navarre
-
Middle School
Woodlawn Beach
-
High School
Navarre
Property Features
-
New Construction
NO
-
Foundation Details
Slab
-
Sewer
Septic Tank
-
Water Source
Public
Schedule a Showing
Showing scheduled successfully.
Mortgage calculator
Estimate your monthly mortgage payment, including the principal and interest, property taxes, and HOA. Adjust the values to generate a more accurate rate.
Your payment
Principal and Interest:
$
Property taxes:
$
HOA fees:
$
Total loan payment:
$
Total interest amount:
$
Location
County
Santa Rosa
Elementary School
West Navarre
Middle School
Woodlawn Beach
High School
Navarre
Listing Courtesy of Dawn M Effler, Rosewood Realty Inc
RealHub Information is provided exclusively for consumers' personal, non-commercial use, and it may not be used for any purpose other than to identify prospective properties consumers may be interested in purchasing. All information deemed reliable but not guaranteed and should be independently verified. All properties are subject to prior sale, change or withdrawal. RealHub website owner shall not be responsible for any typographical errors, misinformation, misprints and shall be held totally harmless.

REALTOR®
Connie Rivera
Call Connie today to schedule a private showing.

* Listings on this website come from the FMLS IDX Compilation and may be held by brokerage firms other than the owner of this website. The listing brokerage is identified in any listing details. Information is deemed reliable but is not guaranteed. If you believe any FMLS listing contains material that infringes your copyrighted work please review our DMCA policy and learn how to submit a takedown request.© 2024 FMLS.
Related Properties

Navarre
3054 Grady Tolbert Road
4 Beds
2 Baths
2,418 Sq.Ft.
$430,000
MLS#: 1010247

Navarre
3485 Viking Avenue
3 Beds
2 Baths
1,880 Sq.Ft.
$439,900
MLS#: 1014944
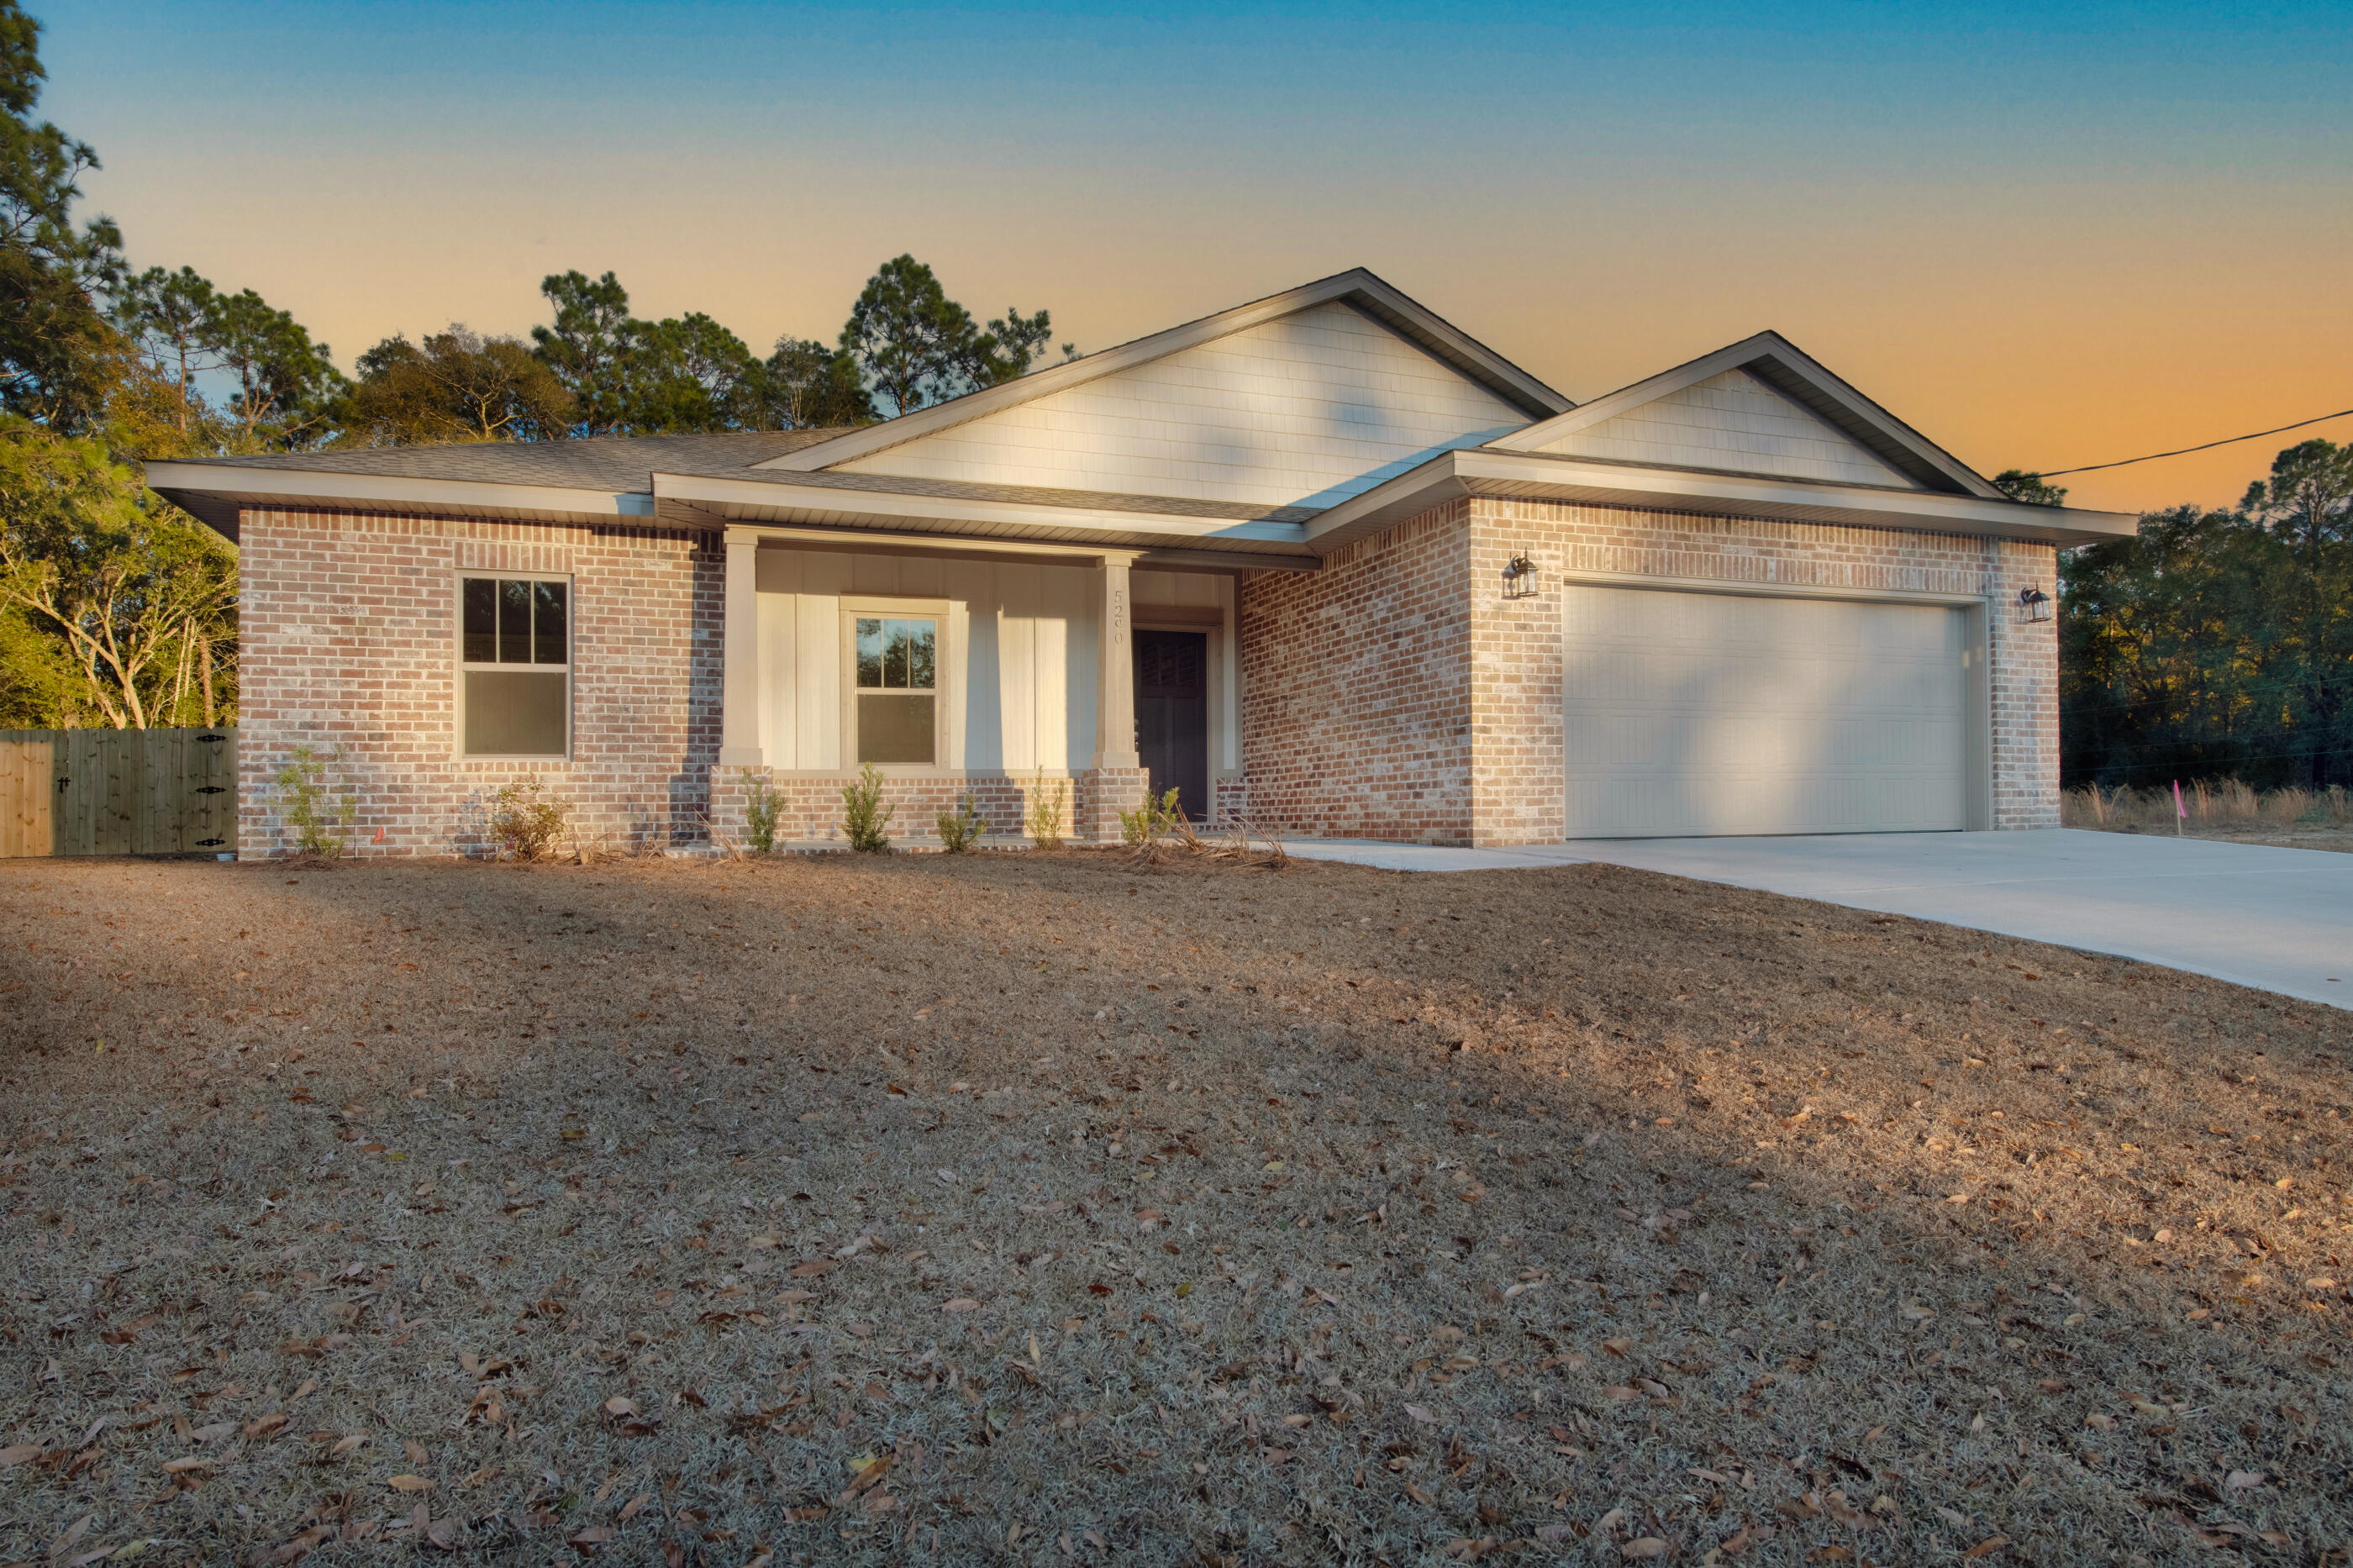
Navarre
2417 Sunrise Drive
4 Beds
2 Baths
2,053 Sq.Ft.
$515,000
MLS#: 995731

Navarre
2018 Prado Street
3 Beds
2 Baths
1,867 Sq.Ft.
$525,000
MLS#: 1014919

Navarre
8908 Binnacle Court
3 Beds
2 Baths
2,019 Sq.Ft.
$450,000
MLS#: 1014797

Navarre
2016 Candlewood Drive
4 Beds
2 Baths
2,285 Sq.Ft.
$499,900
MLS#: 1008649

Navarre
6647 Britt Street
4 Beds
3 Baths
2,164 Sq.Ft.
$525,000
MLS#: 1014685
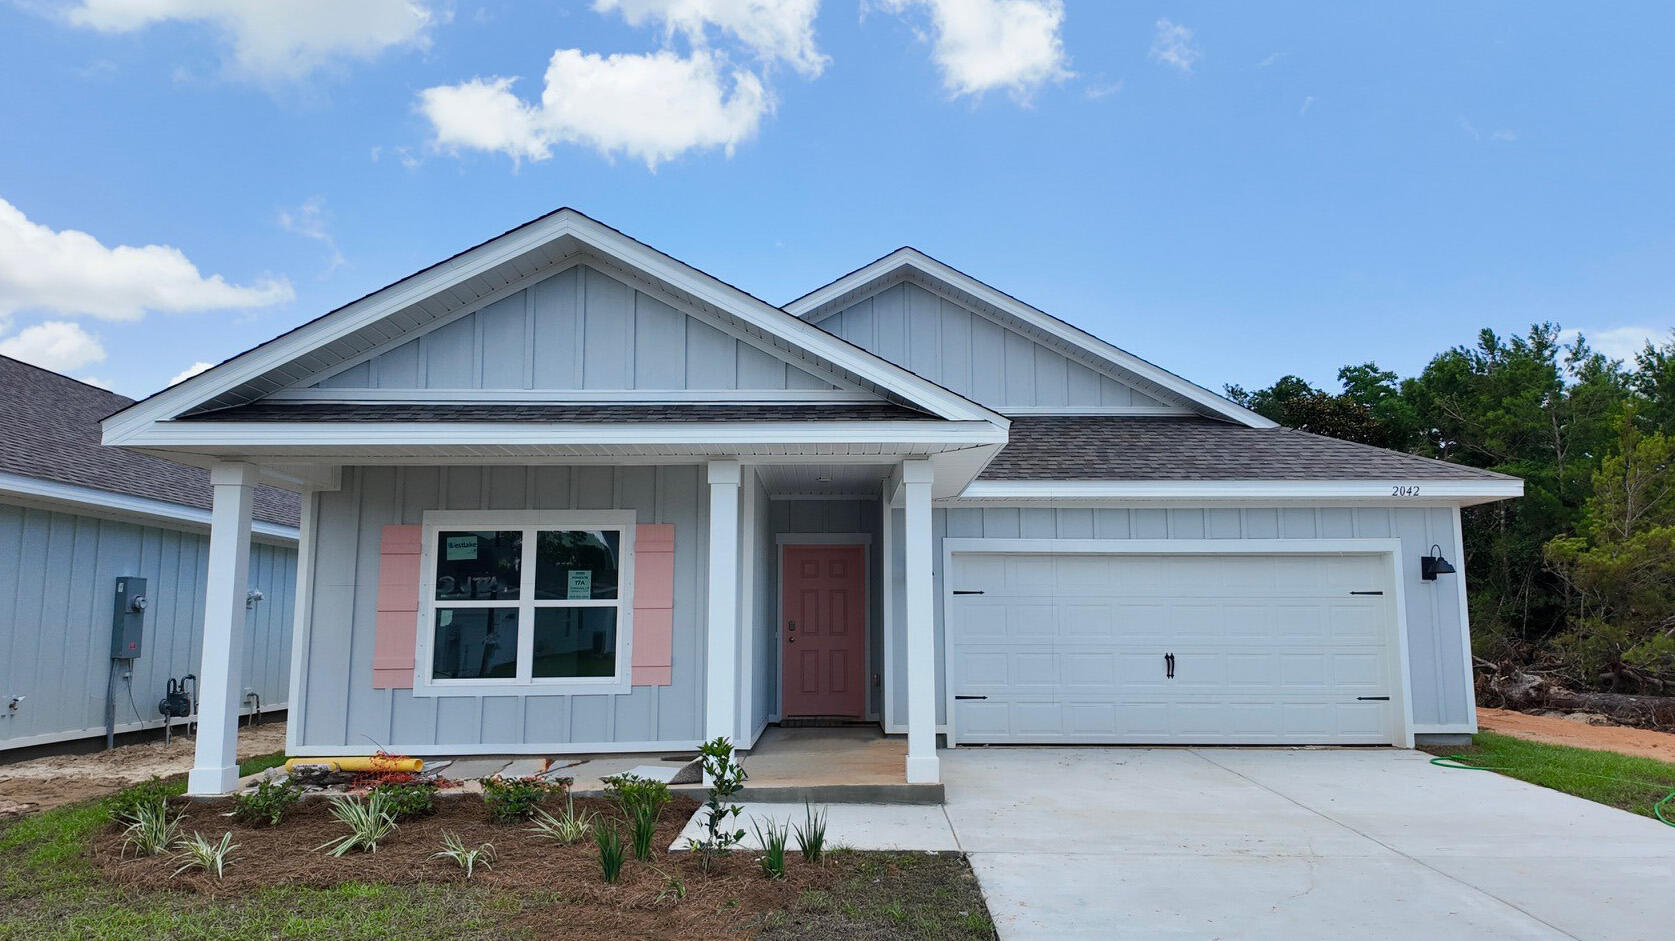
Navarre
2042 Wiregrass Street
5 Beds
3 Baths
2,043 Sq.Ft.
$449,900
MLS#: 1000513
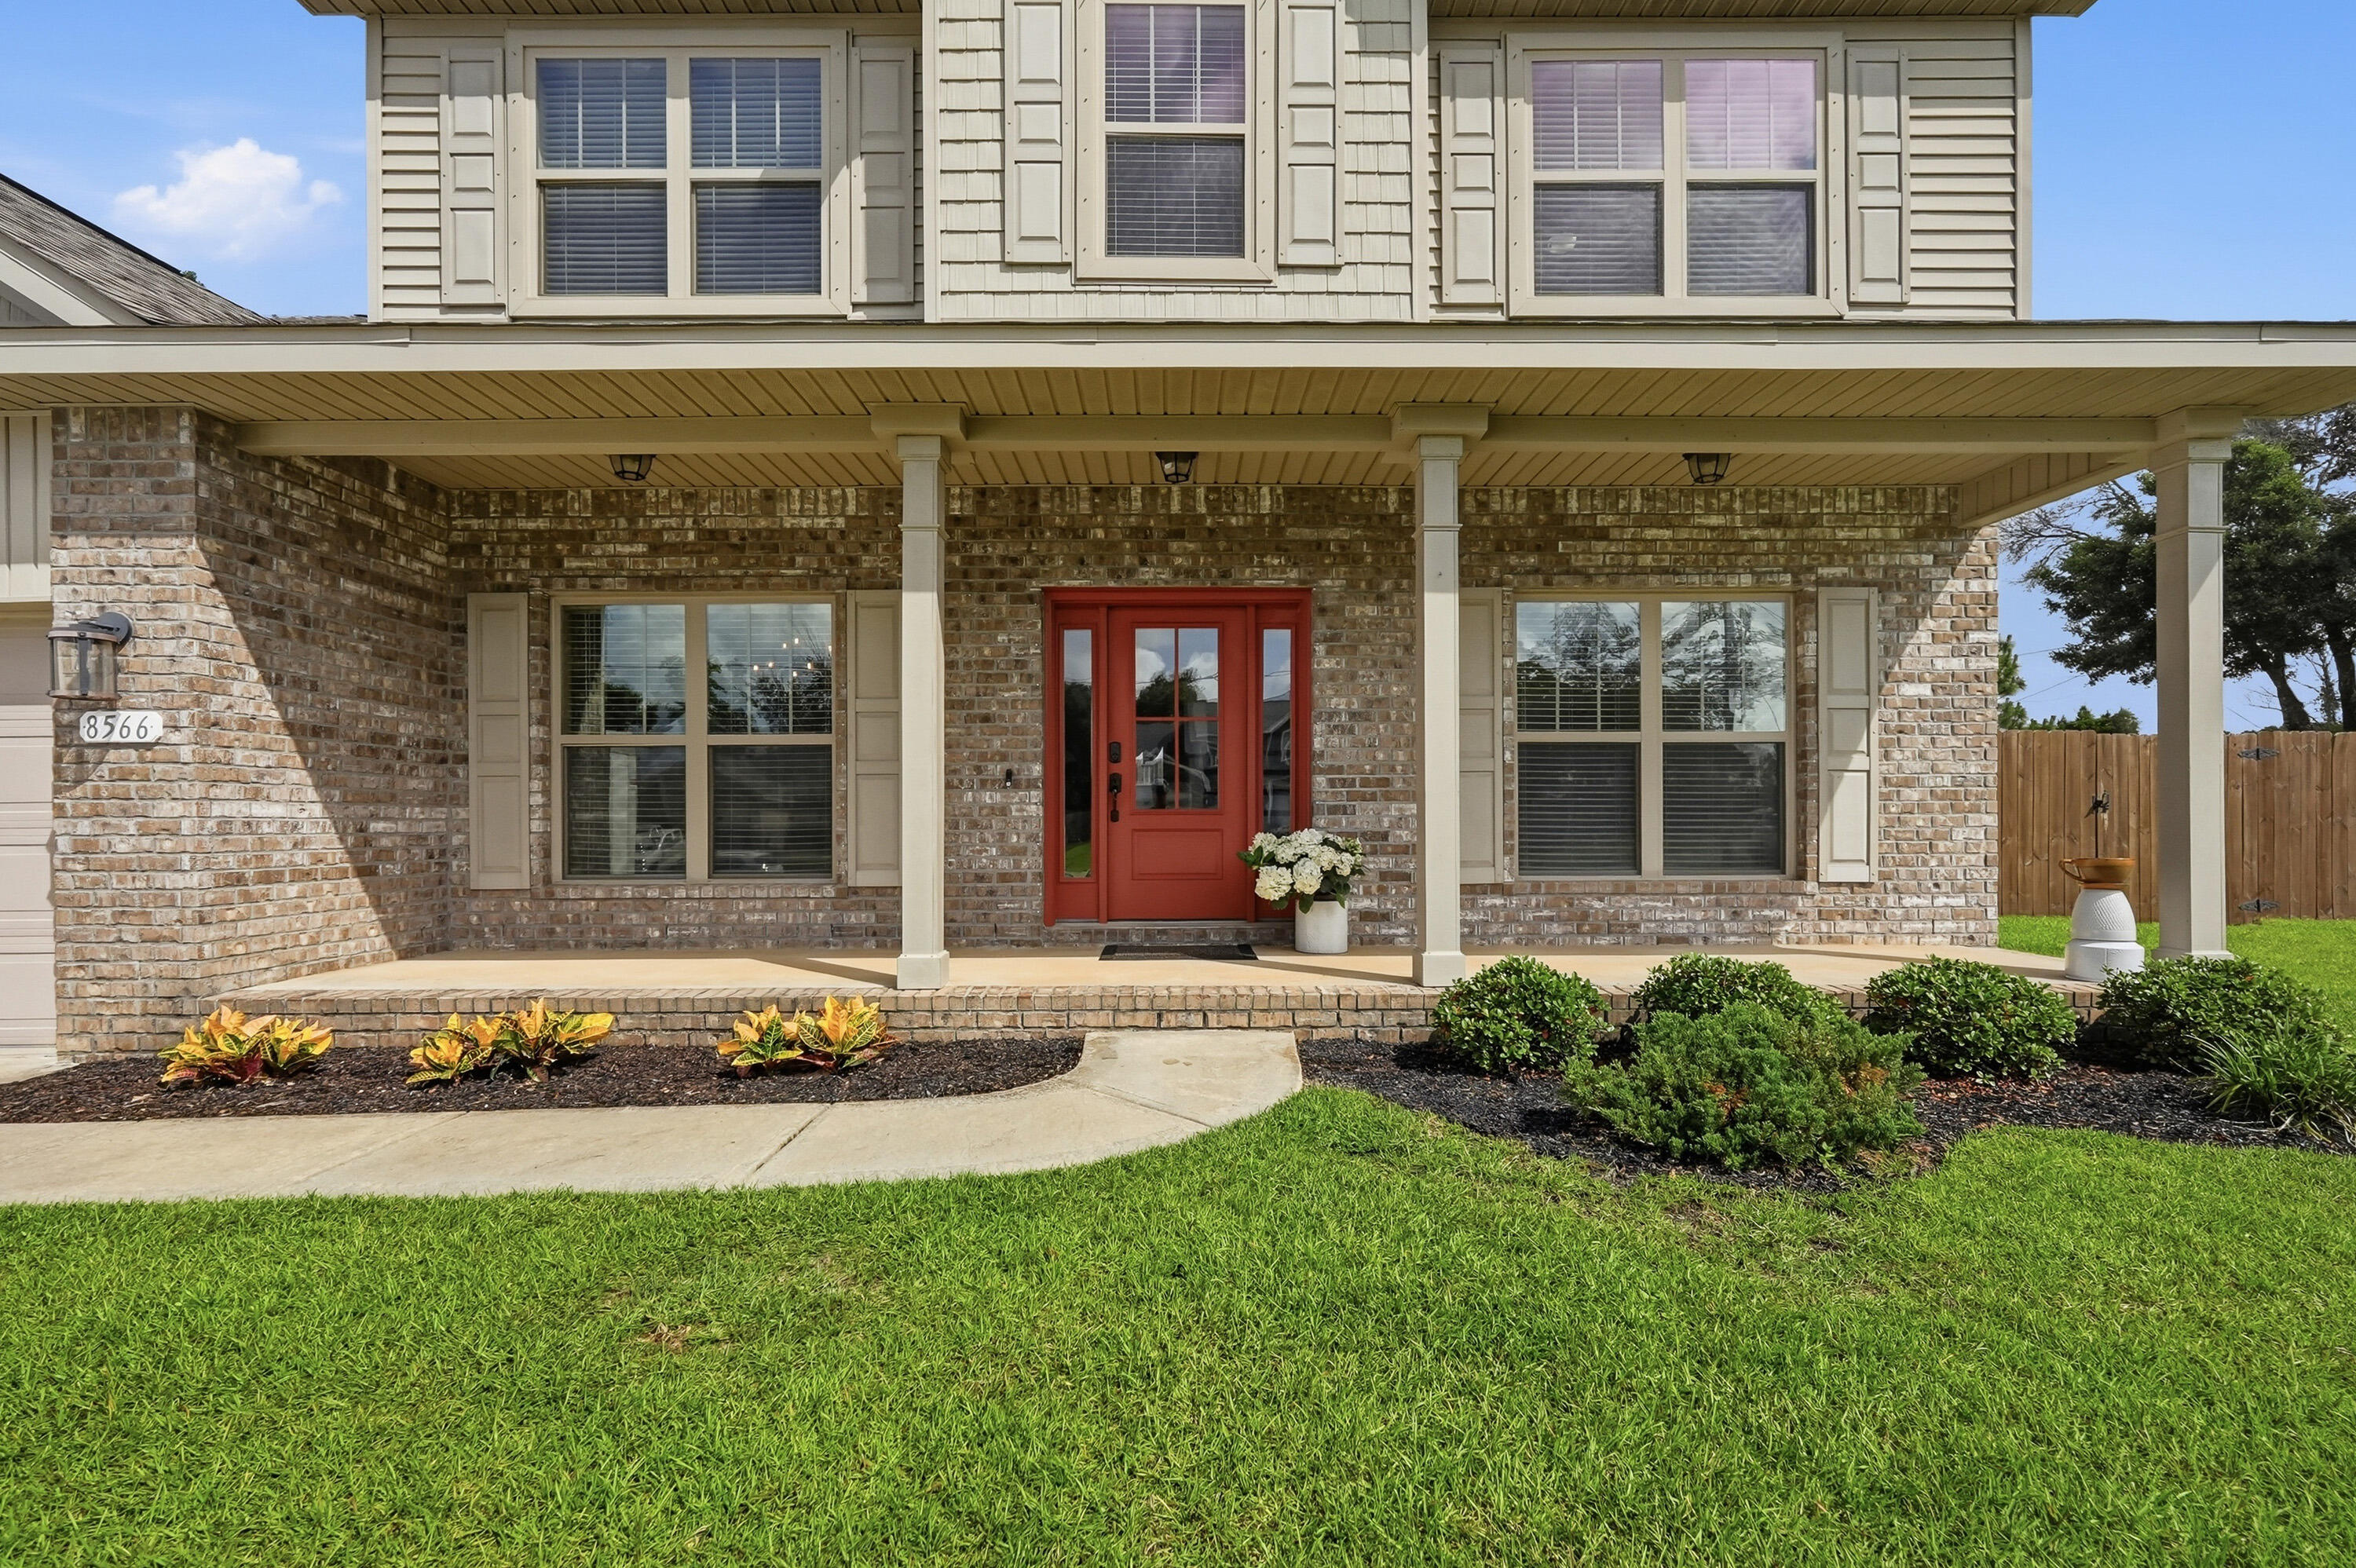
Navarre
8566 Holley Hills Circle
5 Beds
3 Baths
3,011 Sq.Ft.
$528,999
MLS#: 1004701

Navarre
8410 Lucena Street
5 Beds
3 Baths
2,164 Sq.Ft.
$485,000
MLS#: 1014557
