
Property
Beds
3
Full Baths
2
1/2 Baths
None
Year Built
2024
Sq.Footage
1,439
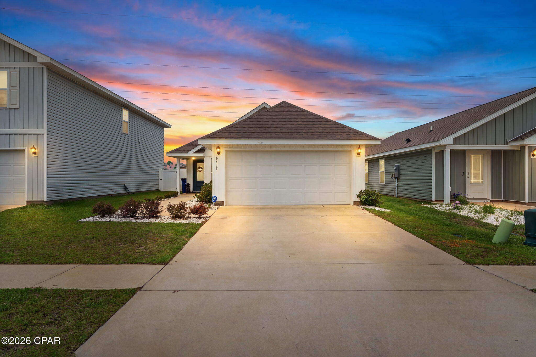
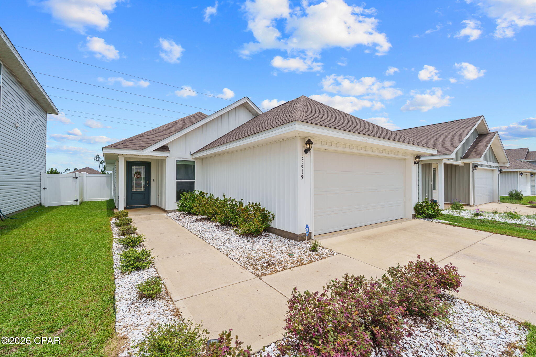
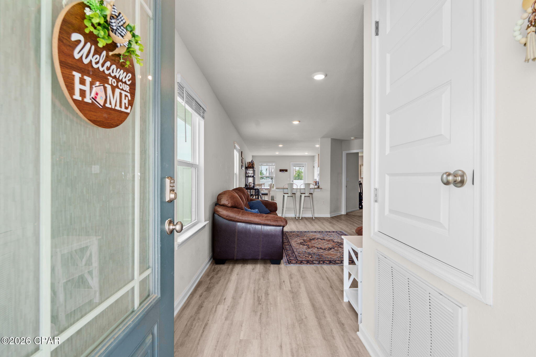
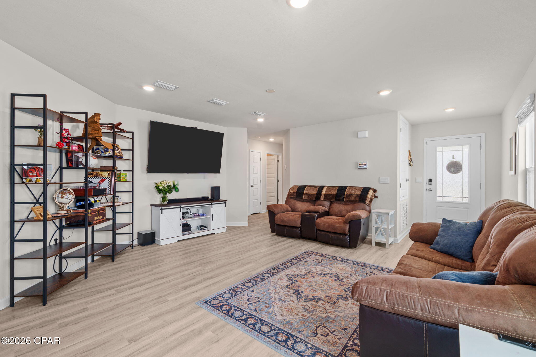
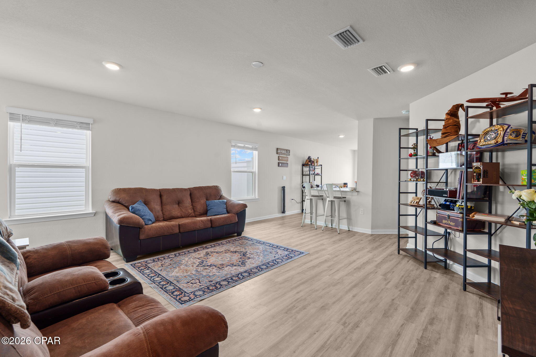
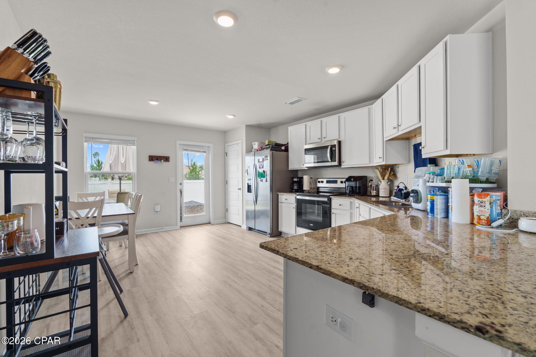
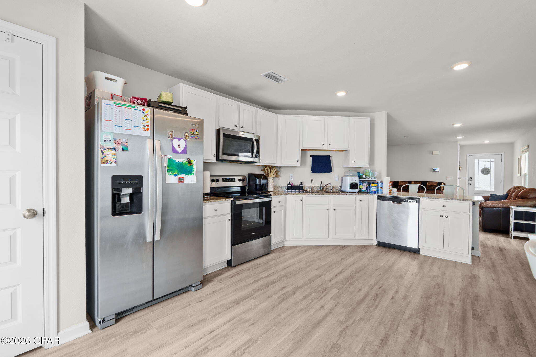
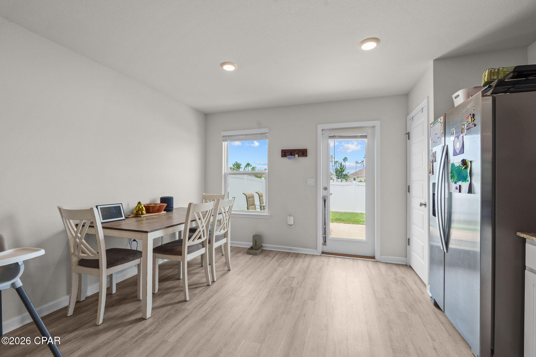
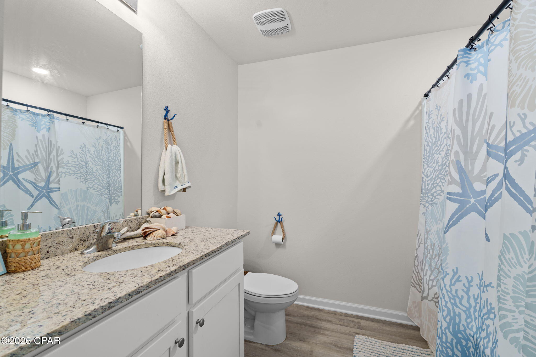
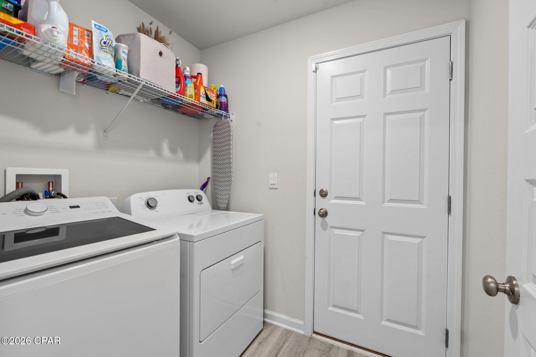
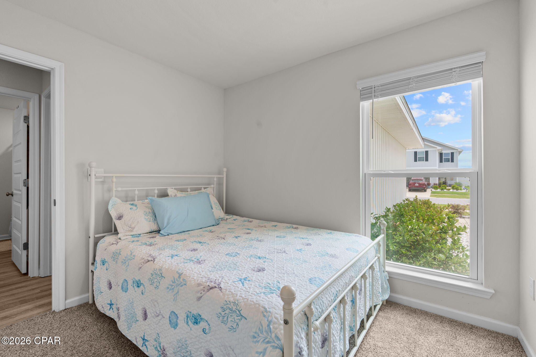
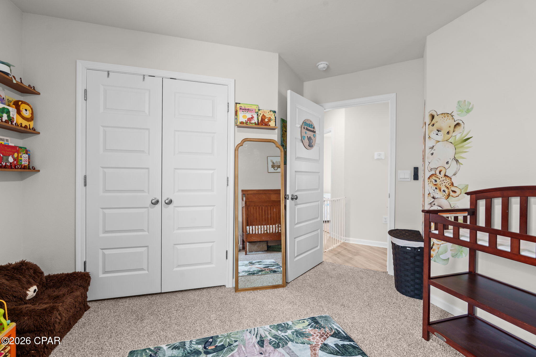
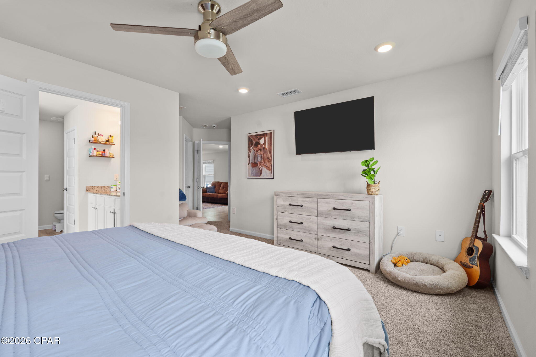
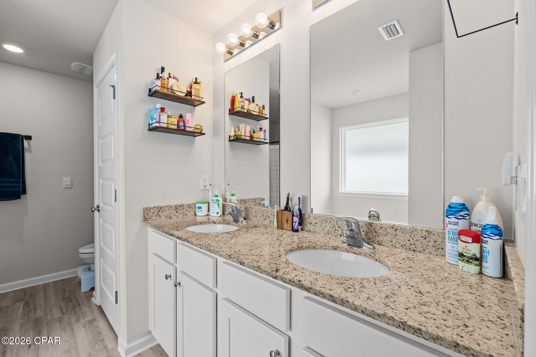
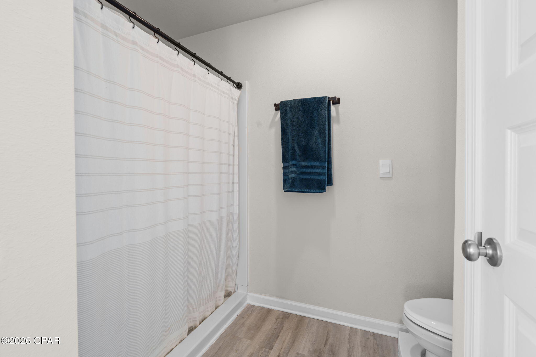
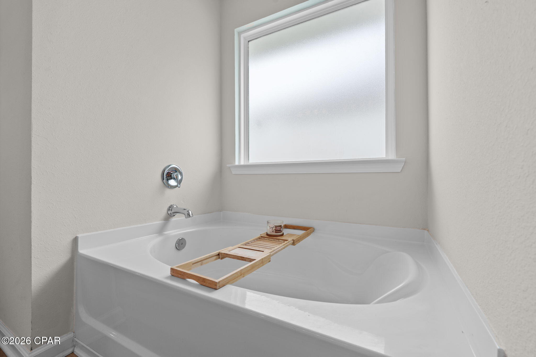
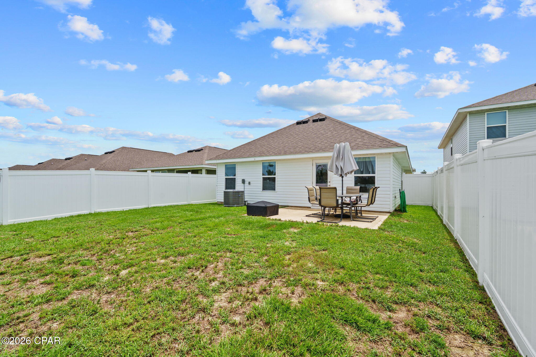
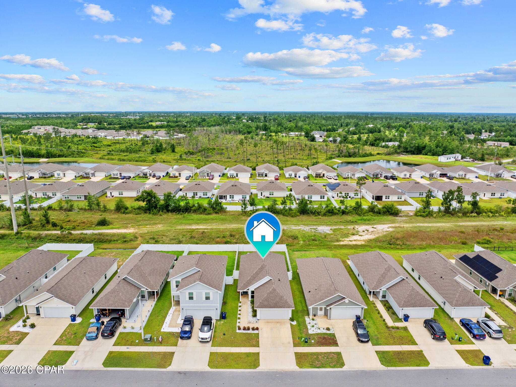
Welcome to this beautifully maintained **Celeste floor plan** in the heart of Panama City, Florida, where modern design meets everyday comfort. From the moment you arrive, you'll be greeted by exceptional curb appeal and an inviting entry highlighted by an elegant prairie-style front door that sets the tone for the warmth and charm found throughout the home. Offering **3 bedrooms, 2 bathrooms, and 1,439 square feet** of thoughtfully designed living space, this home features a bright, open-concept floor plan that's perfect for both relaxing and entertaining. The spacious living room flows effortlessly into the dining area and beautifully appointed kitchen, creating a welcoming space where family and friends can gather with ease. The kitchen is truly the centerpiece of the home, boasting **gorgeous granite countertops**, ample cabinet storage, generous workspace, and a large island that's ideal for meal preparation, casual dining, or hosting guests. Whether you're preparing a weeknight dinner or entertaining during the holidays, this space is designed to meet your every need. The private primary suite provides a peaceful retreat after a long day, complete with **two walk-in closets**, a double vanity, a linen closet, and a convenient shower/tub combination that offers both comfort and functionality. The thoughtfully designed split-bedroom floor plan places the two spacious secondary bedrooms on the opposite side of the home, separated by a full bathroom, providing added privacy for family members or overnight guests. Step outside to your fully fenced backyard, enclosed by a beautiful **6-foot white vinyl privacy fence**, creating the perfect outdoor space for children, pets, weekend barbecues, or simply relaxing with your morning coffee or evening sunset. The covered patio offers an inviting extension of the living space, making outdoor entertaining effortless throughout the year. Additional highlights include durable finishes throughout, abundant natural light, a **professionally finished epoxy-coated garage floor**, and a layout that balances style, functionality, and low-maintenance living. Conveniently located near shopping, dining, schools, Tyndall Air Force Base, and the beautiful white-sand beaches of Panama City, this move-in-ready home offers the perfect combination of location, comfort, and modern amenities. **Welcome home!** Come experience everything this beautiful property has to offer and imagine the memories waiting to be made. Your next chapter starts here!
Features & Amenities
Interior
-
Other Interior Features
Double Vanity, Smart Home, Walk-In Closet(s)
-
Total Bedrooms
3
-
Bathrooms
2
-
Cooling YN
YES
-
Cooling
Central Air, Ceiling Fan(s)
-
Heating YN
YES
-
Heating
Central
-
Pet friendly
N/A
Exterior
-
Garage
Yes
-
Garage spaces
2
-
Construction Materials
Vinyl Siding
-
Patio and Porch Features
Patio
-
Pool
Yes
-
Pool Features
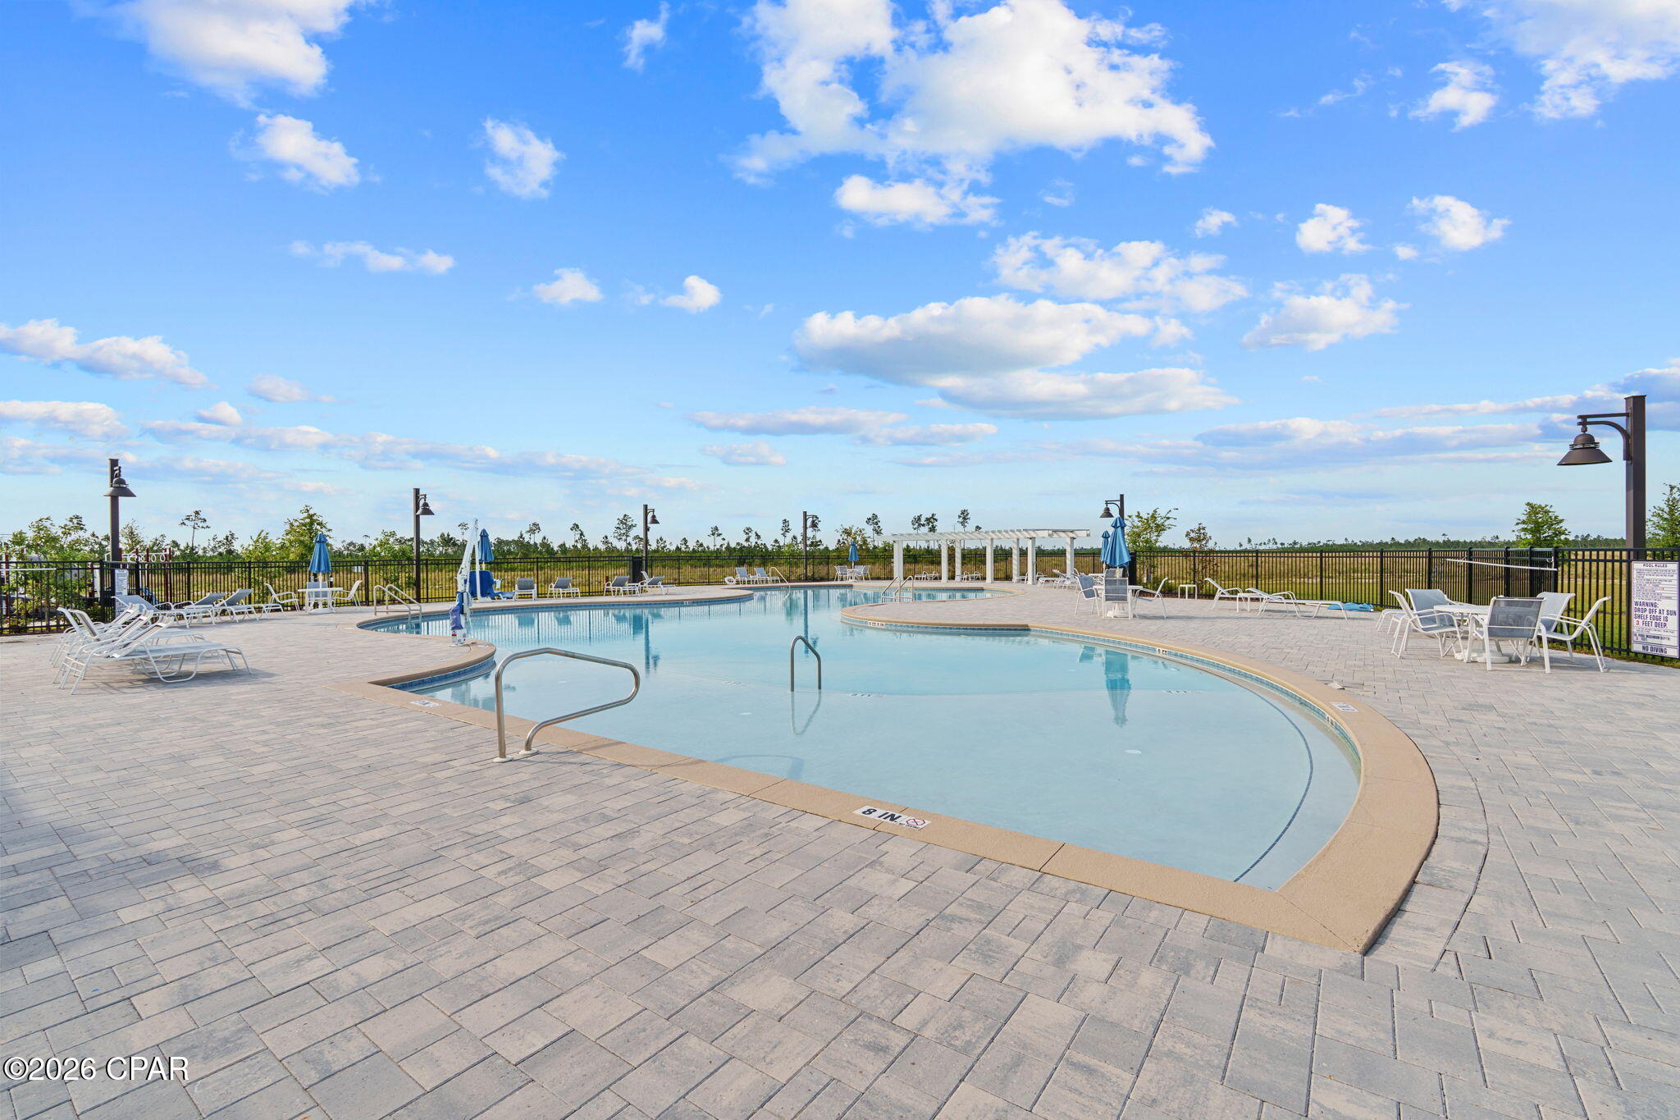
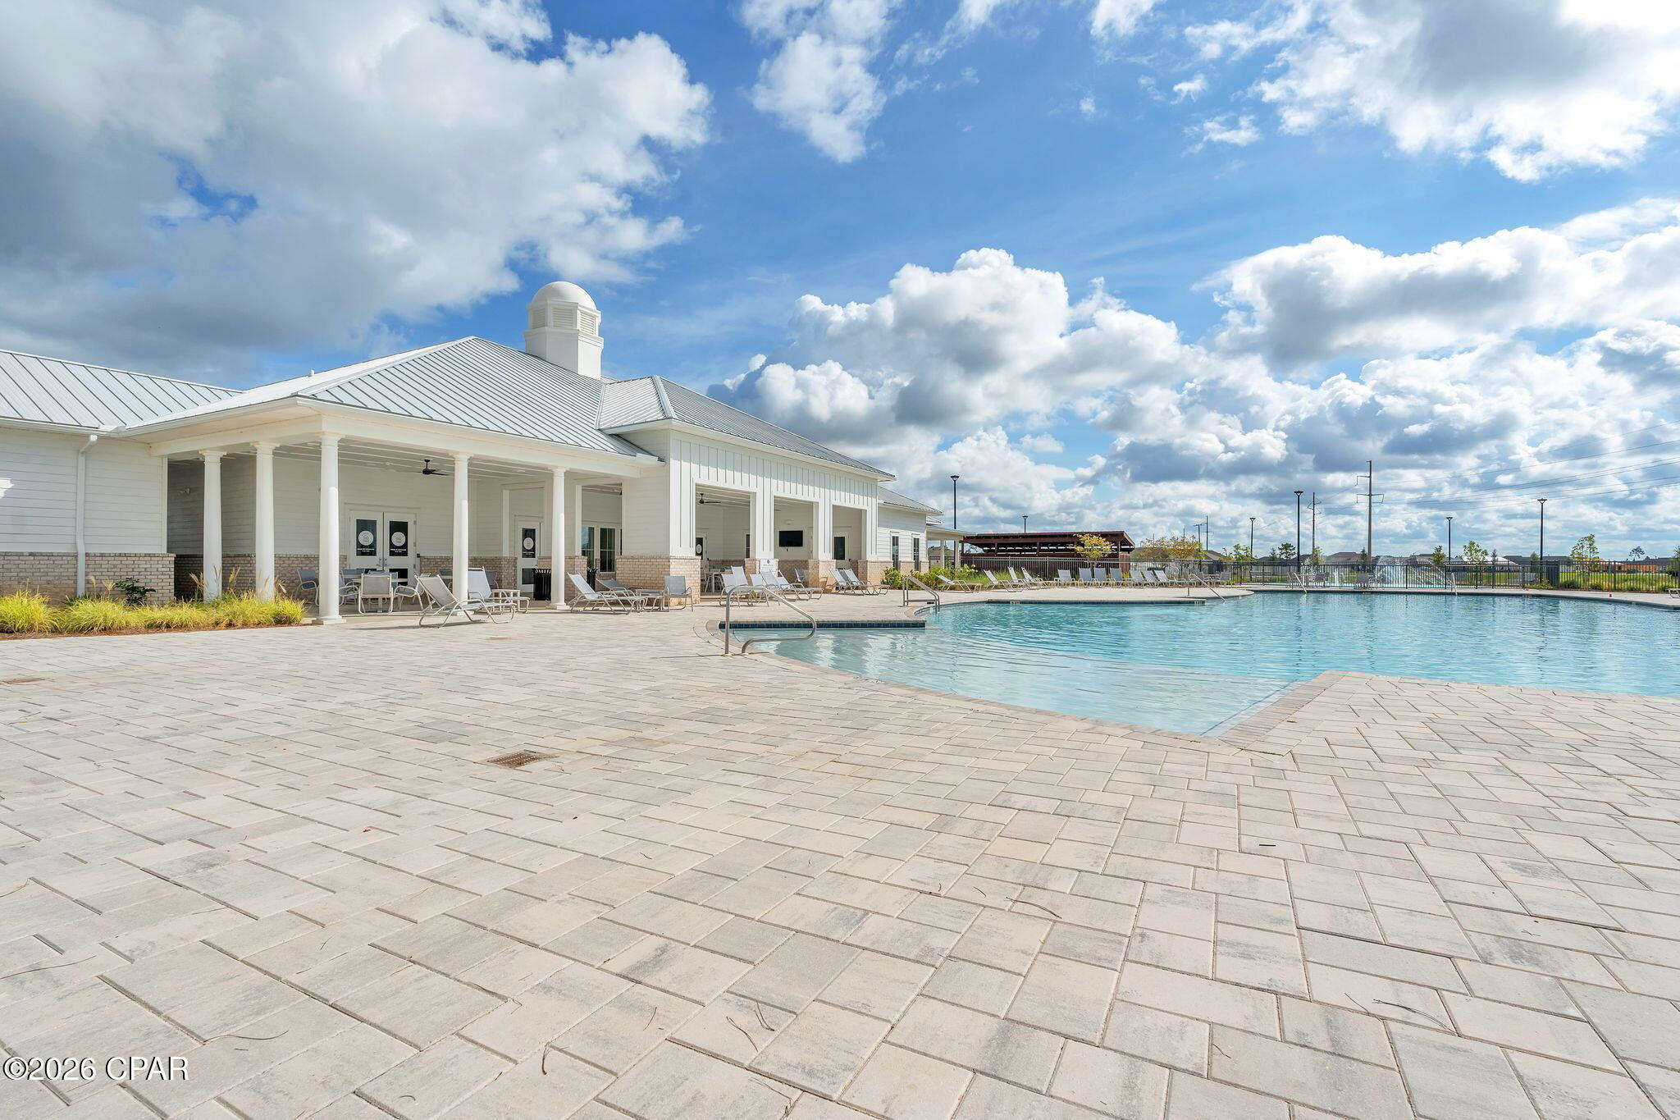
In Ground, Community
-
Waterfront YN
NO
Area & Lot
-
Lot Features
Paved
-
Lot Size(acres)
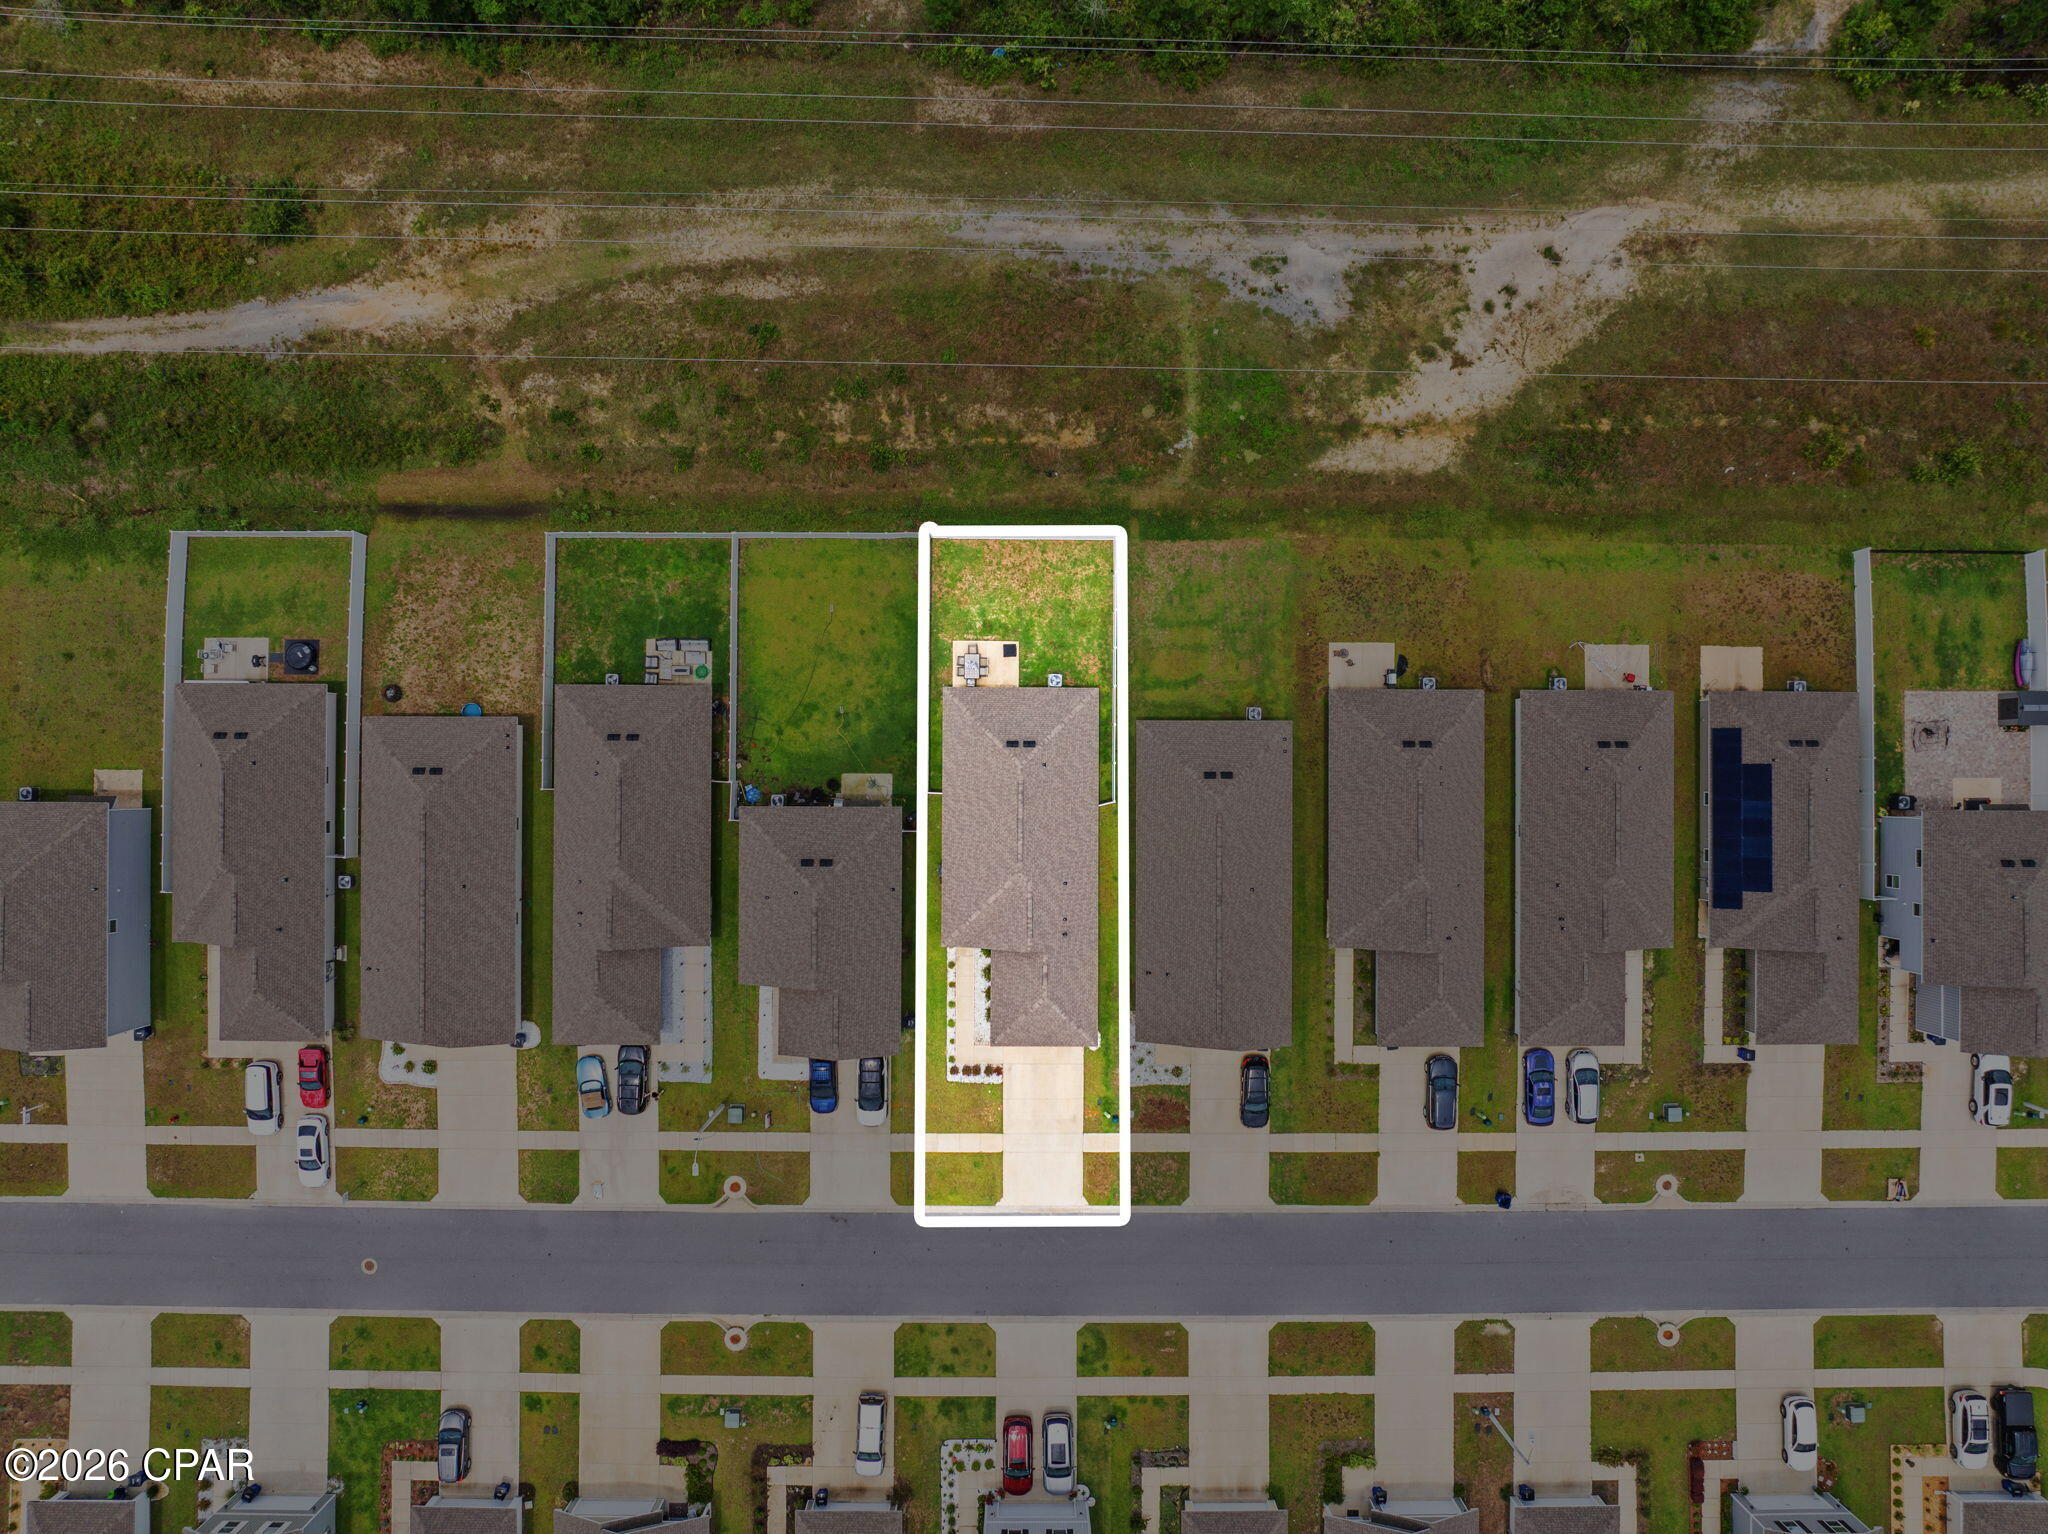
0.14
-
Lot Size(square feet)
6,098
-
Property Type
Residential
-
Property Sub Type
SingleFamilyResidence
-
Architectural Style
Craftsman
Price
-
Sales Price
$291,000
-
Tax Amount
$4,051
-
Zoning
Resid Single Family
-
Sq. Footage
1,439
-
Price/SqFt
$202
HOA
-
Association
YES
-
Association Fee
$235
-
Association Fee Frequency
Quarterly
-
Association Fee Includes
N/A
School District
-
Elementary School
Tommy Smith
-
Middle School
Merritt Brown
-
High School
Rutherford
Property Features
-
New Construction
NO
-
Association Amenities
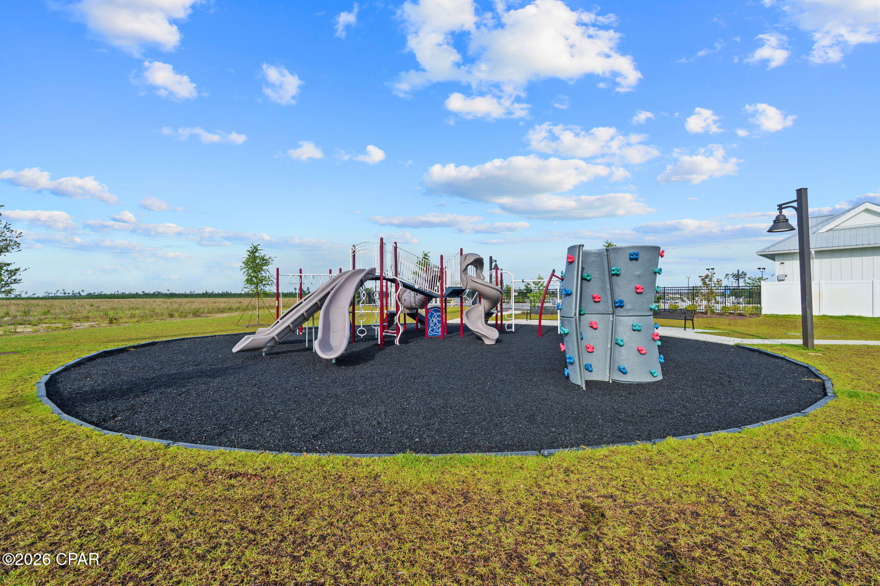
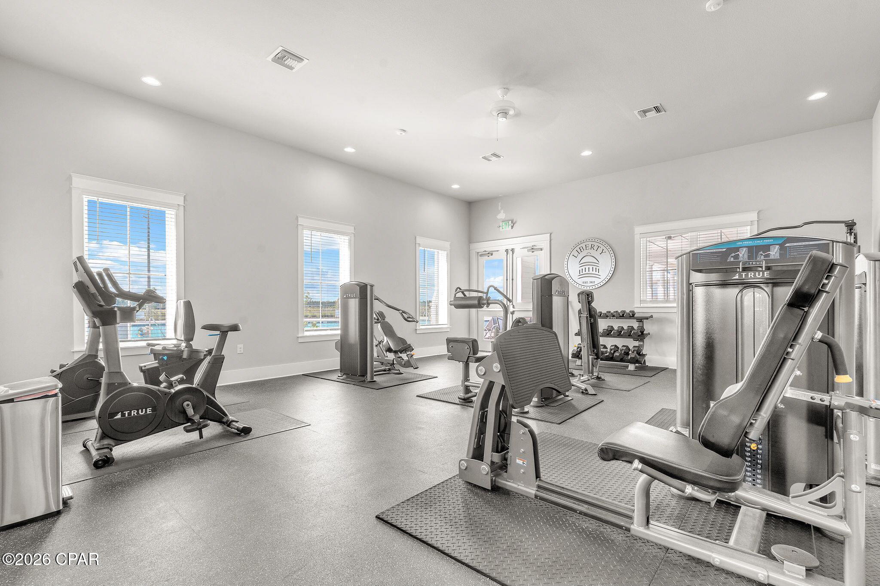
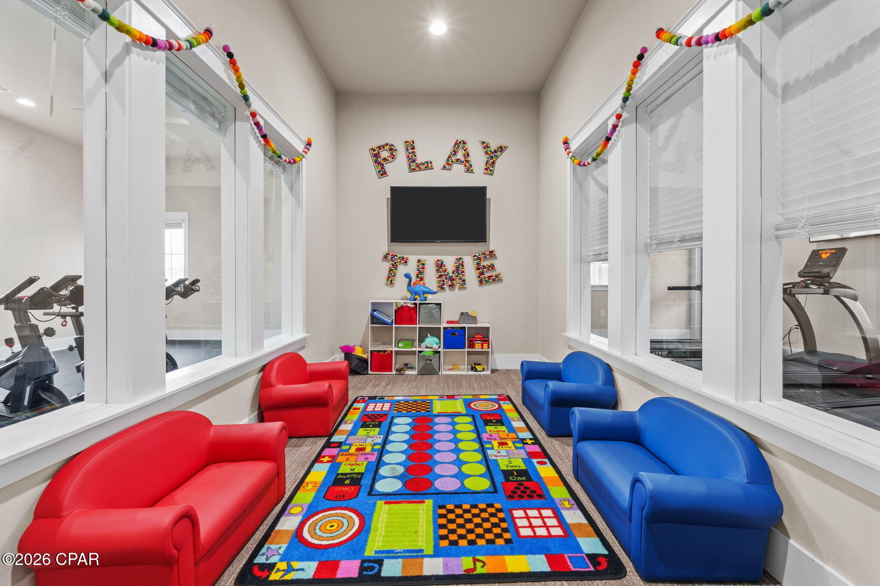
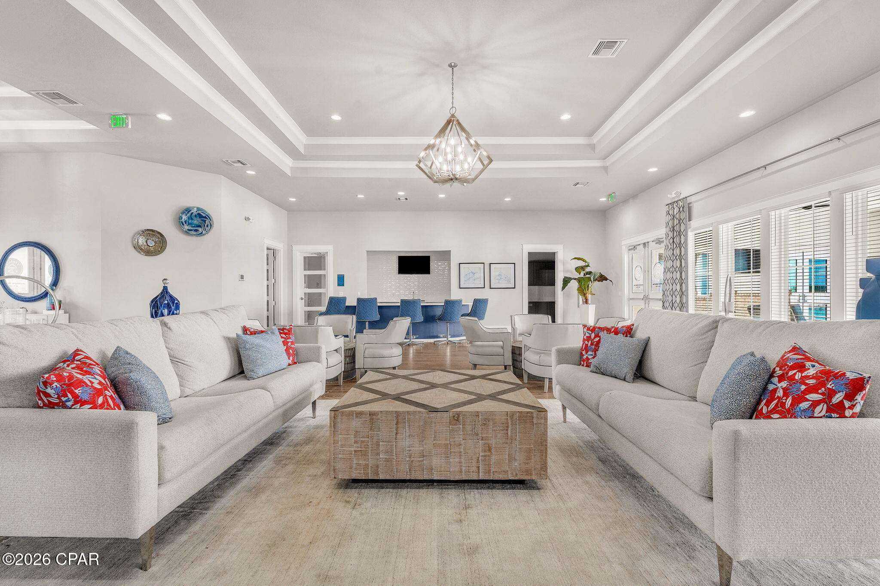
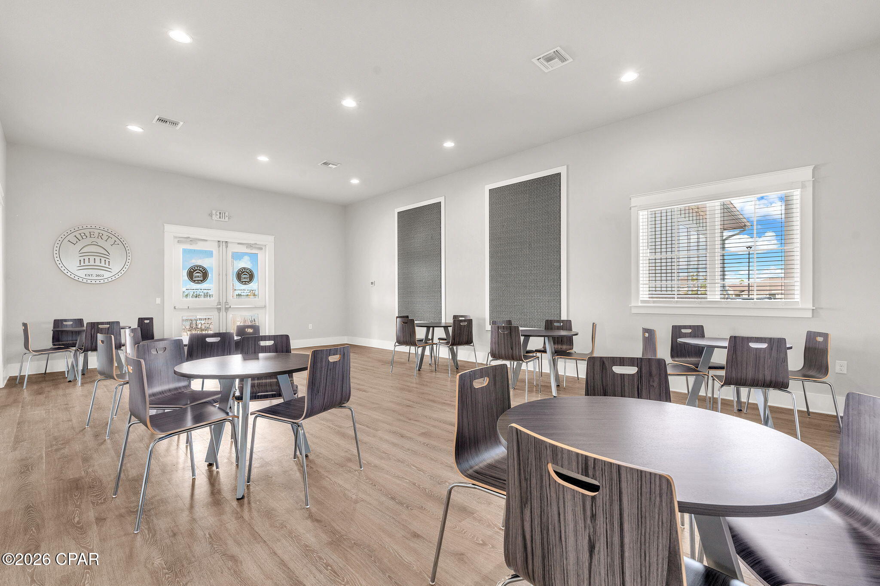
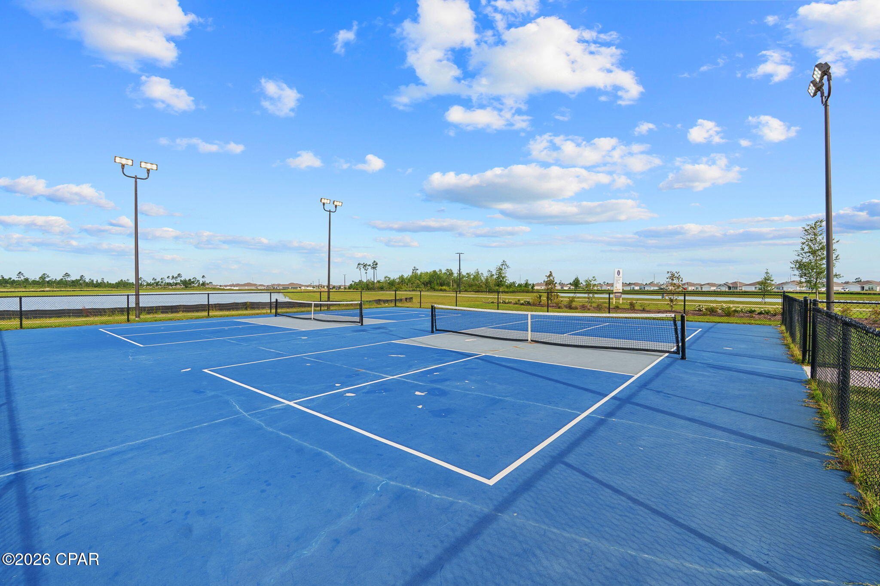
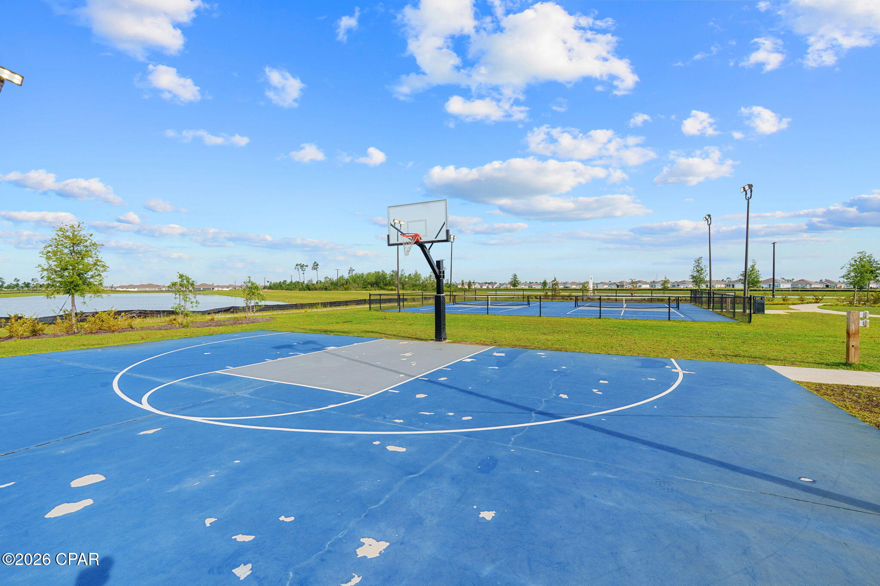
Management, Pool, Barbecue, Clubhouse
-
Sewer
Public Sewer
Schedule a Showing
Showing scheduled successfully.
Mortgage calculator
Estimate your monthly mortgage payment, including the principal and interest, property taxes, and HOA. Adjust the values to generate a more accurate rate.
Your payment
Principal and Interest:
$
Property taxes:
$
HOA fees:
$
Total loan payment:
$
Total interest amount:
$
Location
County
Bay
Elementary School
Tommy Smith
Middle School
Merritt Brown
High School
Rutherford
Listing Courtesy of Jeronimo J Drouet, CENTURY 21 Commander Realty
RealHub Information is provided exclusively for consumers' personal, non-commercial use, and it may not be used for any purpose other than to identify prospective properties consumers may be interested in purchasing. All information deemed reliable but not guaranteed and should be independently verified. All properties are subject to prior sale, change or withdrawal. RealHub website owner shall not be responsible for any typographical errors, misinformation, misprints and shall be held totally harmless.

REALTOR®
Connie Rivera
Call Connie today to schedule a private showing.

* Listings on this website come from the FMLS IDX Compilation and may be held by brokerage firms other than the owner of this website. The listing brokerage is identified in any listing details. Information is deemed reliable but is not guaranteed. If you believe any FMLS listing contains material that infringes your copyrighted work please click here to review our DMCA policy and learn how to submit a takedown request.© 2024 FMLS.
Related Properties

Panama City
9850 S Thomas Drive 202E
1 Beds
1 Baths
609 Sq.Ft.
$284,999
MLS#: 789093

Panama City
7133 William Pitsenbarger Road
3 Beds
2 Baths
1,580 Sq.Ft.
$314,900
MLS#: 796958

Panama City
1925 Frankford Avenue
3 Beds
2 Baths
1,352 Sq.Ft.
$269,000
MLS#: 796922

Panama City
112 Ridgecrest Court
2 Beds
1 Baths
1,182 Sq.Ft.
$250,000
MLS#: 793406
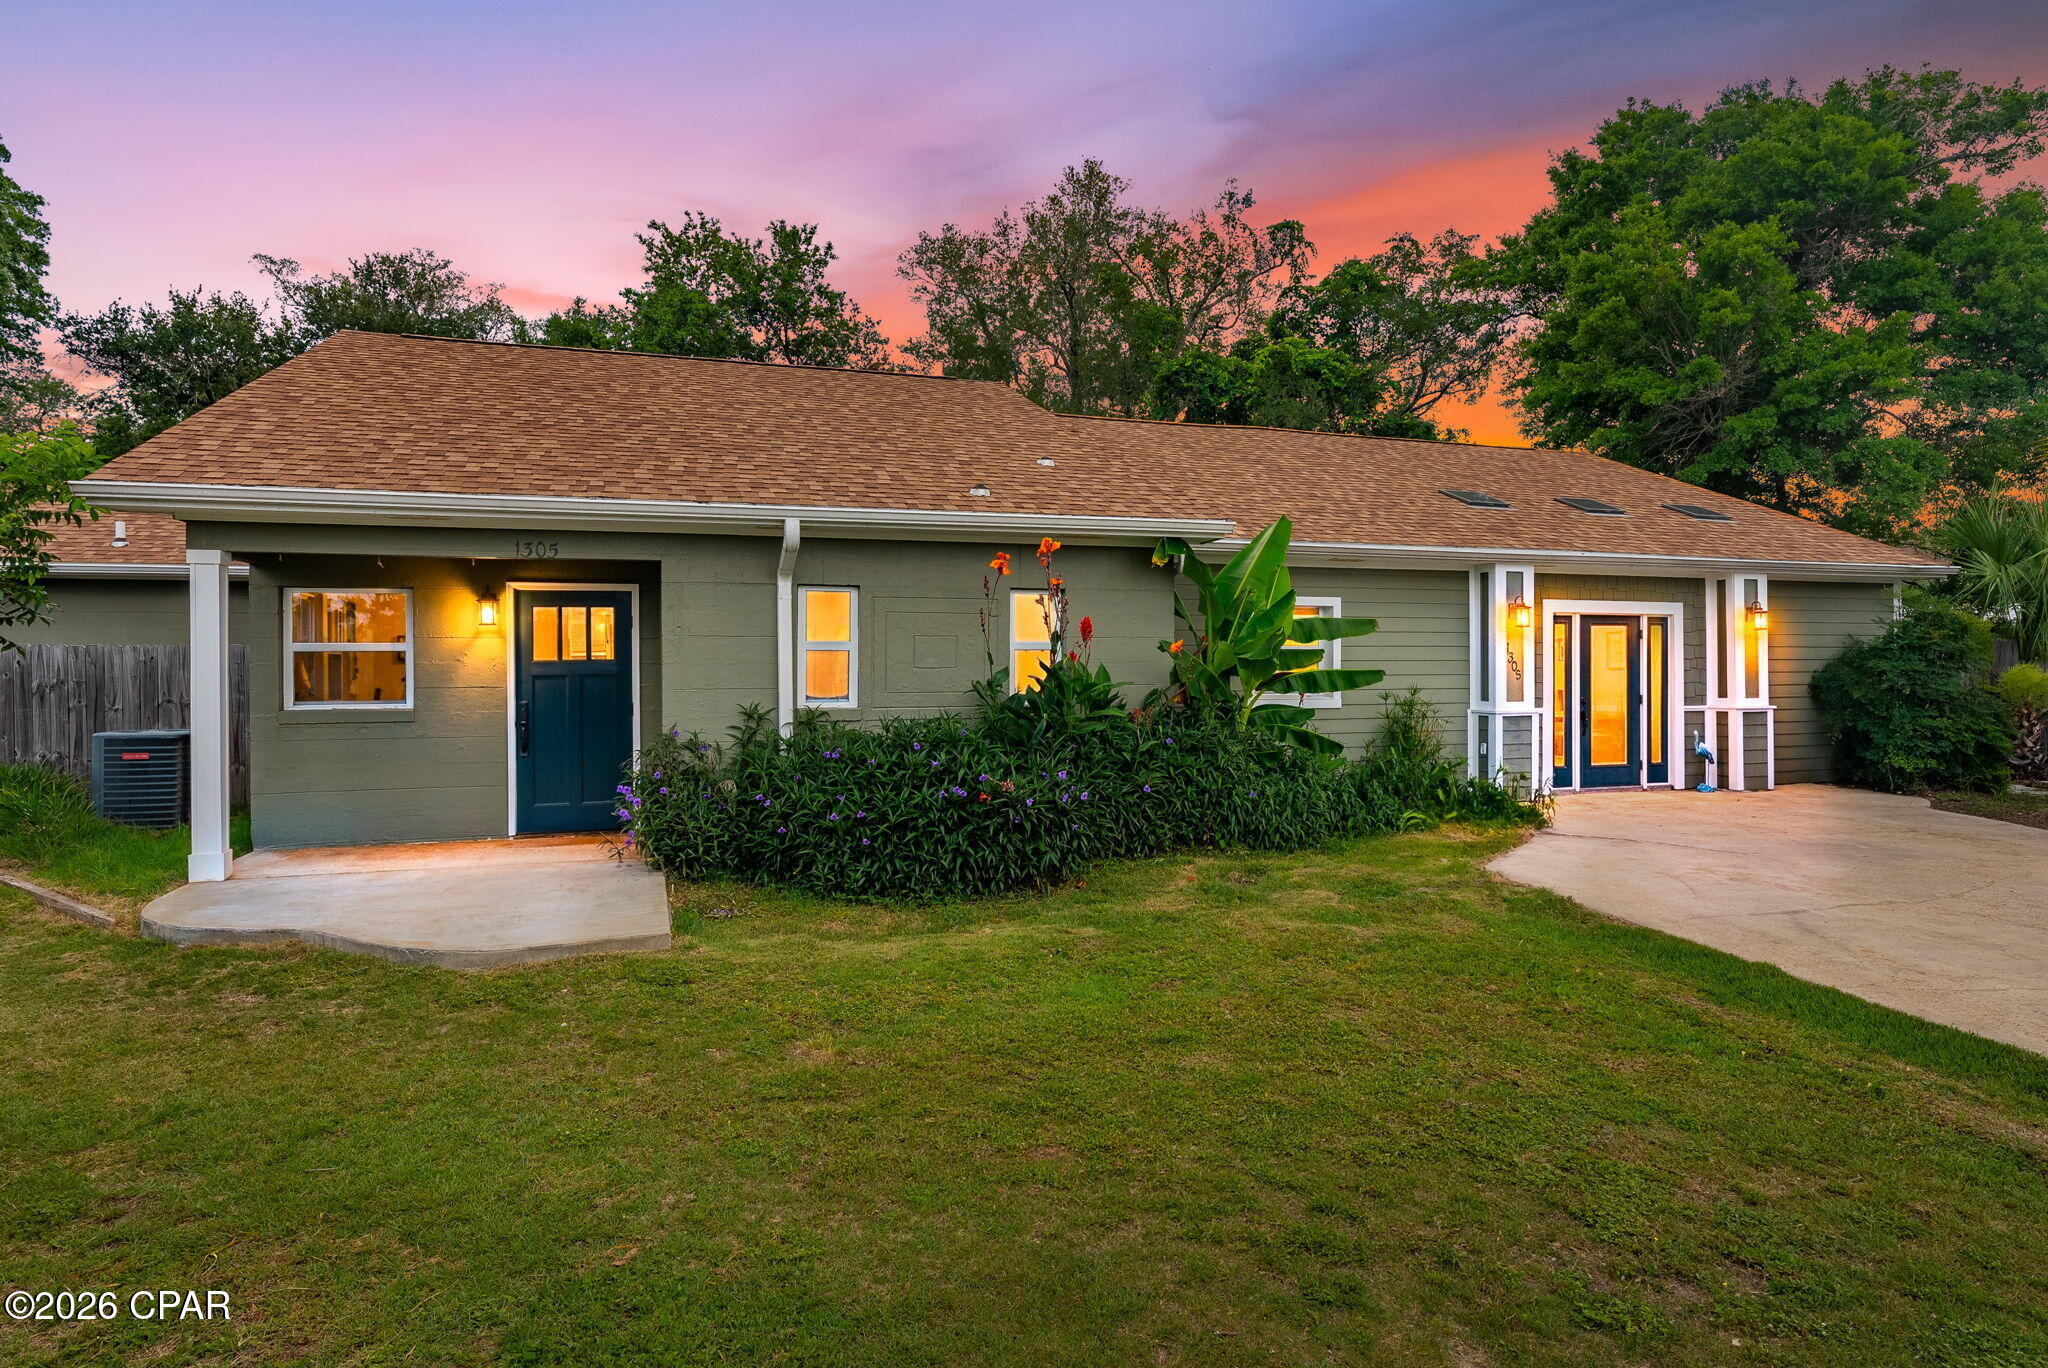
Panama City
1305 Ware Drive
3 Beds
1 Baths
1,672 Sq.Ft.
$289,900
MLS#: 788802

Panama City
7126 William Pitsenbarger Road
3 Beds
2 Baths
1,580 Sq.Ft.
$329,900
MLS#: 796944

Panama City
2317 Cocoa Avenue
3 Beds
2 Baths
1,820 Sq.Ft.
$335,000
MLS#: 796954

Panama City
3015 Stanford Road
2 Beds
1 Baths
1,109 Sq.Ft.
$299,000
MLS#: 796973

Panama City
202 Reddy Creek Drive
3 Beds
2 Baths
1,427 Sq.Ft.
$264,900
MLS#: 796961

Panama City
234 Lawton Branch Way
3 Beds
2 Baths
1,293 Sq.Ft.
$269,900
MLS#: 796969
