

Property
Beds
5
Full Baths
6
1/2 Baths
None
Year Built
2021
Sq.Footage
3,998
Welcome to 83 Vista Bluffs a distinctive custom-built estate overlooking Four Prong Lake in Destiny West. Designed and built by the owner, this six-bedroom, six-bath home showcases exceptional craftsmanship and custom finishes throughout. Its thoughtful design pairs elegant architectural details with comfortable, functional spaces, all just a short walk from the beach. Handcrafted double entry doors open to interiors featuring Italian cabinetry, cypress ceilings, artistic ceiling details, and the locally renowned Jellyfish family lights illuminating the grand staircase. Soaring ceilings and abundant natural light enhance the open living areas, while a dramatic wall of glass frames tranquil lake views. Accordion doors open to the outdoor living area, extending the home's gathering space to the pool and lakefront setting. The kitchen is appointed with high-end stainless-steel appliances and custom cabinetry. Upstairs, a second living area and kitchenette provide added flexibility for family, hobbies, or a private retreat. The first floor includes four bedrooms: three suites and a custom bunk room. The primary suite features a wall of glass sliders opening directly to the pool. Its spa-inspired bath offers dual vanities, a glass-enclosed Kohler DTV+ shower with customizable settings and multiple jets, and a soaking tub with a striking ceiling-mounted filler. A spacious laundry room includes two washers, two dryers, and a dedicated dog-washing station. The second floor features two additional bedroom suites, each with a private bathroom. A kitchenette at the landing adds convenience, while a private lanai overlooks the pool and lake. A spiral staircase leads from the upstairs primary suite to a private sky deck. Separate temperature controls in most rooms allow for individualized comfort. An integrated Control4 system allows the owner to monitor and manage key home features remotely, providing added convenience and peace of mind. The outdoor living area is designed for year-round enjoyment, with a 12,000-gallon custom pool featuring two seating ledges, a hot tub, and two fire features. The sunken fire pit includes in-pool seating, while a second fire pit is set on the lanai. A fully equipped outdoor kitchen features a refrigerator, gas grill, side burner, and sink, complemented by an outdoor television and multiple lounge areas. With its custom design, lakefront setting, versatile floor plan, and exceptional indoor-outdoor living,83 Vista Bluffs is a rare opportunity to own a truly special home in Destiny West.
Features & Amenities
Interior
-
Other Interior Features
Breakfast Bar, Vaulted Ceiling(s), Kitchen Island, Recessed Lighting, Pantry
-
Total Bedrooms
5
-
Bathrooms
6
-
Cooling YN
YES
-
Cooling
Central Air, Electric
-
Fireplace YN
YES
-
Heating YN
YES
-
Heating
Central, Natural Gas, Electric
-
Pet friendly
N/A
Exterior
-
Garage
Yes
-
Garage spaces
3
-
Other Exterior Features
Private Yard, Outdoor Shower, Rain Gutters
-
Parking
Garage Door Opener, Golf Cart Garage, Attached, Garage
-
Patio and Porch Features
Patio, Covered
-
Pool
Yes
-
Pool Features
Heated, In Ground
-
Waterfront YN
YES
-
View
Lake
Area & Lot
-
Lot Features
Level, Waterfront
-
Lot Size(acres)
0.24
-
Lot Size(square feet)
10,454
-
Property Type
Residential
-
Property Sub Type
Single Family Residence
-
Architectural Style
Contemporary
Price
-
Sales Price
$3,550,000
-
Tax Amount
$21,744.03
-
Zoning
Resid Single Family
-
Sq. Footage
3,998
-
Price/SqFt
$887
HOA
-
Association
YES
-
Association Fee
$3,550
-
Association Fee Frequency
Annually
-
Association Fee Includes
N/A
School District
-
Elementary School
Destin
-
Middle School
Destin
-
High School
Destin
Property Features
-
New Construction
NO
-
Sewer
Public Sewer
Schedule a Showing
Showing scheduled successfully.
Mortgage calculator
Estimate your monthly mortgage payment, including the principal and interest, property taxes, and HOA. Adjust the values to generate a more accurate rate.
Your payment
Principal and Interest:
$
Property taxes:
$
HOA fees:
$
Total loan payment:
$
Total interest amount:
$
Location
County
Okaloosa
Elementary School
Destin
Middle School
Destin
High School
Destin
Listing Courtesy of Renda J Fisher, Destin Vacation Company LLC
RealHub Information is provided exclusively for consumers' personal, non-commercial use, and it may not be used for any purpose other than to identify prospective properties consumers may be interested in purchasing. All information deemed reliable but not guaranteed and should be independently verified. All properties are subject to prior sale, change or withdrawal. RealHub website owner shall not be responsible for any typographical errors, misinformation, misprints and shall be held totally harmless.

REALTOR®
Connie Rivera
Call Connie today to schedule a private showing.

* Listings on this website come from the FMLS IDX Compilation and may be held by brokerage firms other than the owner of this website. The listing brokerage is identified in any listing details. Information is deemed reliable but is not guaranteed. If you believe any FMLS listing contains material that infringes your copyrighted work please click here to review our DMCA policy and learn how to submit a takedown request.© 2024 FMLS.
Related Properties

Destin
950 E Highway 98 7091
3 Beds
3 Baths
3,648 Sq.Ft.
$2,949,000
MLS#: 1013881

Destin
1900 Scenic Highway 98 302
3 Beds
3 Baths
2,619 Sq.Ft.
$3,125,000
MLS#: 1013884

Destin
2740 Scenic Highway 98 10
6 Beds
6 Baths
3,553 Sq.Ft.
$3,895,000
MLS#: 1013326

Destin
1656 Scenic gulf Drive
8 Beds
6 Baths
5,749 Sq.Ft.
$2,975,000
MLS#: 1010256

Destin
84 Mark Street
8 Beds
6 Baths
4,539 Sq.Ft.
$2,999,000
MLS#: 1010093

Destin
770 Harbor Boulevard PH2
4 Beds
4 Baths
3,719 Sq.Ft.
$3,250,000
MLS#: 1008922

Destin
4049 N Indian Bayou
5 Beds
4 Baths
4,864 Sq.Ft.
$2,999,999
MLS#: 1008138
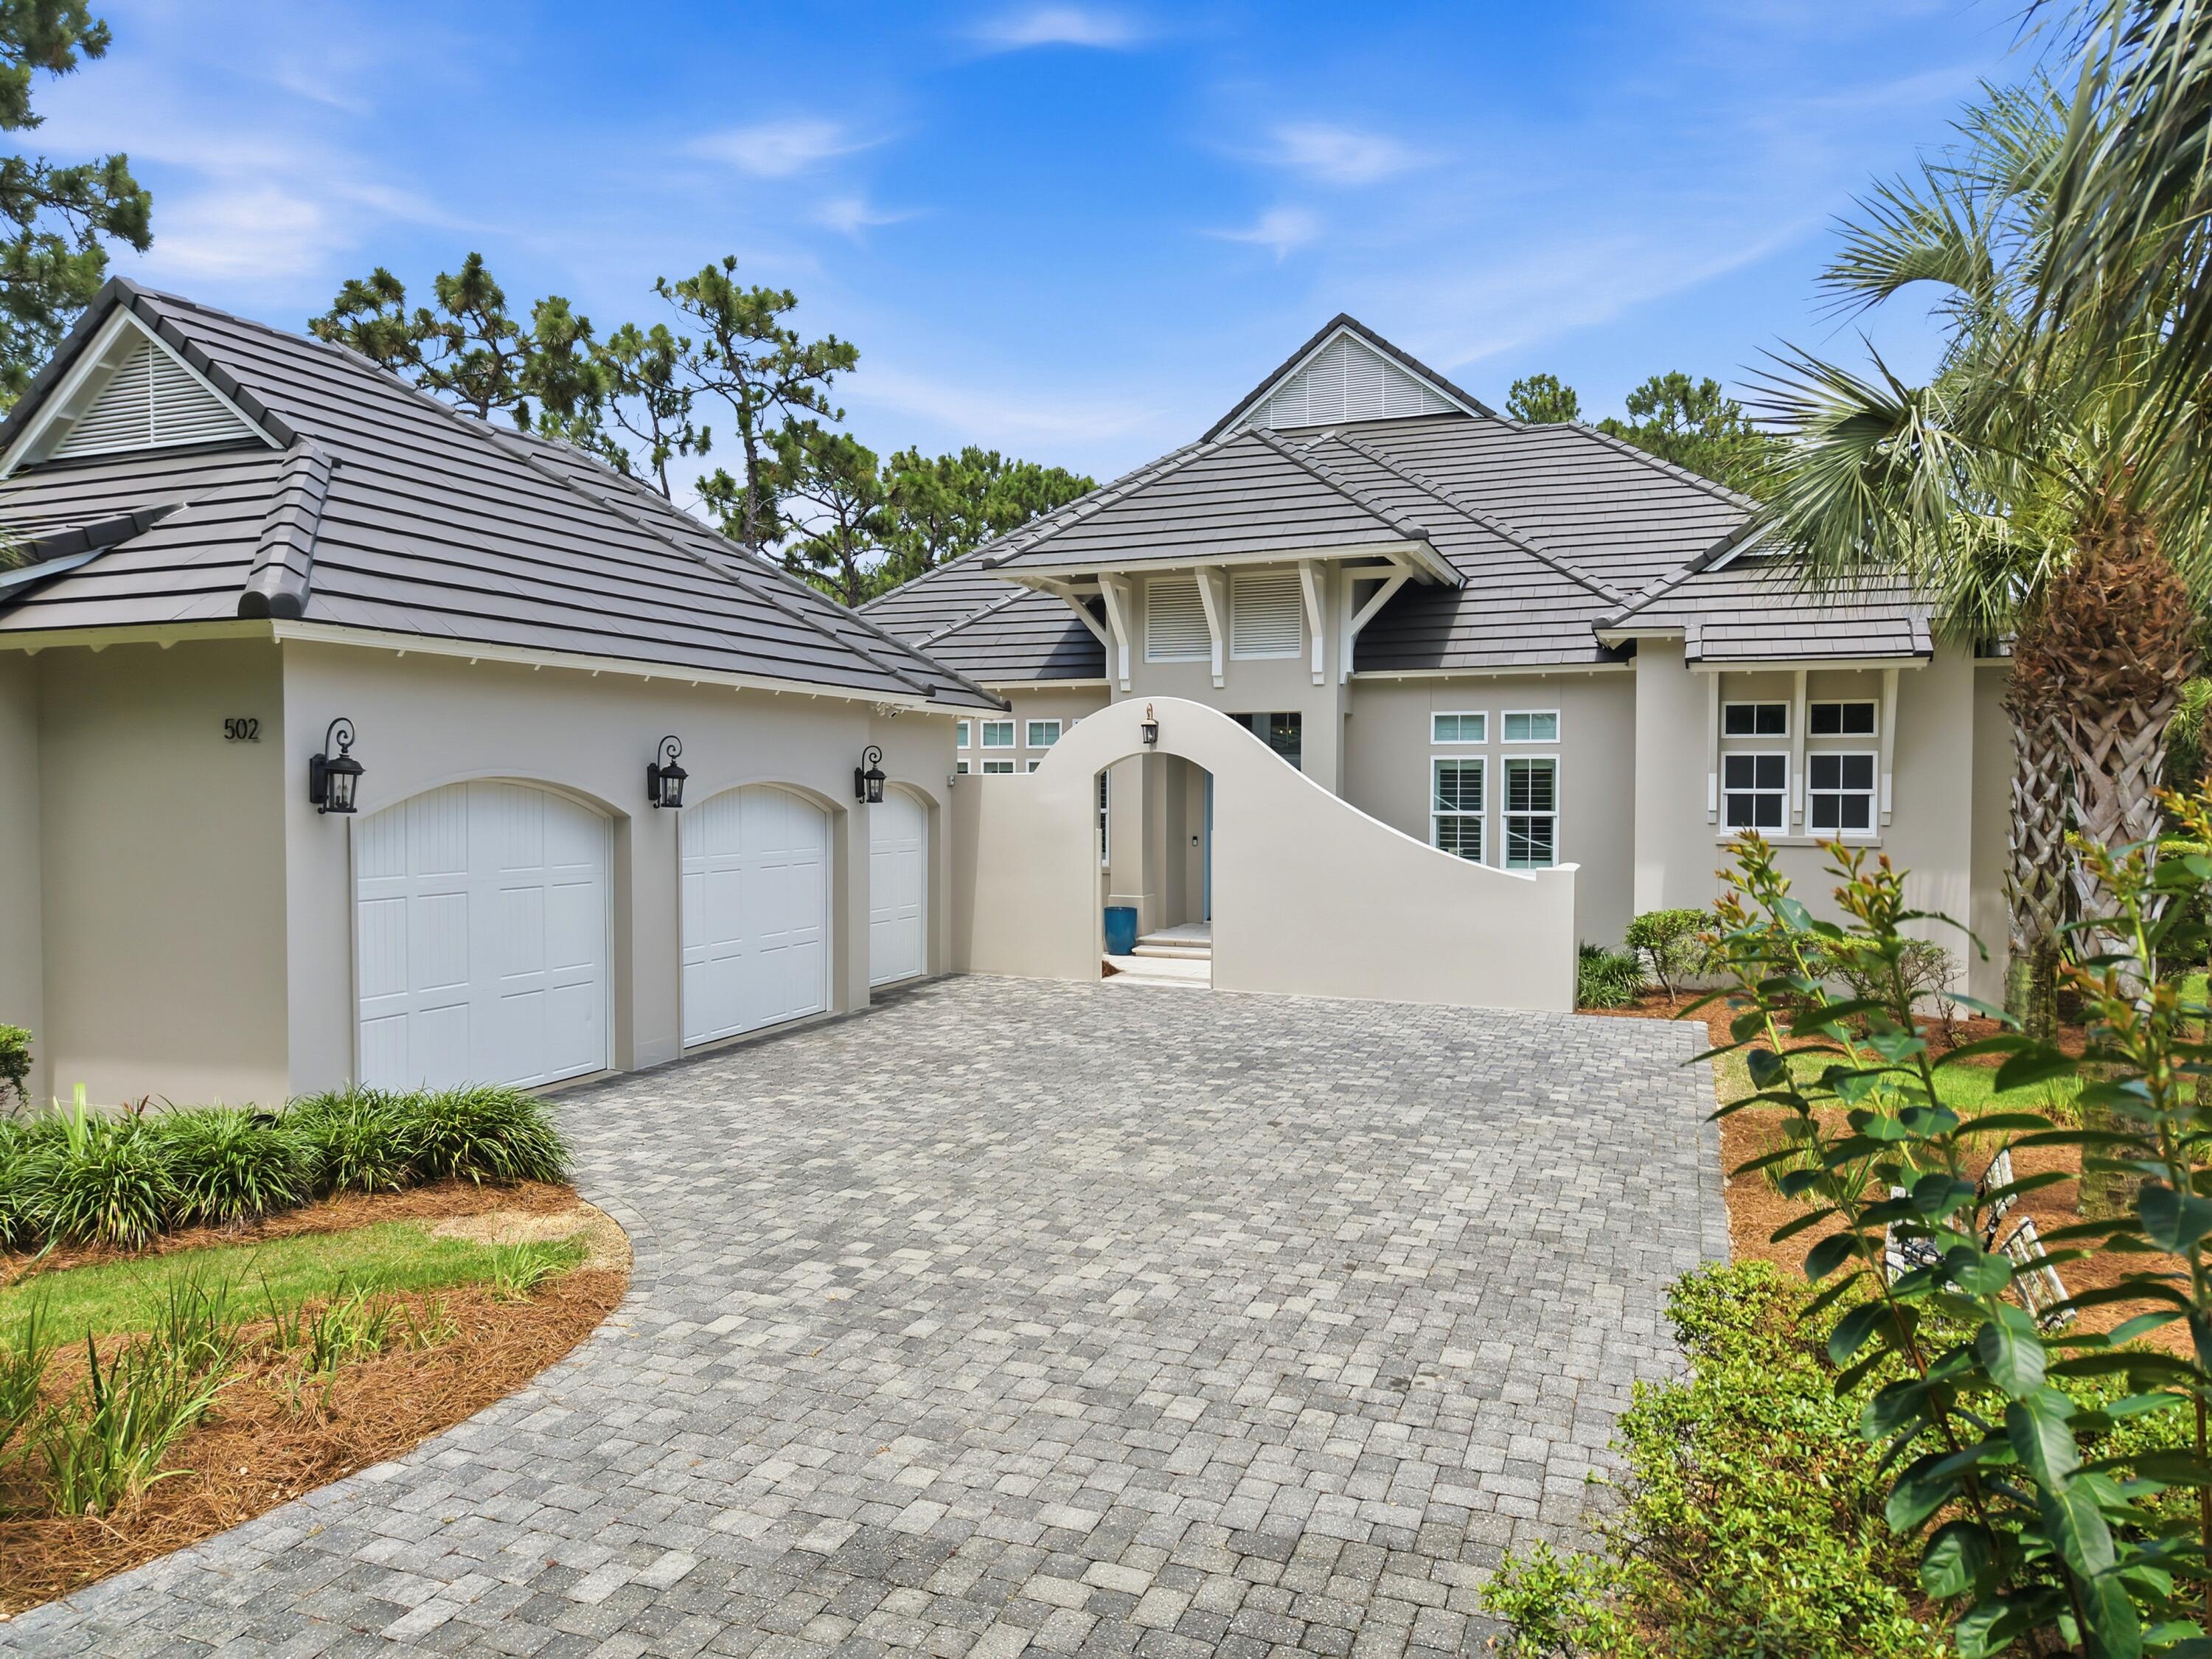
Destin
502 Regatta Bay Boulevard
5 Beds
4 Baths
4,132 Sq.Ft.
$2,950,000
MLS#: 1006221
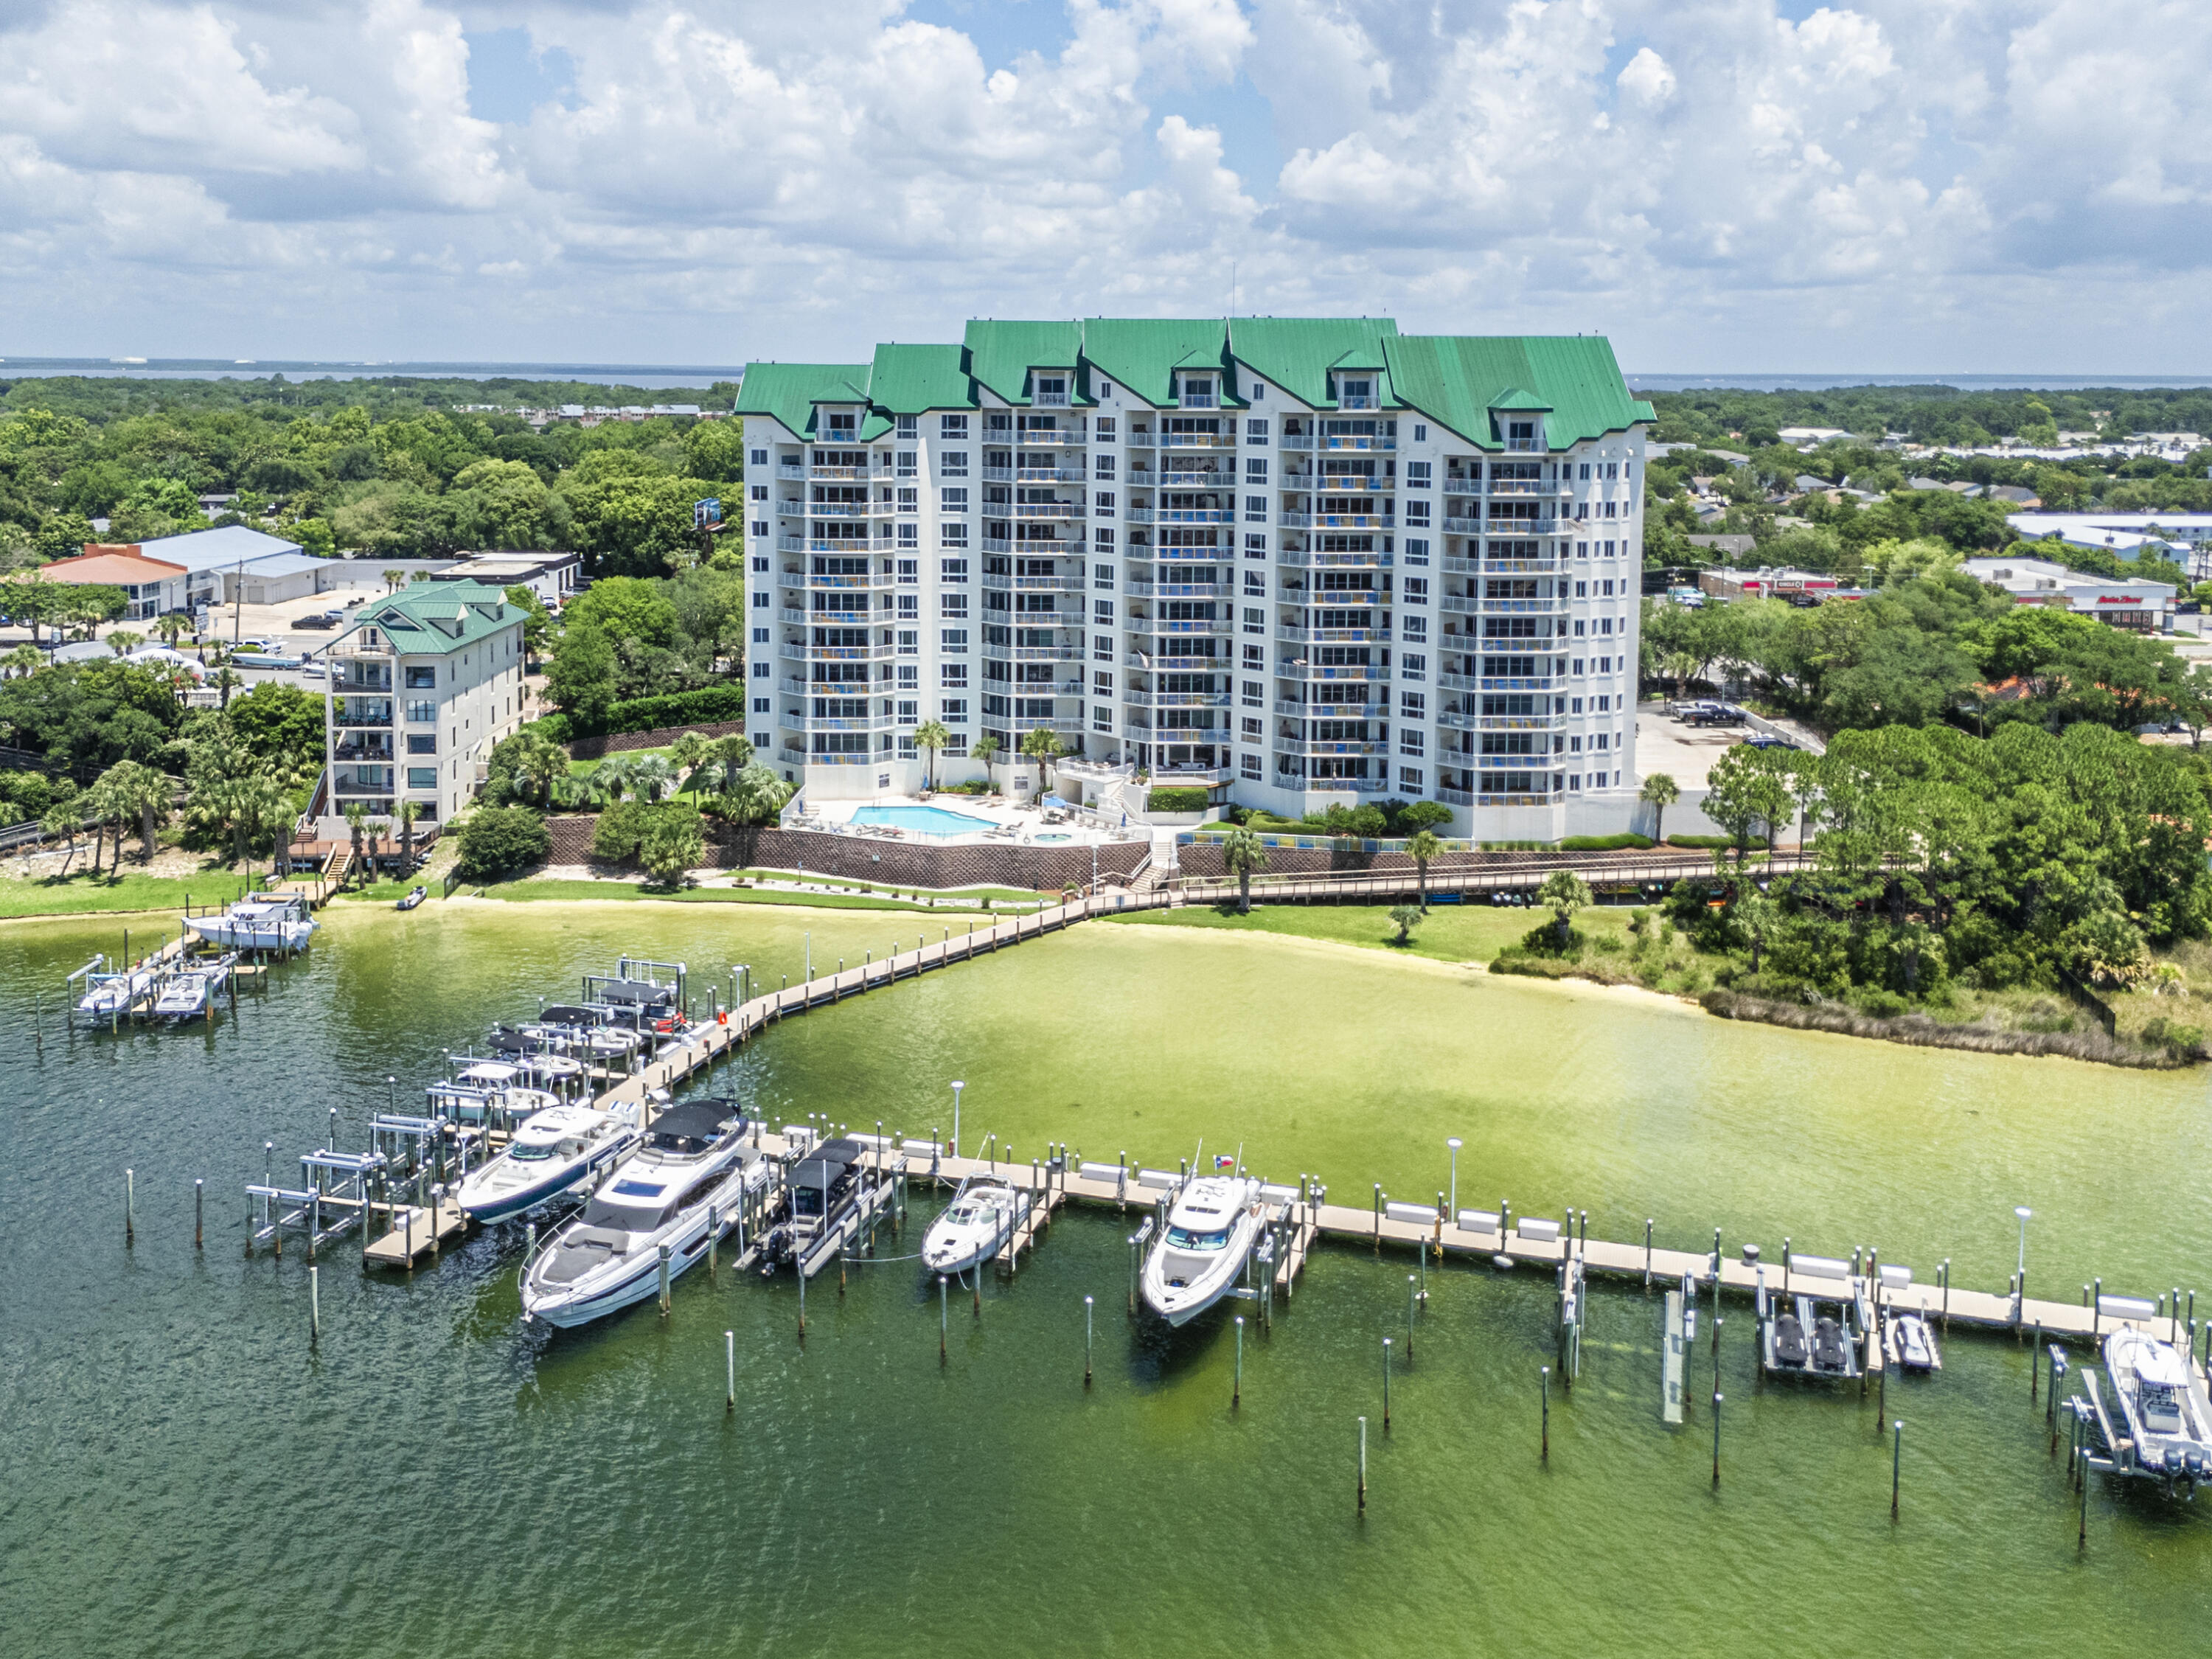
Destin
662 Harbor Boulevard 1040
5 Beds
4 Baths
4,315 Sq.Ft.
$3,200,000
MLS#: 1005294
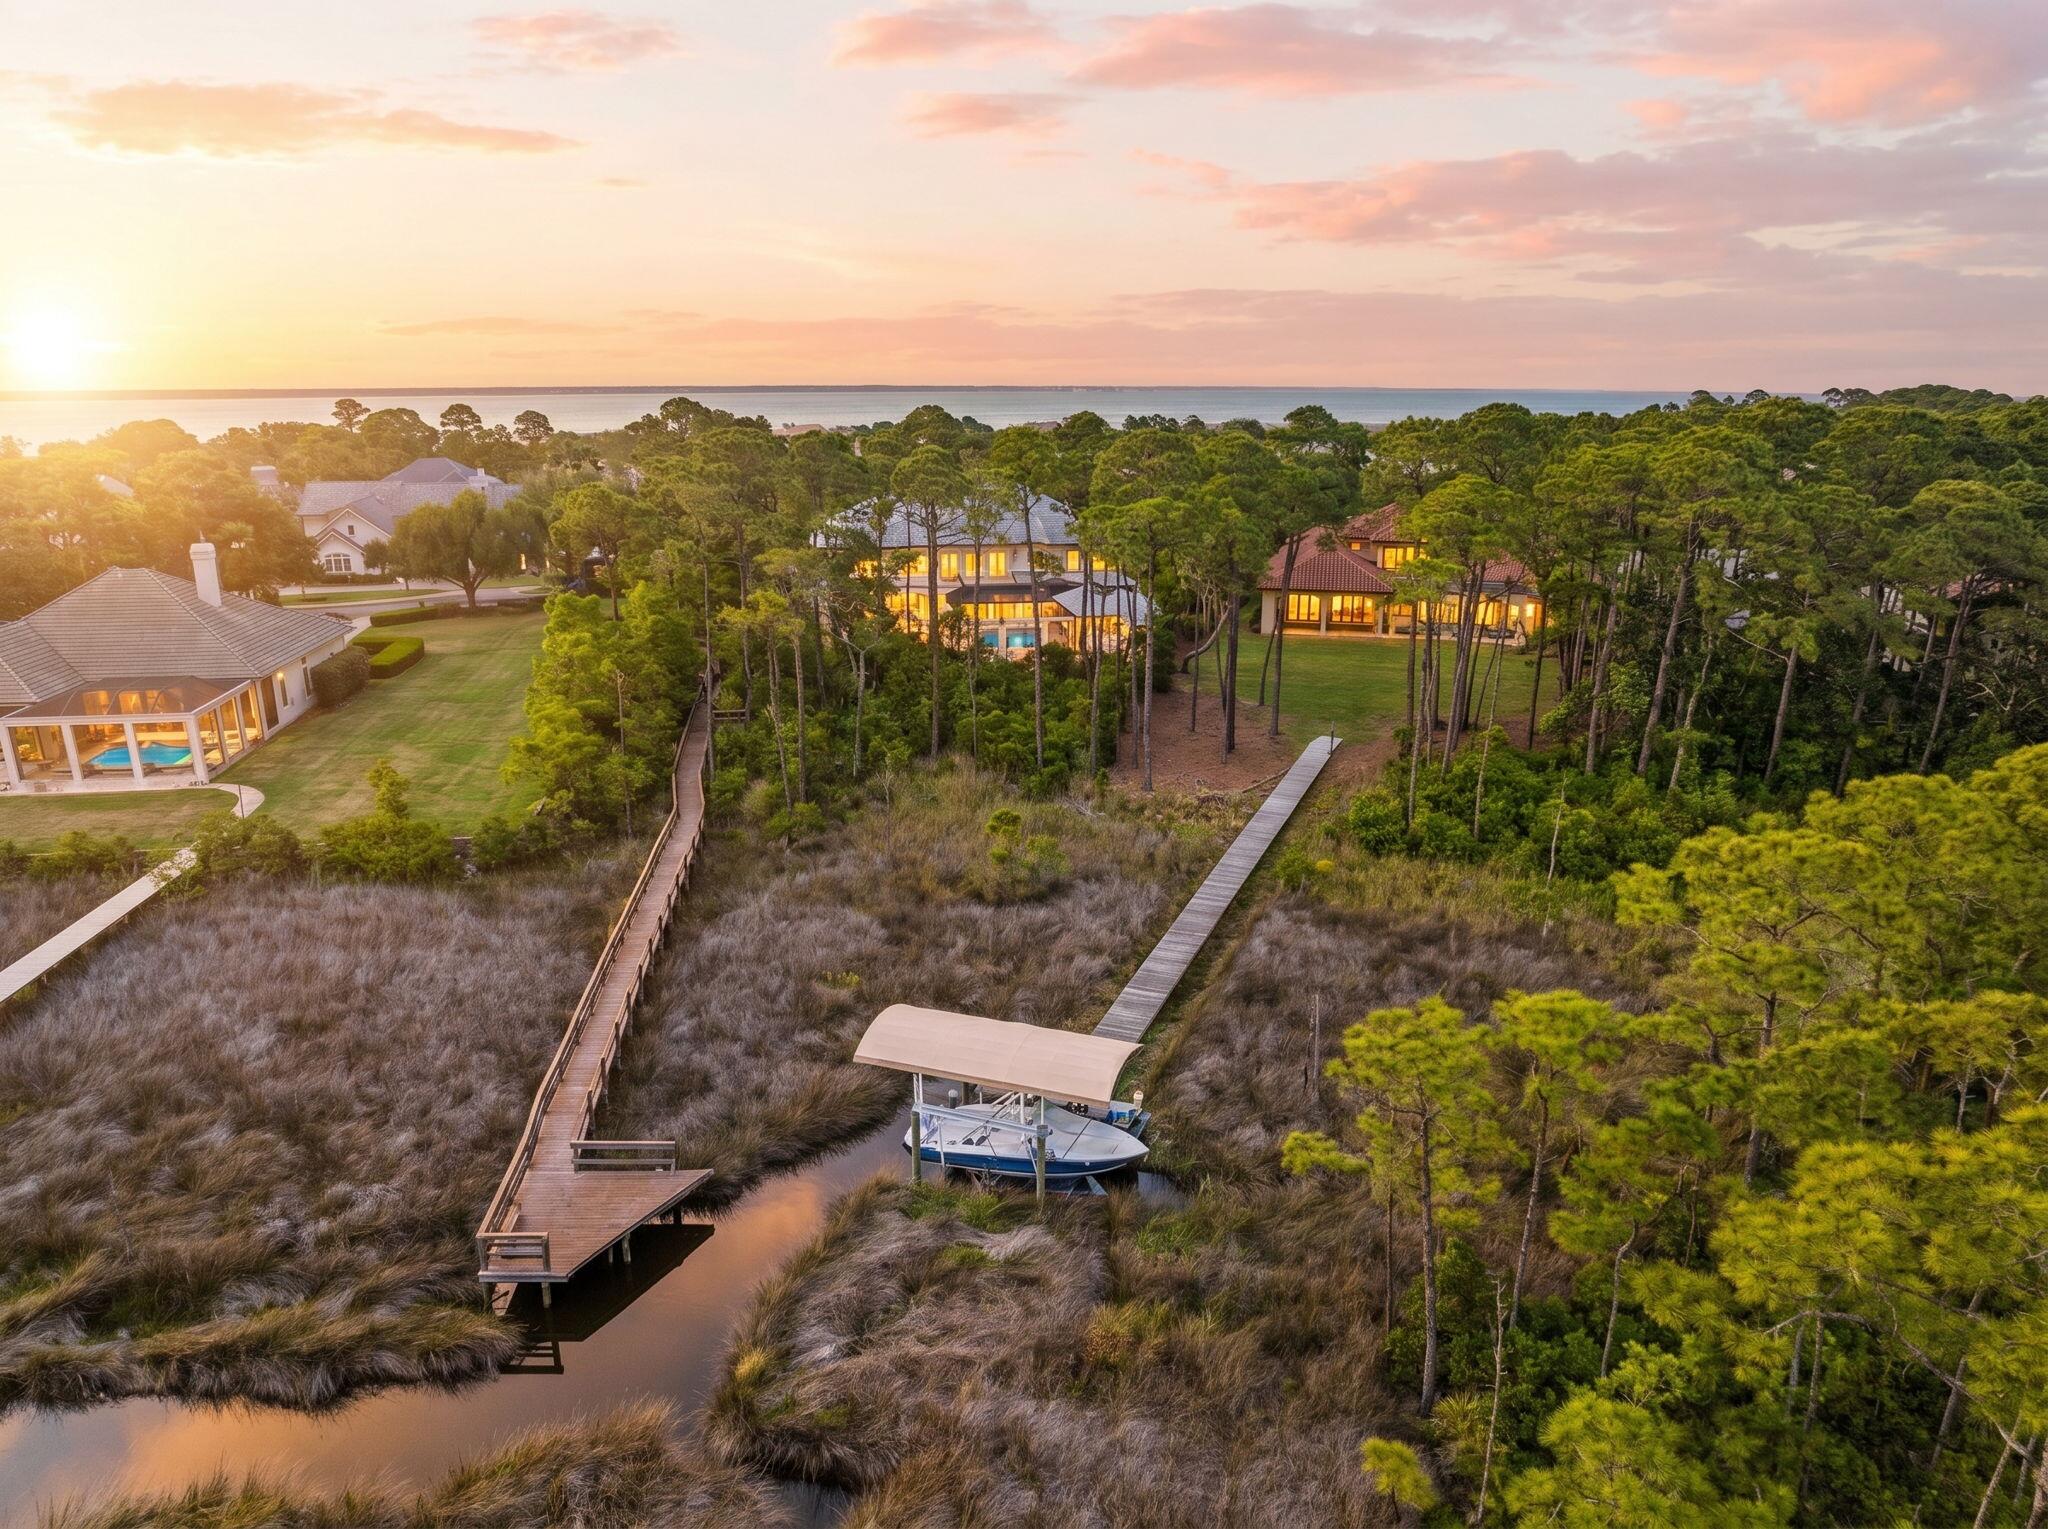
Destin
434 Captains Circle
4 Beds
6 Baths
7,974 Sq.Ft.
$3,550,000
MLS#: 1002551
