


Property
Beds
4
Full Baths
3
1/2 Baths
None
Year Built
2020
Sq.Footage
2,122
Located within the gated Cedar Creek community, this custom-built traditional-style home offers a combination of comfortable interior living and an expansive 1.28-acre homesite. The open floor plan is complemented by high tray ceilings, granite countertops throughout, and wood shelving that provides both character and practical storage. A whole-home generator adds an additional layer of convenience and preparedness, while the home's exceptionally well-maintained condition reflects the care it has received. Cedar Creek is known for its established neighborhood atmosphere and natural surroundings. Residents enjoy access to a community pool, clubhouse, and playground, with the added charm of local wildlife, including deer and rabbits, frequently spotted throughout the community. The neighborhood offers a setting where community amenities and a connection to nature go hand in hand. With its generous lot, custom construction, thoughtful interior features, and desirable community amenities, this home offers an appealing opportunity for buyers seeking room to spread out without giving up the benefits of neighborhood living.
Features & Amenities
Interior
-
Other Interior Features
Double Vanity, Walk-In Closet(s)
-
Total Bedrooms
4
-
Bathrooms
3
-
Cooling YN
YES
-
Cooling
Central Air, Ceiling Fan(s)
-
Fireplace YN
YES
-
Heating YN
YES
-
Heating
Electric, Fireplace(s)
-
Pet friendly
N/A
Exterior
-
Garage
Yes
-
Garage spaces
2
-
Construction Materials
Brick, Frame
-
Other Exterior Features
Fire Pit
-
Parking
Garage, Garage Door Opener, Paved, Gated
-
Patio and Porch Features
Covered, Patio
-
Pool
Yes
-
Pool Features
Fenced, Gunite, In Ground, Community
-
Waterfront YN
NO
Area & Lot
-
Lot Features
Paved
-
Lot Size(acres)
1.28
-
Lot Size(square feet)
55,757
-
Property Type
Residential
-
Property Sub Type
SingleFamilyResidence
-
Architectural Style
Traditional
Price
-
Sales Price
$554,999
-
Tax Amount
$3,486.85
-
Zoning
County
-
Sq. Footage
2,122
-
Price/SqFt
$261
HOA
-
Association
YES
-
Association Fee
$360
-
Association Fee Frequency
Quarterly
-
Association Fee Includes
N/A
School District
-
Elementary School
Deane Bozeman
-
Middle School
Deane Bozeman
-
High School
Deane Bozeman
Property Features
-
Stories
1
-
New Construction
NO
-
Accessibility Features
Central Living Area
-
Association Amenities
Management, Pool, Gated, Picnic Area, Clubhouse, Maintenance Grounds, Playground, Security
-
Foundation Details
Slab
Schedule a Showing
Showing scheduled successfully.
Mortgage calculator
Estimate your monthly mortgage payment, including the principal and interest, property taxes, and HOA. Adjust the values to generate a more accurate rate.
Your payment
Principal and Interest:
$
Property taxes:
$
HOA fees:
$
Total loan payment:
$
Total interest amount:
$
Location
County
Bay
Elementary School
Deane Bozeman
Middle School
Deane Bozeman
High School
Deane Bozeman
Listing Courtesy of EMORY MCDANIEL, Levin Rinke Realty
RealHub Information is provided exclusively for consumers' personal, non-commercial use, and it may not be used for any purpose other than to identify prospective properties consumers may be interested in purchasing. All information deemed reliable but not guaranteed and should be independently verified. All properties are subject to prior sale, change or withdrawal. RealHub website owner shall not be responsible for any typographical errors, misinformation, misprints and shall be held totally harmless.

REALTOR®
Connie Rivera
Call Connie today to schedule a private showing.

* Listings on this website come from the FMLS IDX Compilation and may be held by brokerage firms other than the owner of this website. The listing brokerage is identified in any listing details. Information is deemed reliable but is not guaranteed. If you believe any FMLS listing contains material that infringes your copyrighted work please review our DMCA policy and learn how to submit a takedown request.© 2024 FMLS.
Related Properties
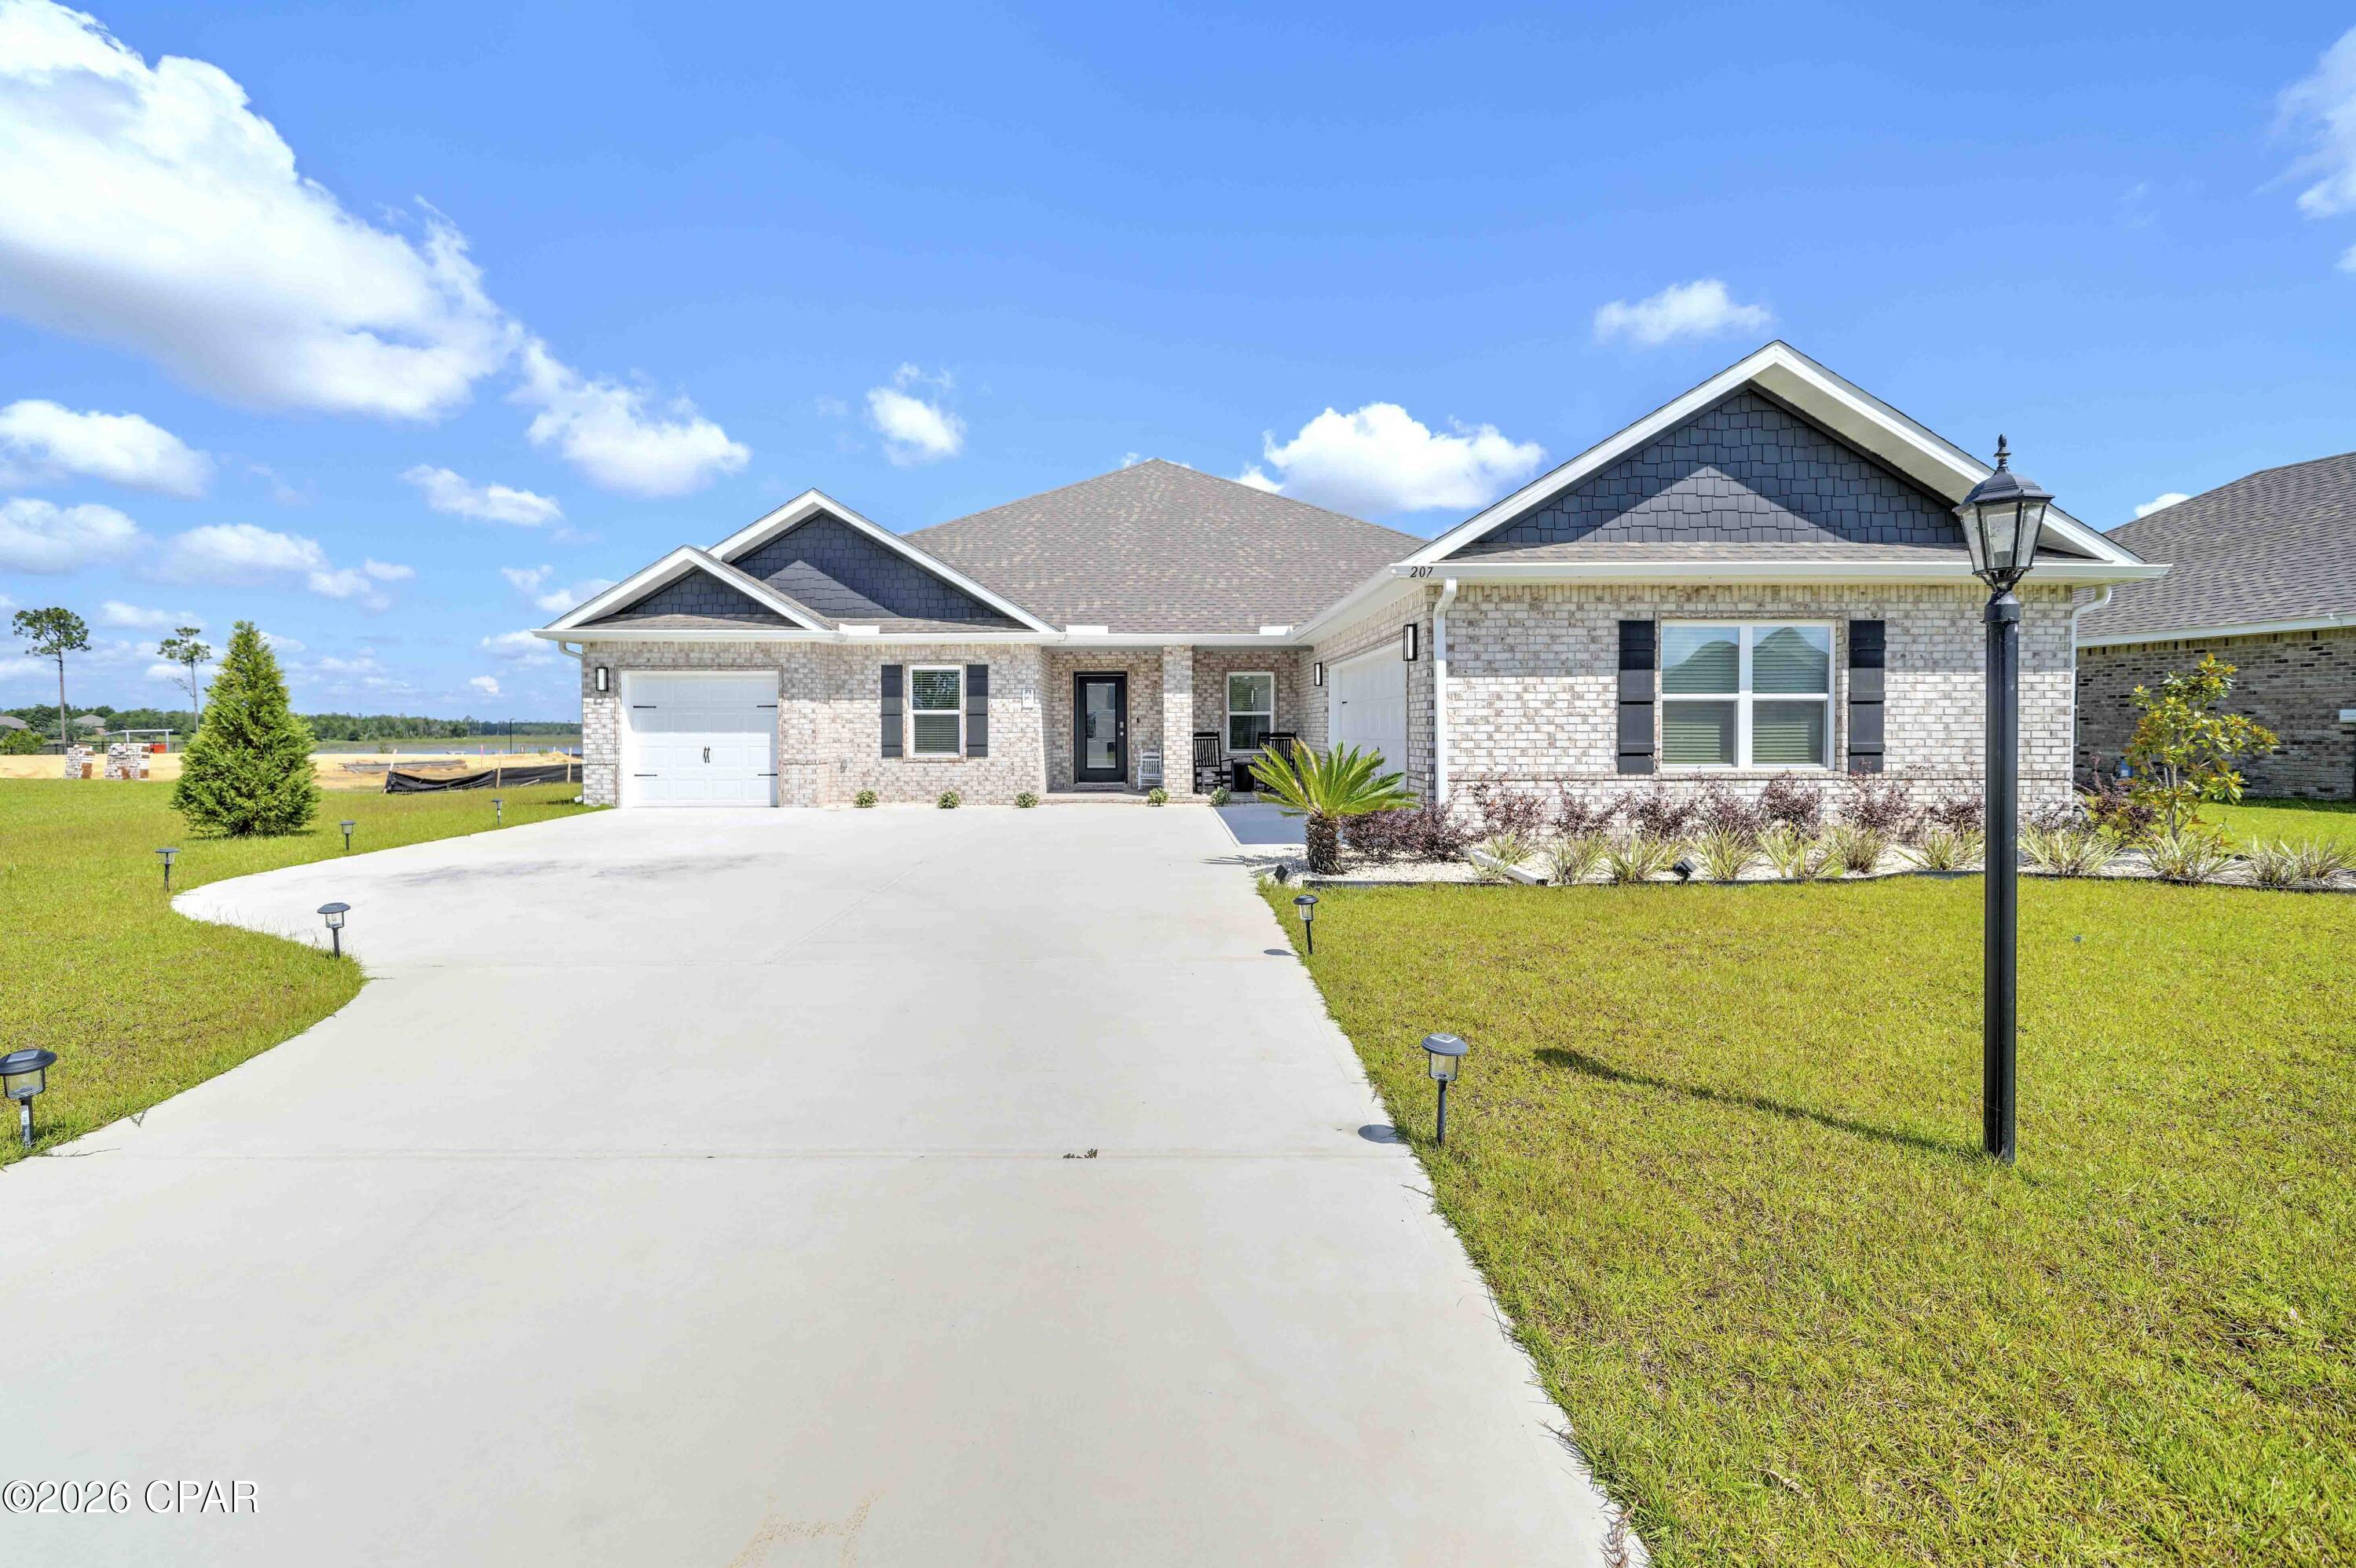
Panama City
207 Lake Merial Boulevard
4 Beds
3 Baths
3,064 Sq.Ft.
$535,000
MLS#: 791301
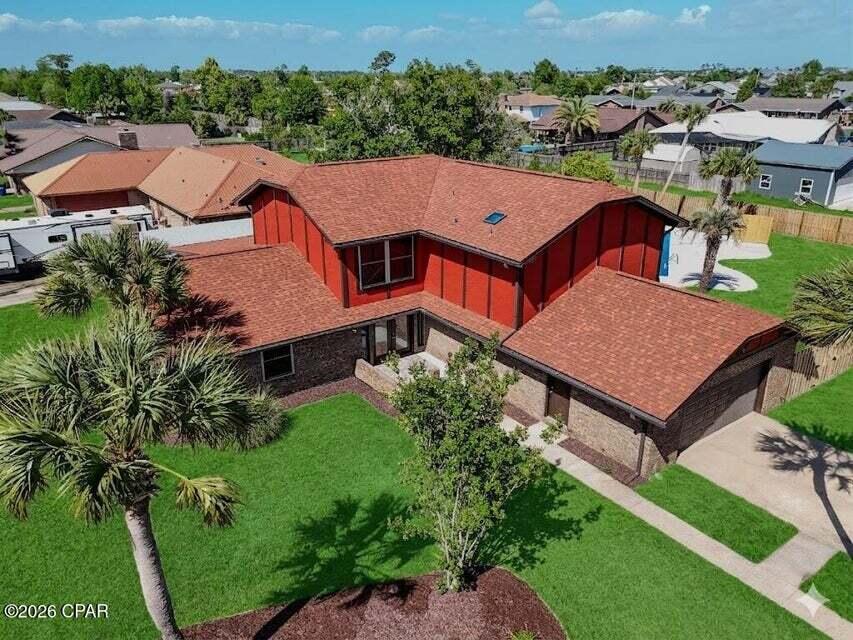
Panama City
308 Cascade Street
3 Beds
3 Baths
3,913 Sq.Ft.
$640,000
MLS#: 1001436

Panama City
321 Massalina Drive
4 Beds
2 Baths
2,114 Sq.Ft.
$600,000
MLS#: 1014777

Panama City
8727 Thomas Drive A7
4 Beds
3 Baths
1,750 Sq.Ft.
$640,000
MLS#: 797357

Panama City
1209 Bluestem Street
3 Beds
2 Baths
1,849 Sq.Ft.
$499,000
MLS#: 788362

Panama City
5801 S Thomas Drive 701
3 Beds
2 Baths
1,560 Sq.Ft.
$475,000
MLS#: 796119
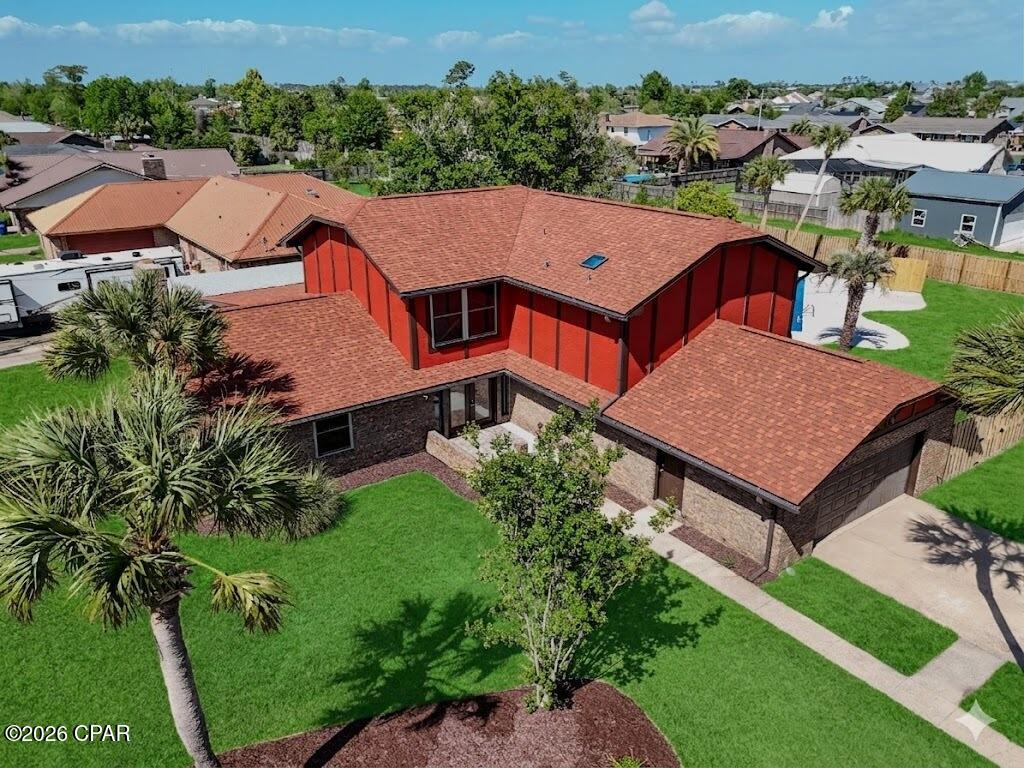
Panama City
308 Cascade Street
4 Beds
3 Baths
3,913 Sq.Ft.
$640,000
MLS#: 788536

Panama City
4806 High Point Drive
5 Beds
3 Baths
2,897 Sq.Ft.
$465,000
MLS#: 797278

Panama City
321 Massalina Drive
4 Beds
2 Baths
2,114 Sq.Ft.
$600,000
MLS#: 797324
